Cost to Install Gypsum Board Ceiling: 2026 Pricing Guide
Discover the true cost to install gypsum board ceiling in 2026. Breakdown of material, labor, and finishing expenses for standard and specialty boards.

Base Installation Costs and Market Averages
The national average cost to install gypsum board ceiling systems in 2026 ranges from $2.50 to $4.50 per square foot for a fully finished Level 4 surface. This figure encompasses material procurement, joist framing verification, hanging, taping, mudding, and sanding. However, treating this average as a universal baseline leads to severe budget miscalculations. Ceiling installations introduce gravitational challenges, specialized equipment requirements, and strict deflection tolerances that wall installations do not face.
According to construction cost data aggregated by Fixr, ceiling-specific labor rates are typically 20% to 35% higher than vertical wall applications due to the physical strain of overhead work and the necessity of drywall lifts or multi-tier scaffolding.
Material Costs by Gypsum Board Specification
Selecting the correct board thickness and core composition is the first critical cost variable. Using standard 1/2-inch wall board on a ceiling is a primary cause of long-term deflection (sagging). Manufacturers engineer specific ceiling boards with reinforced fiberglass meshes and lighter aerated cores to span joists without sagging.
| Board Type & Model Example | Thickness | Primary Application | Material Cost (Per Sq. Ft.) |
|---|---|---|---|
| USG Sheetrock UltraLight Panels | 1/2" | Standard residential ceilings (16" or 24" O.C.) | $0.48 - $0.62 |
| CertainTeed Firecode C (Type X) | 5/8" | Garage ceilings, multi-family separation, fire-rated assemblies | $0.65 - $0.85 |
| National Gypsum Gold Bond XP | 5/8" | Bathrooms, kitchens, high-humidity zones | $0.72 - $0.95 |
| QuietRock 510 Soundproof | 5/8" | Home theaters, bedroom ceilings over living spaces | $1.65 - $2.30 |
The Framing Factor: Joist Spacing and Board Deflection
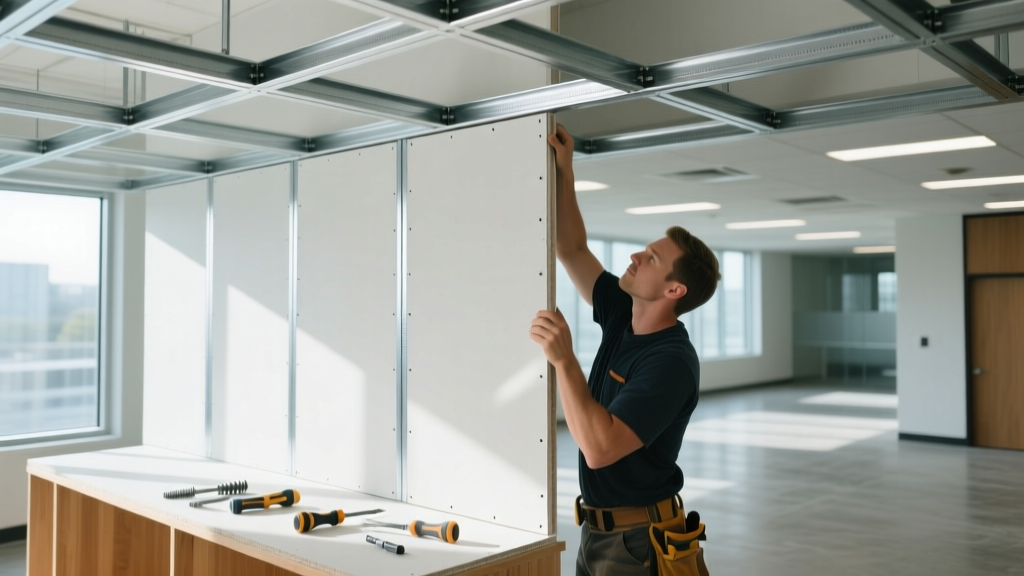
The spacing of your ceiling joists or furring channels dictates your material requirements and, consequently, your budget. Standard dimensional lumber (2x6, 2x8, or 2x10) in residential construction is typically spaced at 16 inches on center (O.C.) or 24 inches O.C.
The 24-Inch O.C. Trap
If your ceiling joists are spaced at 24 inches O.C., you cannot use standard 1/2-inch gypsum board. Over time, gravity and ambient humidity will cause the board to deflect between the joists, creating a visible wavy appearance known as 'pillowing.' To span 24-inch gaps safely, you must upgrade to either 5/8-inch standard board or a specialized 1/2-inch ceiling board (like the USG UltraLight mentioned above) which is engineered with higher sag resistance. Upgrading to 5/8-inch board increases material costs by roughly 30% and adds significant weight, requiring heavier-duty fasteners and more physical labor to hoist.
When installing 5/8-inch ceiling board, standard 1-1/4 inch coarse-thread drywall screws are insufficient. You must use 1-5/8 inch or 1-7/8 inch screws to achieve the required minimum 5/8-inch penetration into the wood joist. Using short screws results in 'nail pops' and catastrophic panel detachment.
Labor Rates and Finishing Level Multipliers
The Gypsum Association outlines six distinct levels of drywall finishing in their GA-216 standard. The level you specify in your contract drastically alters the labor component of your cost analysis. Most residential ceilings require a Level 4 finish, but specific lighting conditions or paint sheens demand a Level 5.
| Finish Level | Specification Details | Labor Cost Adder (Per Sq. Ft.) | Best Use Case |
|---|---|---|---|
| Level 2 | Tape embedded, one coat over joints/screws. Unfinished look. | Base Rate ($1.10 - $1.40) | Attics, concealed plenums, garage storage areas |
| Level 3 | Two coats over joints, one over screws. | +$0.25 - $0.40 | Ceilings receiving heavy texture (e.g., knockdown, popcorn) |
| Level 4 | Three coats over joints, two over screws. Sanded smooth. | +$0.60 - $0.95 | Standard residential ceilings with flat or eggshell paint |
| Level 5 | Level 4 plus a thin skim coat of joint compound over the entire surface. | +$1.20 - $1.80 | Ceilings with gloss paint, severe natural light, or critical lighting |
Compound Chemistry: Setting vs. Drying
Expert installers do not use the same mud for every coat. The first coat (taping) should utilize a setting-type compound (e.g., Durabond 90 or Easy Sand 45) which cures via chemical reaction, providing high tensile strength and resisting shrinkage. The final topping coats should use a drying-type compound (e.g., USG Plus 3) which shrinks slightly but sands to a glass-smooth finish. Contractors who use pre-mixed drying compound for the taping phase cut costs on materials but increase the risk of joint cracking and ridge expansion.
Real-World Cost Scenarios
To contextualize these metrics, here are three distinct project profiles based on 2026 regional labor averages.
Scenario A: 500 Sq. Ft. Unfinished Basement Ceiling
- Specification: 1/2" standard board, exposed joists (16" O.C.), Level 2 finish.
- Material: $250 (Board, screws, basic tape/mud).
- Labor: $600 (Fast hanging, minimal finishing).
- Equipment: $0 (Using existing step ladders).
- Total Estimated Cost: $850 ($1.70 / sq. ft.)
Scenario B: 1,200 Sq. Ft. Open-Concept Main Floor
- Specification: 5/8" Type X board (fire rating required by local code for main floor over basement), 24" O.C. engineered I-joists, Level 4 finish.
- Material: $900 (Heavier boards, corner beads, premium compounds).
- Labor: $2,800 (Two-person crews, lift rental, extensive sanding).
- Equipment: $150 (Drywall lift rental for 3 days).
- Total Estimated Cost: $3,850 ($3.20 / sq. ft.)
Scenario C: 250 Sq. Ft. Master Bathroom with Skylights
- Specification: 5/8" Moisture/Mold Resistant board, Level 5 finish (due to high-gloss paint and direct skylight illumination highlighting imperfections).
- Material: $220 (Specialty board, skim coat materials).
- Labor: $1,100 (Highly skilled finisher required for Level 5 skim).
- Total Estimated Cost: $1,320 ($5.28 / sq. ft.)
Hidden Cost Traps in Ceiling Installations
Budget overruns rarely stem from the gypsum board itself. They originate from site conditions and ancillary requirements that general estimates omit.
1. Scaffolding and Lift Logistics
Drywall lifts are mandatory for ceilings higher than 9 feet or when handling 5/8-inch panels. While a standard lift rents for $40 to $60 per day, multi-story homes may require scaffolding erection to move the lift between rooms. If the contractor must build pipe scaffolding to navigate a vaulted foyer or staircase, expect a $300 to $600 scaffolding surcharge.
2. HVAC and Dust Containment
Sanding Level 4 and Level 5 ceilings generates microscopic silica and gypsum dust that infiltrates HVAC ductwork. Professional crews use pole sanders attached to HEPA vacuum shrouds (like the Festool Planex system). If your contractor uses manual pole sanding without dust extraction in an occupied home, you will incur secondary costs for professional duct cleaning ($400+) and deep house cleaning post-project.
3. Corner Bead Material Upgrades
Standard metal corner bead is cheap ($0.30/linear foot) but highly susceptible to denting and rusting in humid environments. Upgrading to paper-faced metal bead (e.g., Strait-Flex) or rigid vinyl bead costs $0.80 to $1.20 per linear foot but integrates seamlessly with the joint compound, virtually eliminating edge cracking and corner blowouts.
Decision Framework: Evaluating Contractor Bids
When analyzing bids to install gypsum board ceiling systems, do not default to the lowest price per square foot. Use this checklist to evaluate the structural integrity of the proposal:
- Does the bid specify the exact brand and thickness of the board? (Reject bids that simply state '1/2 inch drywall').
- Is the finishing level (3, 4, or 5) explicitly defined according to GA-216 standards?
- Does the labor estimate include the cost of drywall lift rentals and debris removal?
- Are setting-type compounds specified for the taping phase to prevent joint shrinkage?
- Is there a protocol for HVAC vent sealing during the sanding phase?
Ultimately, the cost to install a gypsum board ceiling is an investment in the structural and aesthetic baseline of the room. Cutting corners on board thickness for 24-inch joist spacing or skipping a Level 5 skim coat in a naturally lit room will result in visible defects that are exponentially more expensive to remediate after the paint has been applied.
Written by
James ThorntonJames Thornton is a construction industry veteran with 25 years of hands-on experience in wood framing, lumber grading, and residential building codes. He started as a framing carpenter in rural Oregon, earned his ICC Residential Building Inspector certification, and eventually became a senior plan reviewer for the City of Portland Bureau of Development Services. James holds a B.S. in Wood Science & Technology from Oregon State University and is a certified lumber grader through the West Coast Lumber Inspection Bureau (WCLIB). He has inspected over 3,000 residential construction sites and authored the city's internal guide on advanced framing techniques (2x6 at 24" O.C.). James lives in Bend, OR, where he builds custom timber-frame cabins and competes in lumberjack sports.
More from James Thornton
View all
Insulation
Best Home Insulation Materials: Complete 2026 Guide
Compare top home insulation materials for 2026. Find R-values, installed costs per square foot, and best uses for fiberglass, spray foam, and mineral wool.
Aug 4, 2026

Sustainable Building
Certify Your Green Building Material for LEED and WELL
Step-by-step guide to certifying a green building material for LEED v5 and WELL v2. Master EPDs, HPDs, and VOC limits for 2026 project specifications.
Aug 4, 2026

Stone & Masonry
Veneer Stacked Stone Panels: Interior Design & Style Showcase
Discover how veneer stacked stone panels transform interiors. Explore modern design profiles, material pairings, and technical installation specs.
Aug 4, 2026