Perforated Gypsum Board Specs: Dimensions, Patterns & NRC Ratings
Explore exact perforated gypsum board specifications, including dimensions, hole patterns, perforation percentages, and NRC ratings for acoustic ceilings.

The Physics and Purpose of Perforated Gypsum Board
Perforated gypsum board functions as a Helmholtz resonator. When sound waves strike the surface, the air inside the perforations vibrates, converting acoustic energy into microscopic heat through friction. This makes it a critical material for controlling reverberation time (RT60) in commercial, educational, and healthcare facilities. Unlike standard drywall, which reflects sound, perforated acoustic panels absorb specific frequency bands depending on the hole diameter, panel thickness, and the depth of the air plenum behind the board.
According to the Whole Building Design Guide (WBDG), integrating perforated gypsum into suspended ceilings or wall linings is one of the most effective methods for achieving an NRC (Noise Reduction Coefficient) above 0.70 in hard-surfaced architectural spaces.
Core Dimensions and Panel Sizing
Perforated gypsum board is manufactured in two primary form factors: large-format panels for direct-attached or furred ceilings, and modular tiles for suspended acoustic grid systems. All dimensions must adhere to the manufacturing tolerances specified in ASTM C1396 (Standard Specification for Gypsum Board).
Large-Format Panels (Direct & Furred Applications)
- Standard Width: 48 inches (1220 mm)
- Standard Lengths: 96 inches (2440 mm), 120 inches (3050 mm), and 144 inches (3660 mm)
- Thickness: 1/2 inch (12.5 mm) and 5/8 inch (15.9 mm). The 5/8-inch thickness is mandatory for fire-rated acoustic assemblies and provides superior sag resistance in high-humidity plenums.
- Weight: Approximately 2.2 to 2.8 lbs per square foot, depending on the perforation open-area percentage.
Modular Suspended Ceiling Tiles
- Imperial Grid Sizes: 24 x 24 inches (610 x 610 mm) and 24 x 48 inches (610 x 1220 mm)
- Metric Grid Sizes: 600 x 600 mm and 600 x 1200 mm
- Thickness: Typically 1/2 inch (12.5 mm) to reduce weight on standard 15/16-inch exposed grid systems.
For curved ceiling applications, flexible perforated gypsum boards are available in 1/4-inch (6.3 mm) and 3/8-inch (9.5 mm) thicknesses. The minimum bending radius for a 1/4-inch perforated panel is typically 48 inches (1220 mm) when installed wet, and 72 inches (1830 mm) when installed dry.
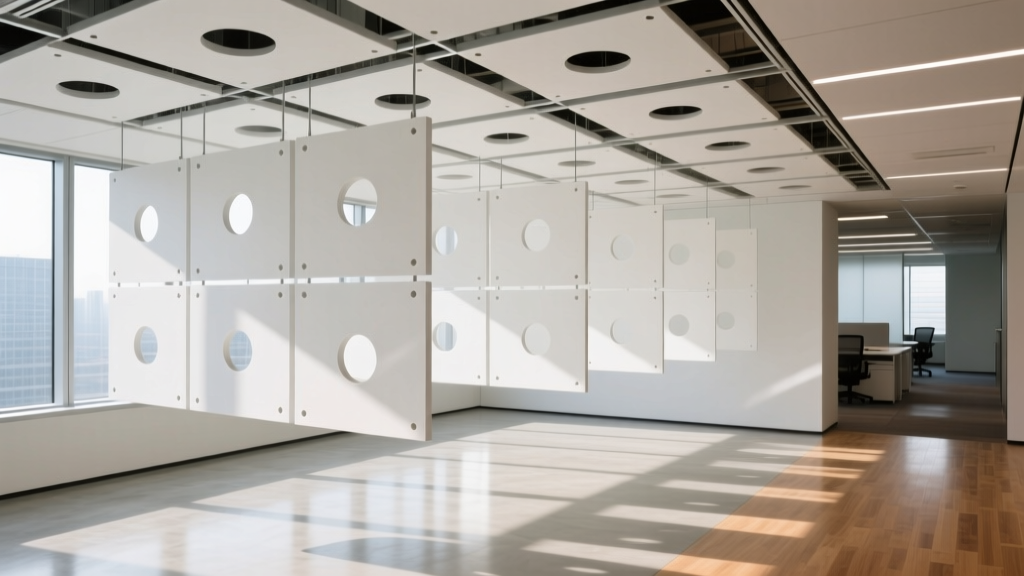
Perforation Patterns and Open Area Percentages
The acoustic efficacy of the board is directly tied to its 'Open Area' (the percentage of the surface that is removed to create holes). A higher open area increases high-frequency absorption but compromises the structural integrity of the gypsum core. Most architectural specifications limit the open area to between 9% and 22%.
| Pattern Type | Hole Dimensions | Center-to-Center Spacing | Open Area % | Primary Acoustic Target |
|---|---|---|---|---|
| Round (Standard) | 8 mm diameter | 16 mm | 19.6% | Mid-to-high frequency speech |
| Round (Large) | 15 mm diameter | 30 mm | 19.6% | Broadband absorption |
| Round (Micro) | 3 mm diameter | 8 mm | 11.0% | High-frequency glare reduction |
| Square | 12 x 12 mm | 24 mm | 25.0% | Maximum NRC (requires heavy fleece) |
| Slotted | 3 x 15 mm | 12 mm (staggered) | 15.5% | Directional sound diffusion |
Acoustic Performance: NRC and CAC Ratings
When tested in accordance with ASTM C423, the NRC rating of perforated gypsum board is highly dependent on the plenum depth and the presence of acoustic backing.
Expert Insight: A bare perforated gypsum board with a 12% open area and no backing will yield an NRC of roughly 0.35. However, when a non-woven acoustic fleece is factory-applied to the back, and 2 inches of mineral wool batt (density 2.5 pcf) is placed in the plenum above, the NRC jumps to 0.85. The fleece acts as a porous absorber, while the perforations act as resonators, creating a dual-mechanism trap for sound waves.
Ceiling Attenuation Class (CAC)
While NRC measures sound absorption within a room, CAC measures the panel's ability to block sound transmission through the plenum to an adjacent room. Perforated gypsum boards inherently have lower CAC ratings (typically 20-25) than solid mineral fiber panels because the holes allow sound to pass through. To achieve a CAC of 35 or higher in open-plan offices, acoustic backer panels or solid gypsum 'clouds' must be installed above the perforated tiles at the partition walls.
Edge Profiles and Suspension Compatibility
The edge profile dictates the visual aesthetic and the type of grid system required for installation.
- Square Edge (SE): Designed for standard 15/16-inch exposed tee grids. The grid remains fully visible, creating a modular, industrial aesthetic.
- Tegular Edge (TE): Features a rabbeted edge that drops the panel slightly below the grid flange, creating a 1/4-inch shadow line (reveal). Requires a 15/16-inch grid but hides the flange from direct view.
- Concealed / Beveled Edge: Used in direct-attach or specialized clip-on suspension systems. The edges are beveled to create a V-groove between panels, eliminating the need for visible metal grids entirely.
Plenum Requirements and Installation Clearances
Proper plenum engineering is non-negotiable for achieving the specified NRC. Installers must adhere to the following clearance metrics:
- Minimum Plenum Depth: A minimum of 4 inches (100 mm) of clear air space must exist between the back of the gypsum board and the structural deck above. Shallower plenums severely restrict low-frequency absorption.
- Batt Placement: Acoustic insulation must not be compressed. If the plenum is 6 inches deep, use exactly 6-inch batts, not 8-inch batts forced into the space, as compression destroys the insulation's porous absorption properties.
- HVAC Airflow: Because perforated boards allow air passage, they cannot be used as return air plenums unless the HVAC system is specifically balanced for the pressure drop caused by the 10-20% open area. Otherwise, dust will be pulled through the holes, staining the acoustic fleece.
Top Manufacturer Product Lines and 2026 Pricing
Pricing for perforated gypsum board reflects its status as a premium architectural finish. The costs below represent 2026 material-only pricing for commercial volumes (pallet quantities), excluding suspension grids, labor, and finishing.
| Manufacturer | Product Line | Thickness | Standard Pattern | 2026 Material Cost (per sq. ft.) |
|---|---|---|---|---|
| Knauf | Cleaneo Acoustic | 1/2 in. | 8mm Round (19% open) | $4.15 - $4.80 |
| CertainTeed | Gyptone Big / Quattro | 5/8 in. | 12x12mm Square | $5.20 - $6.10 |
| USG | Mars / Radial Perforated | 1/2 in. | 15mm Round | $3.90 - $4.50 |
| Armstrong | Ultima / Optima Perforated | 5/8 in. | Micro 3mm Round | $5.80 - $6.75 |
Technical FAQ
Can you paint over the acoustic fleece backing?
No. The non-woven acoustic fleece on the back of the board is engineered to be acoustically transparent. Painting it will seal the pores, effectively turning the Helmholtz resonator into a solid reflector and destroying the panel's NRC rating. If the back of the panel is visible in an open plenum, specify factory-applied black fleece rather than painting it on-site.
How do you handle cutouts for lighting and HVAC diffusers?
Cutouts must be made using a router with a carbide bit or a fine-tooth drywall saw. Because the structural integrity of the board is reduced by the perforations, any cutout larger than 6x6 inches requires independent framing or a metal trim ring to support the load and prevent the gypsum core from fracturing along the hole matrix.
What is the fire rating of perforated gypsum boards?
When manufactured with a Type X core (minimum 5/8-inch thickness), perforated gypsum boards maintain their 1-hour fire-resistance rating in tested floor-ceiling assemblies. The perforations do not compromise the fire rating because the calcined gypsum core releases chemically bound water (calcination) when exposed to heat, regardless of the surface hole pattern.
Written by
James ThorntonJames Thornton is a construction industry veteran with 25 years of hands-on experience in wood framing, lumber grading, and residential building codes. He started as a framing carpenter in rural Oregon, earned his ICC Residential Building Inspector certification, and eventually became a senior plan reviewer for the City of Portland Bureau of Development Services. James holds a B.S. in Wood Science & Technology from Oregon State University and is a certified lumber grader through the West Coast Lumber Inspection Bureau (WCLIB). He has inspected over 3,000 residential construction sites and authored the city's internal guide on advanced framing techniques (2x6 at 24" O.C.). James lives in Bend, OR, where he builds custom timber-frame cabins and competes in lumberjack sports.
More from James Thornton
View all
Insulation
Best Home Insulation Materials: Complete 2026 Guide
Compare top home insulation materials for 2026. Find R-values, installed costs per square foot, and best uses for fiberglass, spray foam, and mineral wool.
Aug 4, 2026

Sustainable Building
Certify Your Green Building Material for LEED and WELL
Step-by-step guide to certifying a green building material for LEED v5 and WELL v2. Master EPDs, HPDs, and VOC limits for 2026 project specifications.
Aug 4, 2026

Stone & Masonry
Veneer Stacked Stone Panels: Interior Design & Style Showcase
Discover how veneer stacked stone panels transform interiors. Explore modern design profiles, material pairings, and technical installation specs.
Aug 4, 2026