How Gypsum Board Dimensions Impact Material Waste and Drywall Costs
Analyze how gypsum board dimensions affect drywall costs. Compare 4x8 vs 4x12 material pricing, offcut waste percentages, and labor seam reductions.

The True Cost of Drywall: Beyond the Price Per Sheet
When estimating drywall expenses, most contractors and homeowners fixate on the retail price per sheet. However, the raw material cost accounts for only 35% to 45% of the total installed price. The remaining majority is dictated by labor, joint compound, tape, fasteners, and waste disposal. The single most influential variable controlling these secondary costs is the specific gypsum board dimensions selected for the project. Choosing between standard 4x8 panels and extended 4x10, 4x12, or 4x14 panels fundamentally alters the waste profile, the linear footage of seams requiring finishing, and the logistical handling requirements on site.
This analysis breaks down the financial impact of gypsum board dimensions, providing a quantitative framework to optimize material selection based on ceiling heights, room layouts, and local labor rates.
Standard Gypsum Board Dimensions and Material Pricing Matrix
Material pricing fluctuates based on regional supply chain constraints, core density, and face paper quality. The following matrix reflects average 2026 wholesale pricing for standard regular and fire-rated panels from major manufacturers like USG and CertainTeed.
| Dimensions (W x L) | Thickness | Type | Avg. Price / Sheet | Price / Sq. Ft. | Weight / Sheet |
|---|---|---|---|---|---|
| 4 ft x 8 ft | 1/2 in. | Standard | $13.50 - $15.00 | $0.42 - $0.47 | 51.2 lbs |
| 4 ft x 10 ft | 1/2 in. | Standard | $17.00 - $19.50 | $0.42 - $0.48 | 64.0 lbs |
| 4 ft x 12 ft | 1/2 in. | Standard | $21.00 - $24.00 | $0.43 - $0.50 | 76.8 lbs |
| 4 ft x 8 ft | 5/8 in. | Type X (Fire) | $18.00 - $21.00 | $0.56 - $0.65 | 67.2 lbs |
| 4 ft x 12 ft | 5/8 in. | Type X (Fire) | $28.00 - $33.00 | $0.58 - $0.68 | 100.8 lbs |
Note: Lightweight formulations, such as USG Sheetrock UltraLight Panels, reduce panel weight by up to 25% but typically carry a 10% to 15% premium on the base sheet price.
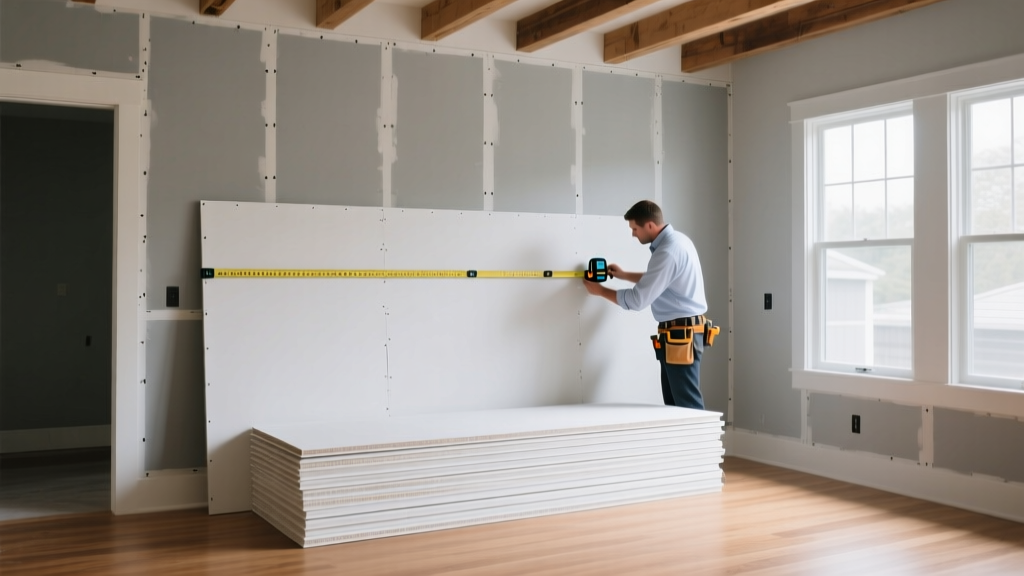
The Waste Factor: How Dimensions Dictate Offcut Losses
Drywall offcuts represent a pure financial loss: you pay for the material, pay for the labor to cut it, and pay landfill tipping fees to dispose of it. According to the National Association of Home Builders (NAHB), drywall constitutes one of the largest volumetric components of residential construction waste. Matching your gypsum board dimensions to your architectural dimensions is the most effective way to mitigate this.
Scenario A: 9-Foot Ceilings (The 4x8 Penalty)
Consider a wall section that is 12 feet long and 9 feet high (108 square feet). If you hang standard 4x8 panels horizontally:
- Base Coverage: Two 4x8 panels cover the bottom 8 feet (64 sq. ft.).
- Top Strip: You need a 1-foot high strip across the 12-foot length to reach the 9-foot ceiling.
- The Cut: You must rip a third 4x8 panel (32 sq. ft.) down the middle to create two 1x8 strips. You use 12 sq. ft. of material and discard 20 sq. ft.
- Total Waste: 20 sq. ft. out of 96 sq. ft. purchased for this section equals a 20.8% material waste rate.
Scenario B: 9-Foot Ceilings (The 4x10 Optimization)
If you switch to 4x10 panels for the same 12x9 wall:
- Base Coverage: Two 4x10 panels cover the bottom 8 feet, leaving 2-foot offcuts.
- Top Strip: You use the 2-foot offcuts to fill the top 1-foot gap.
- Total Waste: Minimal, restricted only to the staggered vertical seam cutoffs, dropping the waste rate to under 5%.
Drywall waste is increasingly regulated due to the hydrogen sulfide gas it produces when decomposing in anaerobic landfill conditions. In many municipalities, drywall must be separated and sent to specialized recycling facilities, pushing disposal costs to $80 - $120 per ton. Minimizing offcuts directly protects your bottom line from these escalating environmental surcharges.
Labor and Seam Reduction: The Hidden Savings of Longer Boards
The most expensive component of a drywall installation is the finishing labor (taping, mudding, and sanding). Finishers typically charge by the square foot of the total wall area, but their actual profit margin is dictated by the linear footage of the seams. Longer gypsum board dimensions drastically reduce the number of butt joints and tapered edge seams.
Seam Linear Footage Comparison (1,000 Sq. Ft. Wall Area)
- Using 4x8 Panels: Requires 32 sheets. Generates approximately 280 linear feet of seams.
- Using 4x12 Panels: Requires 21 sheets. Generates approximately 190 linear feet of seams.
By upgrading to 4x12 panels, you reduce seam footage by nearly 32%. If your finishing crew charges a blended rate that factors in seam time, or if you are paying a drywall finisher on a time-and-materials basis, this reduction translates to a 15% to 20% savings on the finishing labor budget. Furthermore, fewer seams yield a superior Level 5 finish, reducing the likelihood of callback repairs for joint banding or fastener pops.
Thickness Trade-offs: 1/2-Inch vs. 5/8-Inch Type X
Dimension optimization also applies to panel thickness, which is heavily regulated by building codes. The Gypsum Association outlines strict applications for 5/8-inch Type X boards, which contain glass fibers and other additives to achieve a 1-hour fire-resistance rating per ASTM E119.
When 5/8-Inch is Mandatory vs. Optional
Upgrading an entire house to 5/8-inch Type X when only specific zones require it is a common and costly estimating error. 5/8-inch board costs roughly 35% more per square foot and weighs 30% more, increasing worker fatigue and the risk of musculoskeletal injuries.
- Mandatory Zones: Garages sharing a wall or ceiling with living spaces, multi-family dwelling separation walls (party walls), and furnace/utility room enclosures.
- Optional Upgrades: Ceilings with 24-inch on-center joist spacing (5/8-inch resists sagging better than 1/2-inch over wider spans), or high-end media rooms requiring enhanced STC (Sound Transmission Class) ratings when paired with acoustic sealants.
Actionable Strategy: For standard interior partition walls with 16-inch on-center wood framing, 1/2-inch standard or lightweight board is structurally sufficient and code-compliant. Restrict 5/8-inch Type X purchases strictly to the fire-rated assemblies specified on the architectural plans to prevent unnecessary material bloat.
Logistics and Handling: The Freight Surcharge Reality
Selecting 4x14 or 4x16 panels might seem like the ultimate solution for minimizing seams in large commercial spaces or expansive great rooms. However, these oversized dimensions introduce severe logistical friction that can erase the labor savings.
Transportation Constraints
Standard flatbed trucks and enclosed trailers are optimized for 8-foot and 12-foot loads. Panels exceeding 12 feet often require specialized long-bed trailers or overhang permits, triggering freight surcharges of 20% to 40% from building material suppliers. Furthermore, 4x14 and 4x16 panels are highly susceptible to edge-crushing and snapping during transit, increasing the damage allowance you must factor into your order.
On-Site Handling Limitations
A standard 4x12 panel weighs roughly 77 pounds. A 4x16 panel of 5/8-inch Type X can exceed 130 pounds. OSHA guidelines and general contractor safety protocols strongly discourage manual lifting of panels over 80 pounds. If your framing crew lacks mechanical panel lifts or vacuum-assisted hoists, the time lost to coordinating three-man carrying teams will entirely negate the time saved during the taping phase.
Decision Framework: Optimizing Dimensions for Your Floor Plan
To maximize ROI on your next drywall bid or renovation, follow this sequential decision matrix before finalizing your material takeoff:
- Map Ceiling Heights: If ceilings are exactly 8 feet, 4x8 panels yield near-zero waste. If ceilings are 9 or 10 feet, mandate 4x10 or 4x12 panels to eliminate horizontal rip-cuts.
- Measure Longest Uninterrupted Walls: For walls exceeding 24 feet in length, source 4x12 panels to ensure horizontal seams do not stack vertically, which weakens the structural integrity of the wall plane.
- Audit Equipment: Confirm the drywall crew possesses mechanical lifts capable of handling the specific length and weight of the selected panels before placing the order.
- Calculate the Tipping Fee Threshold: If local landfill fees exceed $90/ton, prioritize waste-reduction via longer boards over the marginal per-sheet savings of standard 4x8 panels.
Precision in specifying gypsum board dimensions transforms drywall from a commoditized expense into a strategically managed construction phase, directly protecting project margins from the silent drains of offcut waste and excessive finishing labor.
Written by
Elena RodriguezElena Rodriguez is a civil engineer and technical writer specializing in concrete technology, masonry systems, and ASTM/ACI compliance. She earned her B.S. in Civil Engineering from Texas A&M University and spent a decade at a materials testing laboratory, performing over 2,000 concrete compressive strength tests and masonry prism evaluations. Elena is an ACI-certified Field Testing Technician (Grade I) and a member of ASTM Committee C12 on Natural Building Stone. She currently consults on forensic engineering cases involving concrete failures and moisture intrusion. Based in San Antonio, TX, Elena is a proud member of the Society of Women Engineers (SWE) and coaches her daughter's FIRST Robotics team.
More from Elena Rodriguez
View all
Walls & Panels
Cost Analysis: Light Gauge Steel Framing Advantages and Disadvantages
Evaluate light gauge steel framing advantages and disadvantages through a strict cost analysis lens, comparing material, labor, and lifecycle expenses.
Aug 4, 2026

Walls & Panels
Gypsum Board Types: Exact Specifications, Thickness & Dimensions
Compare standard, Type X, and moisture-resistant gypsum board types. Get exact specifications, thicknesses, dimensions, and ASTM standards for your project.
Aug 4, 2026

Fire Resistance
Best Fire-Resistant Outdoor Decking Materials: 2026 Buyer Guide
Discover the best fire-resistant outdoor decking materials for 2026. Compare Class A PVC, aluminum, and hardwood options for WUI compliance and safety.
Aug 4, 2026