Steel Drywall Framing Guide: Gauges, Spacing & Costs
Master steel drywall framing with our comprehensive guide. Compare C-stud gauges, optimize framing spacing, and analyze commercial installation costs.

The Anatomy of Cold-Formed Steel Framing
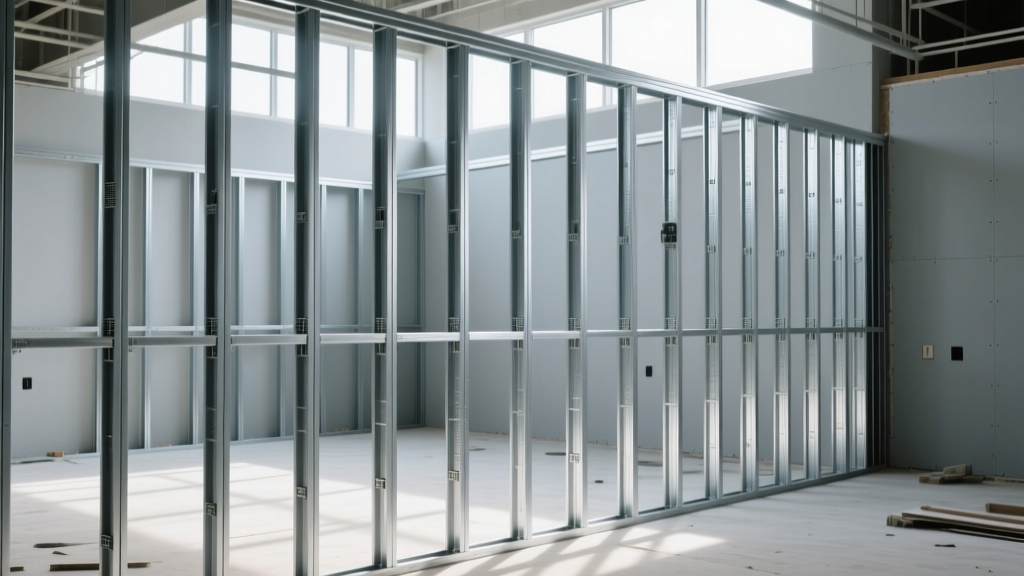
Cold-formed steel (CFS) framing is the backbone of modern commercial and multi-family residential construction. Unlike dimensional lumber, steel studs are manufactured to exact tolerances, eliminating the warping, shrinking, and moisture absorption inherent in wood. A standard steel drywall framing assembly consists of three primary components:
- C-Studs: The vertical members featuring a C-shaped cross-section. The web includes pre-punched knockout holes (typically 1.5 inches in diameter) to route electrical wiring and plumbing lines without drilling.
- U-Tracks: The horizontal top and bottom plates that secure the C-studs to the floor slab and ceiling structure.
- Deflection Tracks: Specialized top tracks featuring a 1.5-inch gap between the stud and the track web. This slip-joint accommodates vertical live-load deflection of the concrete slab above, preventing the gypsum board from cracking under structural stress.
Decoding Steel Gauges and Mil Thickness
The most critical error in steel framing is selecting the wrong gauge. In CFS, a lower gauge number indicates a thicker, stronger piece of steel. However, industry professionals increasingly rely on mil thickness (thousandths of an inch) for precision, as gauge designations can vary slightly between manufacturers. According to the Steel Framing Industry Association (SFIA), matching the mil thickness to the partition height and load requirement is non-negotiable.
| Nominal Gauge | Minimum Mil Thickness | Primary Application | Max Unbraced Height (Approx.) |
|---|---|---|---|
| 25 Gauge | 18 mil | Non-load bearing interior partitions, furring, soffits | 10 feet |
| 20 Gauge | 33 mil | Heavy-duty commercial partitions, elevator lobbies, tall walls | 14 feet |
| 18 Gauge | 43 mil | Shaft walls, structural shear walls, high-impact zones | 20+ feet |
| 16 Gauge | 54 mil | Load-bearing exterior walls, structural columns | Engineering dependent |
Framing Spacing and Gypsum Board Compatibility
Stud spacing directly dictates the required thickness and type of gypsum board. While wood framing often defaults to 16 inches on center (o.c.), steel framing offers distinct structural advantages at wider intervals when paired with the correct board.
16-Inch vs. 24-Inch On-Center Spacing
- 16" o.c. Spacing: Mandatory for 1/2-inch standard gypsum board. Required in high-humidity areas (using moisture-resistant board) to prevent edge sagging, and in fire-rated assemblies where the specific UL design mandates 16-inch spacing.
- 24" o.c. Spacing: The commercial standard for 5/8-inch Type X fire-rated gypsum board. Spacing studs at 24 inches reduces steel tonnage by 33% and cuts labor time significantly. The Gypsum Association confirms that 5/8-inch board possesses the flexural strength to span 24 inches without deflection, provided the boards are installed perpendicular to the framing.
Fastener Selection: The S-Type vs. Tek Screw Matrix
Using drywall screws designed for wood on steel framing will result in stripped holes, broken screw heads, and catastrophic board failure. Steel framing requires specialized fasteners that pierce the metal without pre-drilling.
- Type S-12 (Fine Thread): Features a sharp drill point and fine threads. Used exclusively for attaching gypsum board to 25-gauge and 20-gauge steel (up to 33 mil). Length: 1-inch for 1/2-inch board; 1-1/4-inch for 5/8-inch board.
- Type S-12 Drill Point (Self-Drilling Tek): Features a winged drill tip that cuts through thicker steel. Mandatory for 18-gauge and 16-gauge steel (43 mil and above). The wings ream out the gypsum core to prevent the board from jacking up off the steel flange before the threads engage.
Installation Metric: The screw head must dimple the gypsum paper face exactly 1/32-inch deep. Piercing the paper destroys the tensile holding strength of the fastener, requiring an additional screw two inches away.
2026 Cost Breakdown: Steel vs. Wood Framing
As of 2026, cold-rolled steel prices have stabilized following the supply chain volatility of the early 2020s. While the raw material cost of steel studs remains higher than spruce-pine-fir (SPF) lumber, the total installed cost often favors steel in commercial applications due to reduced waste, lighter weight, and faster erection times.
| Cost Metric | 25-Ga Steel Framing (18 mil) | Wood Framing (2x4 SPF) |
|---|---|---|
| Material Cost (Studs/Track per LF) | $1.85 - $2.40 | $1.20 - $1.60 |
| Fastener & Accessory Cost | $0.15 / sq ft | $0.08 / sq ft |
| Labor Rate (Framing Only) | $3.50 - $4.50 / sq ft | $4.50 - $6.00 / sq ft |
| Waste Factor | 2% - 5% | 10% - 15% |
| Total Installed Framing Cost | $6.50 - $8.20 / sq ft | $7.00 - $9.50 / sq ft |
Critical Failure Modes and Edge Cases
Even experienced drywall contractors encounter systemic failures when transitioning from wood to steel. Address these edge cases during the pre-construction phase:
1. Acoustic Flanking and Sound Transmission
Steel is an excellent conductor of sound. Rigidly attaching gypsum board directly to both sides of a steel C-stud creates an acoustic bridge, severely limiting the Sound Transmission Class (STC) rating. The Fix: Install resilient channels (RC-1) horizontally across the studs on one side of the wall before hanging the drywall. For premium acoustics (STC 55+), utilize staggered-stud framing or specialized acoustic isolation clips with hat channel, ensuring the bottom track is sealed with a continuous bead of acoustic sealant.
2. Galvanic Corrosion in Damp Environments
Standard CFS features a G60 galvanized coating. In high-humidity zones (interior pools, commercial kitchens, or exterior soffits), G60 is insufficient and will oxidize, staining the gypsum board and compromising structural integrity. The Fix: Specify G90 galvanized coating or EQ (Equivalent) coatings for all steel framing in damp environments. Pair with fiberglass-mat gypsum board rather than standard paper-faced moisture-resistant board.
3. Screw Pops from Slab Deflection
If a deflection track is not used at the top of the wall, the natural sagging of the concrete floor above will compress the steel studs. This axial load forces the drywall screws outward, creating visible 'pops' in the joint compound. The Fix: Always utilize a slip-track (deflection track) at the ceiling. The vertical gap must remain completely free of drywall screws, rigid blocking, or spray foam to allow the slab to move independently of the partition.
Fire-Rated Assemblies and Shaft Walls
Steel framing is inherently non-combustible, making it the default choice for fire-resistance-rated assemblies. When building 1-hour or 2-hour rated walls using Type X or Type C gypsum board, the framing specifications become legally binding under the Association of the Wall and Ceiling Industry (AWCI) standards.
Shaft Wall Specifics: Elevator and mechanical shaft walls utilize specialized J-tracks and C-H studs. These allow the gypsum liner panels to be slid into place from one side of the shaft before the shaft is closed in. Standard C-studs cannot be used for one-sided shaft wall construction.
Frequently Asked Questions
Can I use a standard wood drywall screw on 25-gauge steel studs?
No. Wood screws have coarse threads and lack the drill point required to pierce steel. Attempting to use them will strip the steel flange, resulting in zero pull-out strength and immediate fastener failure. Always use Type S-12 fine-thread screws for 25-gauge steel.
How do I cut cold-formed steel studs safely on site?
Avoid abrasive chop saws, which create excessive heat, destroy the galvanized coating at the cut line, and pose severe fire and inhalation risks. Use electric aviation snips for 25 and 20-gauge steel, or a carbide-tipped metal-cutting blade on a chop saw for 18-gauge and thicker. Always apply a cold-galvanizing compound to cut edges in exterior or damp applications.
What is the maximum height for a 25-gauge non-load bearing partition?
Under standard commercial conditions, 25-gauge (18 mil) studs spaced at 24 inches o.c. can support a 5/8-inch gypsum board partition up to 10 feet in height. For walls exceeding 10 feet, you must step up to 20-gauge (33 mil) studs or reduce the spacing to 16 inches o.c. and add intermediate horizontal bridging.
Written by
Priya KapoorPriya Kapoor is a real estate market analyst and construction economics researcher with expertise in housing affordability, development feasibility, and infrastructure investment. She holds a Master of Regional Planning from Cornell University and previously worked as a senior analyst at CBRE's Investment Properties group, where she modeled returns for $4B in mixed-use development pipelines. Priya now runs an independent research practice advising developers, municipalities, and REITs on construction cost forecasting and market timing. She publishes the quarterly "BuildMat Market Pulse" report tracking material price indices across 12 commodity categories. Based in Austin, TX, Priya serves on the board of Habitat for Humanity Austin and is a marathon runner.
More from Priya Kapoor
View all
Construction Cost
Cost to Build a 1600 Sq Ft Home in 2026: Full Breakdown
Accurate 2026 cost to build a 1600 sq ft home—material, labor, and regional pricing breakdowns included. Plan your budget with real-time estimates.
Aug 11, 2026

Wood & Lumber
Name the Types of Wood for Pressure Treatment and Preservation
Learn how to name the types of wood best suited for pressure treatment. Compare species treatability, chemical retention levels, and 2026 preservation costs.
Aug 4, 2026

Stone & Masonry
Stone Veneer Suppliers Lindenhurst: 2026 Cost Analysis
Analyze 2026 stone veneer costs in Lindenhurst, NY. Compare local supplier pricing, delivery fees, and Suffolk County installation labor rates.
Aug 4, 2026