Understanding the 1/2 Gypsum Board Fire Rating and Type X Specs
Discover the exact 1/2 gypsum board fire rating, comparing standard vs. Type X specs, UL assembly requirements, and dimensional tolerances.

The Core Misconception: Thickness vs. Fire Resistance
When contractors and architects specify materials for fire-rated partitions, a common and dangerous assumption is that board thickness directly dictates fire resistance. The reality of the 1/2 gypsum board fire rating is far more nuanced. Fire resistance is not an intrinsic property of the gypsum panel itself; rather, it is a performance metric of the entire wall or ceiling assembly, tested and certified by organizations like Underwriters Laboratories (UL) and the Gypsum Association (GA).
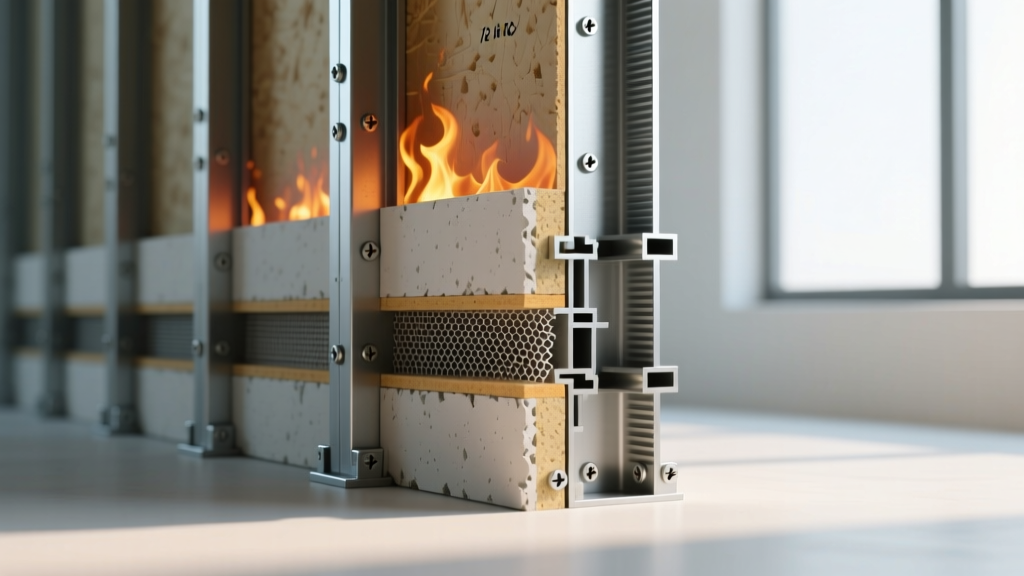
A standard 1/2-inch gypsum board provides minimal standalone fire protection—typically failing after 10 to 15 minutes of direct flame exposure. However, when engineered with specific core additives and installed in a tested assembly, 1/2-inch panels can achieve rigorous 1-hour or even 2-hour fire ratings. Understanding the precise specifications, dimensional tolerances, and assembly requirements is critical for passing municipal inspections and ensuring life safety in commercial and multi-family residential projects.
Material Composition: Standard vs. Type X vs. Type C
To achieve a viable 1/2 gypsum board fire rating, manufacturers alter the chemical and physical composition of the panel core. According to ASTM C1396, the standard specification for gypsum board, the distinction between panel types relies heavily on core reinforcement.
Gypsum (calcium sulfate dihydrate) contains roughly 21% chemically combined water. When exposed to fire, this water turns to steam, actively retarding heat transfer—a process called calcination. Once the water is driven off, the core becomes brittle. Fire-rated boards use additives to keep the calcined core intact, preventing the wall from collapsing and exposing the studs to flames.
1. Standard 1/2-Inch Gypsum Board
Composed of a natural or synthetic gypsum core encased in paper. It lacks structural reinforcement in the core. While it slows heat transfer temporarily, it is not recognized as a fire-resistive material in most building codes for rated assemblies.
2. 1/2-Inch Type X Gypsum Board
Type X boards, such as USG Sheetrock Firecode X or Georgia-Pacific ToughRock Fireguard X, incorporate a minimum of 1% glass fibers by weight into the core. These fibers act as a microscopic rebar, holding the brittle calcined gypsum together after the moisture has boiled off. This structural integrity is what allows a 1/2-inch Type X panel to achieve a 1-hour fire rating in specific tested assemblies.
3. 1/2-Inch Type C Gypsum Board
Type C (often marketed as Enhanced Type X) includes a higher density of glass fibers and additional shrinkage-compensating additives like vermiculite. While 5/8-inch Type C is more common, 1/2-inch Type C is available for specialized floor-ceiling assemblies where weight reduction is paramount but maximum fire resistance is required.
Dimensional Specifications and Tolerances
Precision in manufacturing ensures that panels fit tightly together, preventing fire and smoke from bypassing the wall cavity through gaps. The following table outlines the strict dimensional tolerances for 1/2-inch gypsum boards as mandated by industry standards.
| Specification | Standard Requirement | Permitted Tolerance |
|---|---|---|
| Thickness | 1/2 inch (12.7 mm) | ± 1/64 inch (0.4 mm) |
| Width | 48 inches (1219 mm) | ± 1/8 inch (3.2 mm) |
| Length | 8 ft to 16 ft (2440 - 4880 mm) | ± 1/4 inch (6.4 mm) |
| Weight (Type X) | ~1.9 lbs / sq. ft. | Varies by brand (Ultralight is ~1.4 lbs) |
| Edge Profile | Tapered or Square | Must allow for flush taping |
How UL Assemblies Dictate the Actual Fire Rating
You cannot simply look at a sheet of 1/2-inch Type X board and assign it a '1-hour rating.' The rating belongs to the assembly. The Gypsum Association Fire Resistance Design Manual (GA-600) and the UL Product iQ database provide the exact blueprints for achieving specific fire ratings.
A single layer of 1/2-inch Type X gypsum board on each side of steel studs (minimum 2-1/2 inch depth, 24 inches on center) typically achieves a 1-hour fire rating (e.g., UL Design U419). However, for wood stud partitions, building codes generally require 5/8-inch Type X to achieve a 1-hour rating. If you must use 1/2-inch Type X on wood studs for a 1-hour rating, you are usually required to install two layers of 1/2-inch Type X on each side.
Key Assembly Variables That Alter the Rating:
- Stud Material and Gauge: 20-gauge vs. 25-gauge steel studs expand and warp differently under heat. Thicker steel may require specific board thicknesses to prevent pull-through during a fire.
- Insulation: The addition of mineral wool batt insulation in the wall cavity often improves the fire rating by absorbing acoustic energy and slowing convective heat transfer, though it is not strictly required for all 1-hour 1/2-inch Type X designs.
- Fastener Spacing: Fire-rated assemblies demand strict screw patterns. For walls, screws must be spaced a maximum of 12 inches on center (OC) along the studs. For ceilings, the spacing drops to 12 inches OC, and specific clip systems may be required to prevent the board from sagging and falling as the wood joists char.
2026 Market Pricing and Product Availability
Material costs for fire-rated gypsum boards fluctuate based on regional supply chains, raw material availability (particularly synthetic gypsum from coal plant scrubbers), and freight costs. Below is the current wholesale pricing landscape for 4x8 foot sheets in the North American market.
| Product Category | Average Cost per 4x8 Sheet | Cost per Sq. Ft. | Primary Use Case |
|---|---|---|---|
| Standard 1/2" (Non-Rated) | $13.00 - $16.00 | $0.40 - $0.50 | Interior non-rated partitions |
| 1/2" Type X (Standard Weight) | $17.00 - $21.00 | $0.53 - $0.65 | 1-hour rated steel stud walls |
| 1/2" Type X (Ultralight) | $19.00 - $24.00 | $0.59 - $0.75 | Ceilings, multi-story floor decks |
| 1/2" Type C (Enhanced) | $22.00 - $28.00 | $0.68 - $0.87 | Specialized 2-hour ceiling assemblies |
Note: Ultralight variants (like USG Sheetrock UltraLight Panels Firecode X) reduce panel weight by up to 25%, significantly lowering labor fatigue and shipping costs, which often justifies the higher per-sheet material cost on large commercial jobs.
Common Installation Failures That Void Fire Ratings
Even if you specify the correct 1/2-inch Type X board and design a compliant UL assembly, poor field execution will void the fire rating. Building inspectors and fire marshals frequently reject assemblies due to the following preventable errors:
1. Improper Fastener Selection and Penetration
Using standard drywall screws instead of specified fire-rated screws (e.g., Type S-12 for steel, Type W-12 for wood) can lead to premature pull-through. Furthermore, if the screw head breaks the paper face of the gypsum board, the panel loses its structural tension. Fix: Any screw that breaks the paper must be abandoned, and a new screw must be driven 2 inches away. The broken screw must be firestopped with approved joint compound.
2. Unsealed Penetrations and Electrical Boxes
A 1-hour rated wall is useless if fire and toxic smoke can pass through a gap around an electrical outlet. Opposing electrical boxes on a 1-hour rated 1/2-inch Type X wall must be separated by a minimum of 24 inches horizontally. Fix: All penetrations must be sealed with an intumescent firestop sealant, such as 3M Fire Barrier Sealant FD 150+ or STI SpecSeal, which expands when heated to choke off oxygen and smoke.
3. Gap Tolerances at Floor and Ceiling Tracks
The gap between the bottom edge of the gypsum board and the floor, or the top edge and the ceiling track, must not exceed 3/8 inch. Larger gaps allow flames to bypass the wall cavity and ignite adjacent combustible materials. Fix: Use mineral wool packing and firestop caulk for any gaps exceeding 1/4 inch at the perimeter of the assembly.
Summary: Specifying with Confidence
Mastering the 1/2 gypsum board fire rating requires moving beyond the simplistic 'thickness equals protection' mindset. By specifying 1/2-inch Type X boards, verifying the exact UL or GA assembly design for your specific stud type (steel vs. wood), enforcing strict 12-inch OC fastener schedules, and meticulously sealing all penetrations, you ensure that the finished partition delivers the life-saving performance required by modern building codes.
Written by
Sarah WhitfieldSarah Whitfield is a chartered quantity surveyor (MRICS) and construction cost analyst with 15 years of experience in material pricing, procurement strategy, and project budgeting. She earned her degree in Construction Management from the University of Reading (UK) and has worked on projects ranging from $2M custom homes to $180M mixed-use developments across North America and Europe. Sarah currently leads cost estimating for BuildMat Insight, maintaining a proprietary database of 4,000+ material price points updated quarterly. She is a frequent contributor to RSMeans cost data panels and has presented at the International Cost Engineering Council (ICEC) congress. Based in Denver, CO, Sarah is an avid trail runner and volunteer mentor for Women in Construction.
More from Sarah Whitfield
View all
Wood & Lumber
What Are the Different Types of Wood? A Builder's Guide
Compare structural softwoods, finish hardwoods, and engineered lumber. Analyze Janka ratings, MOE values, and 2026 pricing for construction.
Aug 4, 2026

Walls & Panels
Steel Framing vs Wood Framing: Corrosion and Moisture Defense
Compare steel framing vs wood framing for moisture resistance. Learn about galvanized coatings, condensation risks, and corrosion protection strategies.
Jul 21, 2026

Stone & Masonry
How to Cut Stone Veneer: Wet Saw vs Grinder Comparison
Compare the best tools for cutting stone veneer. We review wet saws, angle grinders, and chop saws to help you achieve clean, chip-free cuts.
Jul 21, 2026