Type X Gypsum Board: Fire Ratings, Specs, and Costs
Explore Type X gypsum board specifications, fire ratings, and installation costs. Learn when to use 5/8-inch fire-rated drywall for code compliance.

The Core Composition of Type X Gypsum Board
Type X gypsum board is the foundational fire-resistive membrane in modern commercial and multi-family residential construction. Unlike standard drywall, which relies solely on the natural moisture within its calcined gypsum core to delay heat transfer, Type X incorporates specialized additives to maintain structural integrity under extreme thermal stress. According to the Gypsum Association, the defining characteristic of Type X board is the inclusion of glass fibers—typically comprising 1% to 2% of the core's total weight—along with other proprietary organic and inorganic materials.
When exposed to fire, the chemically bound water in the gypsum core (calcium sulfate dihydrate) vaporizes in a process called calcination. In standard drywall, the core quickly shrinks, cracks, and crumbles once the moisture is depleted, allowing flames to penetrate the cavity. The glass fibers in Type X act as a micro-scaffold, holding the calcined gypsum matrix together even after the water has boiled off, thereby extending the assembly's fire-resistance rating.
To be classified as Type X under ASTM C1396 (Standard Specification for Gypsum Board), a 5/8-inch (15.9 mm) thick panel must achieve a minimum one-hour fire-resistance rating when tested in a standard partition assembly per ASTM E119.
Type X vs. Type C: Understanding the Upgrade Path
While Type X is the baseline for fire-rated assemblies, architects frequently specify Type C gypsum board for more demanding life-safety applications. Understanding the distinction is critical for accurate bidding and code compliance.
Material Selection Framework
- Use Type X (5/8") for: Standard 1-hour rated corridor walls, garage-to-living-space separations, and basic elevator shaft enclosures.
- Use Type C (5/8") for: 2-hour rated area separation walls, stairwell enclosures, and structural column fireproofing.
- Use Type C (1/2") for: 1-hour rated ceiling membranes where weight reduction on steel joists is required.
Fire Rating Breakdown and UL Assembly Designs
Fire ratings are not assigned to the gypsum board alone; they are assigned to the entire wall or ceiling assembly, including the framing, fasteners, insulation, and joint treatment. The Underwriters Laboratories (UL) Fire Resistance Directory provides the definitive testing standards for these configurations. You can explore specific tested assemblies via the UL Fire Resistance Directory.
| Assembly Rating | Framing Type | Gypsum Configuration | Reference UL Design |
|---|---|---|---|
| 1-Hour | Wood Studs (2x4 @ 16" O.C.) | 1 Layer 5/8" Type X (Each Side) | UL U419 |
| 1-Hour | Steel Studs (3-5/8" @ 24" O.C.) | 1 Layer 5/8" Type X (Each Side) | UL U305 |
| 2-Hour | Steel Studs (6" @ 24" O.C.) | 2 Layers 5/8" Type X (Each Side) | UL U336 |
| 2-Hour | Steel Studs (4" @ 16" O.C.) | 1 Layer 5/8" Type C (Each Side) | UL U375 |
Leading Type X Products on the Market
Procurement for fire-rated assemblies requires strict adherence to the specified manufacturer's UL design. Substituting brands without verifying cross-listed UL approvals is a primary cause of failed fire inspections. The industry standard products include:
- USG Sheetrock Firecode X: The most widely specified 5/8" Type X panel in North America. Features a tapered edge for standard finishing and a dense, fiber-reinforced core. (View USG Firecode X Specs)
- CertainTeed Firestop: Offers excellent sag resistance for ceiling applications and a highly consistent core density, making it preferred for high-humidity environments prior to enclosure.
- National Gypsum Fire-Shield: Known for its ProForm binder technology, which reduces edge crumbling during cutting and routing on the job site.
Installation Critical Path: Where Fire Ratings Fail
A Type X gypsum board assembly is only as strong as its weakest installation detail. Building inspectors routinely fail fire-rated partitions due to the following deviations from ASTM and UL guidelines:
1. Fastener Scheduling and Selection
Using the wrong screw or improper spacing compromises the board's ability to cling to the framing during a fire. For a standard 1-hour wood stud assembly, fasteners must be coarse-thread drywall screws (minimum 1-1/4" length) spaced no more than 8 inches on center (O.C.) along the edges and 12 inches O.C. in the field. For steel studs, fine-thread screws are mandatory. Bugle-head profiles must sit perfectly flush; over-driving the screw breaks the glass fiber mat facing, destroying the localized fire rating.
2. Joint Treatment and Taping
All joints, corners, and fastener heads must be treated. In fire-rated assemblies, the joint compound acts as a thermal seal. Standard air-drying all-purpose mud is acceptable for the filler and finish coats, but the taping coat must fully encapsulate the paper or fiberglass tape without voids. Un-taped joints will open under thermal expansion, allowing superheated gases to bypass the membrane.
3. Penetration Firestopping
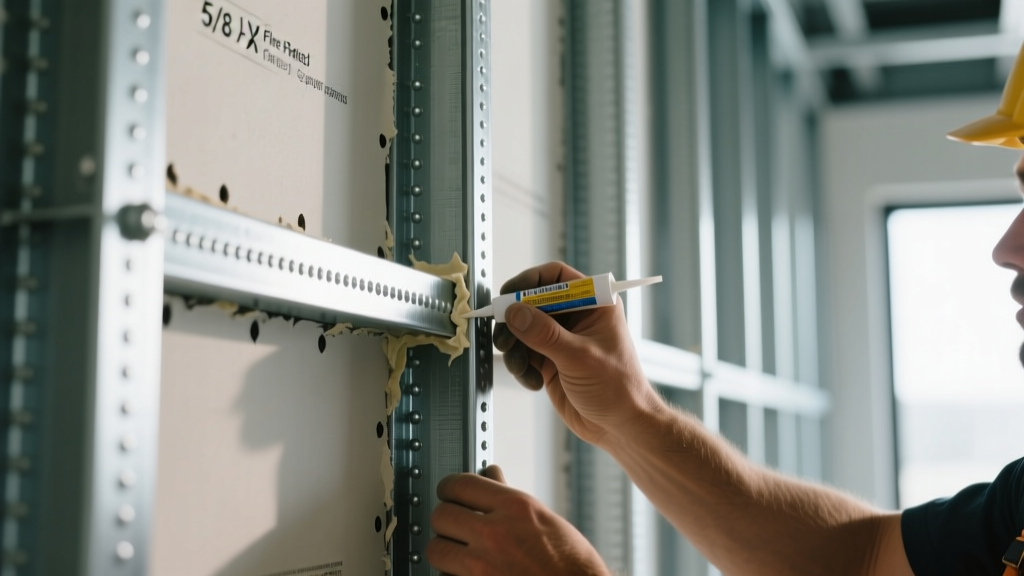
The Penetration Rule: If a pipe, wire, or duct penetrates a fire-rated Type X wall, the hole must be sealed with an approved firestop system (e.g., intumescent caulk, firestop putty, or mineral wool with ablative coating) that matches the UL rating of the wall itself. Standard spray foam or silicone caulk will melt and fail within minutes of fire exposure.
2026 Cost Analysis: Material and Labor Estimates
Budgeting for fire-rated drywall requires factoring in not just the premium material costs, but also the increased labor time for denser boards, stricter fastener schedules, and mandatory firestopping. Below is the current market pricing for commercial and multi-family projects.
| Cost Category | Unit / Specification | Estimated 2026 Cost |
|---|---|---|
| Type X Material (5/8" x 4' x 8') | Per Sheet | $17.50 - $21.00 |
| Type X Material (5/8" x 4' x 12') | Per Sheet | $28.00 - $34.00 |
| Hanging & Finishing Labor | Per Square Foot | $2.15 - $2.85 |
| Firestop Sealant (Intumescent) | Per 10oz Tube | $14.00 - $18.50 |
| Electrical Box Putty Pads | Per Pad | $3.50 - $5.00 |
| Total Installed Cost (1-Hour Wall) | Per Square Foot | $4.50 - $5.80 |
Code Compliance and Inspection Checklist
Before scheduling a framing or fire-resistance inspection with your local Authority Having Jurisdiction (AHJ), verify the following parameters against the International Building Code (IBC) Chapter 7 requirements:
- Verify the UL Design Number: Ensure the architectural plans explicitly state the UL design number (e.g., U305) and that the installed framing spacing, gauge, and gypsum layers match exactly.
- Check Bottom Track Clearance: In many fire-rated assemblies, the bottom track of the steel stud wall must be sealed with a continuous bead of firestop sealant to prevent smoke migration under the wall.
- Audit Electrical Box Placement: Electrical boxes on opposite sides of a fire-rated wall must be separated by a minimum horizontal distance (typically 24 inches) unless they are individually wrapped in approved intumescent putty pads.
- Inspect Control Joints: If the wall exceeds 30 feet in length, fire-rated control joints must be installed to accommodate structural movement without cracking the fire membrane.
By strictly adhering to the material specifications, fastener schedules, and penetration protocols outlined above, contractors can ensure their Type X gypsum board assemblies will perform as engineered during a fire event, safeguarding both the structure and its occupants.
Written by
Sarah WhitfieldSarah Whitfield is a chartered quantity surveyor (MRICS) and construction cost analyst with 15 years of experience in material pricing, procurement strategy, and project budgeting. She earned her degree in Construction Management from the University of Reading (UK) and has worked on projects ranging from $2M custom homes to $180M mixed-use developments across North America and Europe. Sarah currently leads cost estimating for BuildMat Insight, maintaining a proprietary database of 4,000+ material price points updated quarterly. She is a frequent contributor to RSMeans cost data panels and has presented at the International Cost Engineering Council (ICEC) congress. Based in Denver, CO, Sarah is an avid trail runner and volunteer mentor for Women in Construction.
More from Sarah Whitfield
View all
Wood & Lumber
What Are the Different Types of Wood? A Builder's Guide
Compare structural softwoods, finish hardwoods, and engineered lumber. Analyze Janka ratings, MOE values, and 2026 pricing for construction.
Aug 4, 2026

Walls & Panels
Steel Framing vs Wood Framing: Corrosion and Moisture Defense
Compare steel framing vs wood framing for moisture resistance. Learn about galvanized coatings, condensation risks, and corrosion protection strategies.
Jul 21, 2026

Stone & Masonry
How to Cut Stone Veneer: Wet Saw vs Grinder Comparison
Compare the best tools for cutting stone veneer. We review wet saws, angle grinders, and chop saws to help you achieve clean, chip-free cuts.
Jul 21, 2026