Waterproof Gypsum Board: Dimensions, Specs & Grades
Explore exact waterproof gypsum board specifications, including thickness, dimensions, weight, and ASTM standards for glass mat and moisture-resistant panels.

The 'Waterproof' Misnomer: Classifying Moisture-Resistant Panels
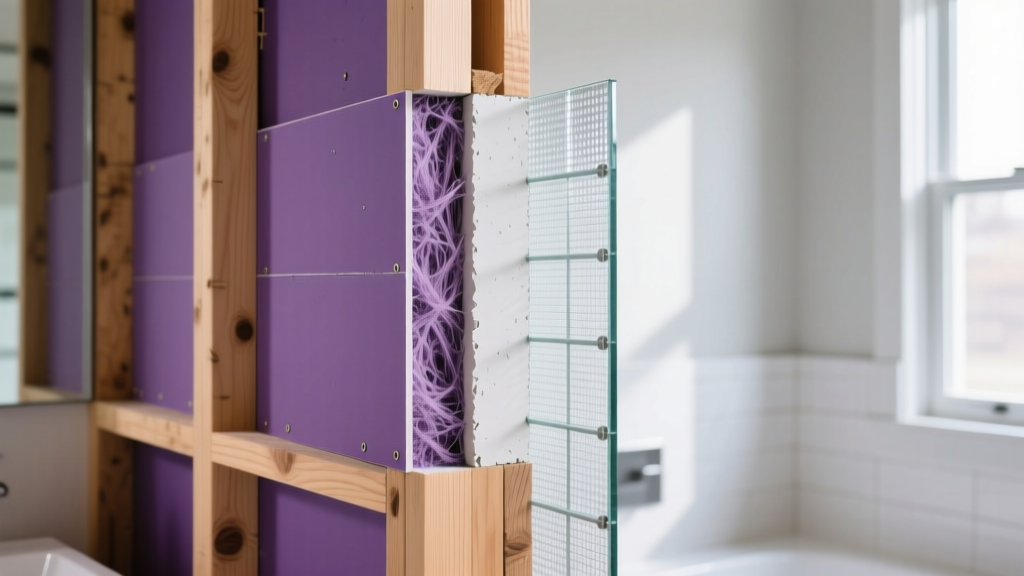
In commercial and residential construction, the term 'waterproof gypsum board' is a colloquialism. Technically, no standard gypsum core is entirely impervious to prolonged submersion. Instead, the industry utilizes two distinct categories of panels engineered for high-humidity and wet-area applications: Moisture-Resistant (MR) Paper-Faced Gypsum and Glass Mat Gypsum Substrate. Understanding the exact specifications, dimensional tolerances, and material densities of these panels is critical for preventing catastrophic assembly failures in showers, commercial kitchens, and pool enclosures.
- MR Board (Green/Purple Board): Features a water-resistant silicone-treated core and moisture-repellent paper facing. Rated for high humidity, but not direct, continuous water exposure.
- Glass Mat Gypsum (e.g., DensGlass, Securock): Features a water-resistant core encapsulated by fiberglass mats on both the front and back. Designed to serve as a substrate for direct-applied waterproofing membranes in wet areas.
Core Dimensions and Panel Tolerances
Manufacturers produce moisture-resistant and glass mat gypsum boards to strict dimensional tolerances governed by ASTM C1396 and the Gypsum Association. Selecting the correct thickness is dictated by framing spacing, fire-rating requirements, and the weight of the intended finish (e.g., large-format porcelain tile).
| Specification | 1/2-Inch (12.7 mm) | 5/8-Inch (15.9 mm) | ASTM Tolerance |
|---|---|---|---|
| Standard Width | 48 in. (1220 mm) | 48 in. (1220 mm) | ± 1/8 in. |
| Available Lengths | 8', 9', 10', 12' | 8', 9', 10', 12' | ± 1/4 in. |
| Edge Profiles | Tapered Edge (TE) | Square Edge (SE) | N/A |
| Max Framing Spacing | 16 in. o.c. (Walls) | 24 in. o.c. (Walls) | Per IBC Code |
Edge Profile Selection for Wet Areas
For shower surrounds and tub enclosures where a liquid-applied waterproofing membrane and thinset mortar will be used, Square Edge (SE) 5/8-inch glass mat board is the superior specification. Tapered edges create a recess that must be filled with joint compound; however, standard joint compound degrades under continuous moisture exposure behind tile. Square edges allow the waterproofing membrane to bridge the seam uniformly without relying on moisture-vulnerable gypsum compounds.
Weight, Density, and Structural Load
The addition of silicone treatments, densified cores, and fiberglass mats significantly increases the dead load of waterproof gypsum assemblies compared to standard drywall. Structural engineers and framing contractors must account for this weight, particularly on ceiling applications in commercial pool facilities or steam rooms.
1/2" MR Paper-Faced
~1.7 lbs/ft²
Standard density core with treated green/purple paper facing.
1/2" Glass Mat
~2.3 lbs/ft²
High-density core encapsulated in fiberglass mat.
5/8" Glass Mat
~2.8 lbs/ft²
Type X fire-rated core with heavy-duty glass mat.
ASTM Standards and Performance Thresholds
Specifying 'waterproof' board requires verifying compliance with specific ASTM testing protocols. Manufacturers like USG and National Gypsum engineer their panels to pass rigorous water absorption and mold resistance benchmarks.
- ASTM C473 (Water Absorption): Tests the core's resistance to water uptake. Standard MR board must demonstrate less than 5% water absorption by weight after a 2-hour submersion. Premium glass mat boards often achieve <1% absorption.
- ASTM C1658 (Glass Mat Gypsum Substrate): The governing specification for fiberglass-faced panels, dictating tensile strength of the mat, core hardness, and dimensional stability under high humidity.
- ASTM D3273 (Mold Resistance): Evaluates surface mold growth. High-performance purple-faced MR boards and glass mat boards routinely score a perfect 10 (no observed mold growth) over a 4-week controlled incubation period.
Fastener Specifications and Corrosion Protocols
A critical failure point in wet-area gypsum assemblies is fastener corrosion. Standard phosphate-coated drywall screws will oxidize when exposed to the alkaline environment of thinset mortar and liquid waterproofing membranes, causing rust bleed-through and structural detachment.
For all glass mat and MR gypsum installations in wet areas, you must specify hot-dipped galvanized or stainless steel screws. Ceramic-coated screws are acceptable only if the manufacturer explicitly warrants them for alkaline thinset exposure.
- Wall Spacing: 12 inches on center (o.c.) in the field, 8 inches o.c. on edges.
- Ceiling Spacing: 8 inches o.c. in the field, 8 inches o.c. on edges.
- Penetration Depth: Screw heads must dimple the mat/paper without breaking the surface. Over-driven screws compromise the waterproofing membrane's continuity.
Installation Clearances and Capillary Failure Modes
The most common cause of 'waterproof' gypsum board failure is improper bottom-edge detailing. Neither MR paper-faced board nor glass mat board should ever rest directly on a shower pan liner, tub flange, or concrete subfloor. Gypsum cores are highly susceptible to capillary action. If the bottom edge is submerged in even 1/16-inch of standing water, the core will wick moisture upward, swelling and destroying the panel from the inside out, regardless of the exterior mat or paper treatment.
Required Specification: Maintain a strict 1/2-inch (12.7 mm) clearance between the bottom edge of the gypsum board and the shower pan or subfloor. This gap must be left open during board installation and later filled with a 100% silicone or polyurethane sealant prior to the application of the liquid waterproofing membrane.
Decision Matrix: Paper-Faced MR vs. Glass Mat Substrate
Selecting the correct panel specification depends entirely on the assembly's exposure profile and the intended finish material. Use the following framework to finalize your material schedule.
| Application Scenario | Recommended Panel Type | Required Thickness | Finish / Membrane Protocol |
|---|---|---|---|
| Residential Bathroom Walls (Outside Shower) | MR Paper-Faced (Purple/Green) | 1/2 in. | Standard joint compound; moisture-resistant paint. |
| Residential Tub/Shower Surround (Tile Finish) | Glass Mat Gypsum | 1/2 in. | Liquid-applied membrane (e.g., Hydro Ban) + Thinset. |
| Commercial Steam Room / Pool Enclosure | Glass Mat Gypsum (Type X) | 5/8 in. | Sheet membrane (e.g., Kerdi) + Epoxy grout. |
| Exterior Soffits / Semi-Exposed Overhangs | Exterior Glass Mat (e.g., DensGlass) | 5/8 in. | Exterior primer + Elastomeric coating. |
By adhering to these exact dimensional specifications, weight tolerances, and ASTM testing thresholds, architects and contractors can ensure that high-moisture assemblies perform reliably over their intended lifecycle without succumbing to core degradation, mold proliferation, or fastener failure.
Written by
David NakamuraDavid Nakamura is a licensed architect (AIA) and construction technology writer focused on sustainable building methods, mass timber engineering, and high-performance building envelopes. He holds a Master of Architecture from the University of Washington and is a certified Passive House Consultant (CPHC). David spent eight years at the Seattle firm Mithun, where he led the design of three LEED Platinum projects, before founding his own practice specializing in net-zero residential design. He serves on the editorial advisory board of GreenBuilder Magazine and has authored peer-reviewed papers on cross-laminated timber (CLT) connections for the Journal of Structural Engineering. In his spare time, David teaches woodworking at Pratt Fine Arts Center and kayaks the Puget Sound.
More from David Nakamura
View all
Construction Cost
Labor Cost to Build a Deck Per Sq Ft: 2026 Installation Guide
Discover the exact labor cost to build a deck per sq ft in 2026. This installation guide breaks down contractor rates, complexity factors, and hidden fees.
Aug 4, 2026

Construction Cost
How Much Does It Cost to Build a 3 Bedroom House? Financing Guide
Learn exactly how much it costs to build a 3 bedroom house and explore 2026 financing options, construction loan types, and budget frameworks for your build.
Aug 4, 2026

Construction Cost
Cost to Build a Tennis Court: 2026 Guide
How much does it cost to build a tennis court in 2026? Breakdowns for asphalt, concrete, and synthetic surfaces plus fencing and lighting.
Jul 30, 2026