Accurate Metal Roofing Purchase Calculation: 2026 Estimator Guide
Master your metal roofing purchase calculation with exact pitch multipliers, panel waste factors, and 2026 fastener takeoff formulas for error-free bids.
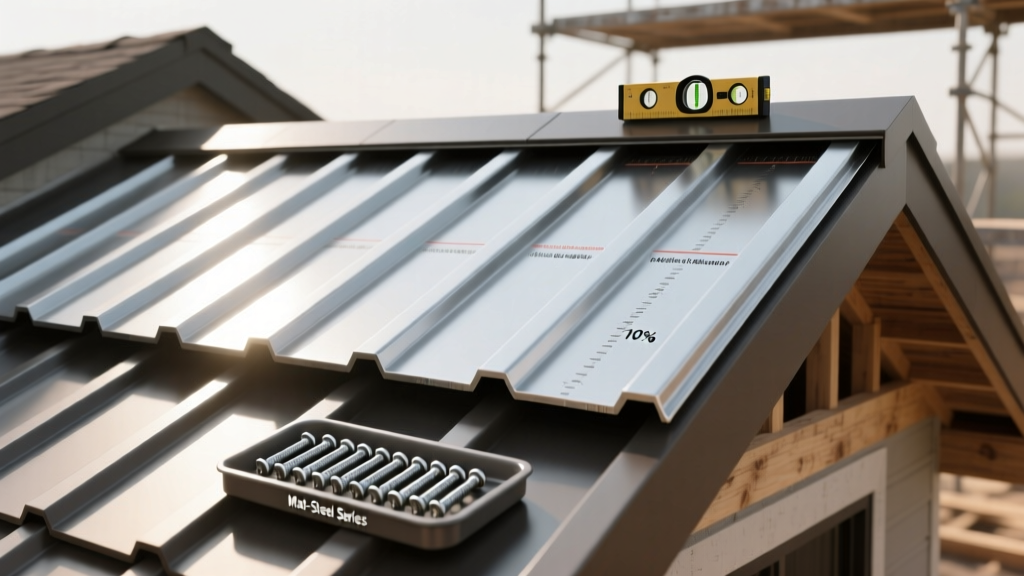
Translating Footprint to Surface Area: The Pitch Multiplier
The most common point of failure in any metal roofing purchase calculation is relying on the building's flat footprint or total square footage. Metal panels are manufactured and sold based on actual surface coverage, meaning roof slope drastically alters the required material volume. To find the true surface area, you must multiply the flat footprint by the roof pitch multiplier.
| Roof Pitch (Rise/Run) | Multiplier | Slope Angle | Waste Adder (Valleys/Hips) |
|---|---|---|---|
| 2/12 | 1.014 | 9.5° | +2% |
| 4/12 | 1.054 | 18.4° | +3% |
| 6/12 | 1.118 | 26.6° | +4% |
| 8/12 | 1.202 | 33.7° | +5% |
| 10/12 | 1.302 | 39.8° | +6% |
| 12/12 | 1.414 | 45.0° | +8% |
For example, a 2,000 sq. ft. flat footprint with a 6/12 pitch yields 2,236 sq. ft. of actual roof surface (2,000 x 1.118). According to the National Roofing Contractors Association (NRCA), failing to account for the geometric expansion of steep pitches leads to immediate material shortages, especially on custom-cut standing seam panels where field fabrication is not an option.
Panel Profile Waste Factors and Overlap Deductions
Different metal panel profiles dictate distinct overlap requirements, which directly impacts your waste factor. A standard waste factor accounts for cuts, misalignments, and factory edge trimming.
Exposed Fastener Panels (Corrugated & R-Panel)
Profiles like 26-gauge R-Panel or 5V-Crimp require a 1.5-inch side lap and a minimum 6-inch end lap. Because these panels are often cut on-site with metal shears to fit ridges and valleys, you must apply a 10% to 12% waste factor for simple gable roofs, and up to 15% for complex hip and valley roofs.
Concealed Fastener Panels (Mechanical Lock Standing Seam)
24-gauge standing seam panels (typically 16-inch or 18-inch coverage widths) feature factory-formed male and female legs that seam together. Because panels are usually factory-cut to the exact eave-to-ridge length, end laps are eliminated. Apply a 5% to 8% waste factor strictly for edge trimming, starter cuts, and flashing fabrications.
When calculating metal roofing for roofs with intersecting valleys, the diagonal cut on the panel creates significant offcut waste. For every valley, add an additional 15 square feet of waste per linear foot of valley to your purchase calculation. The Metal Construction Association (MCA) recommends ordering valley flashings 4 inches wider than standard to accommodate these angular panel cuts.
Trim, Flashing, and Closure Strip Linear Takeoffs
Trim is sold by the linear foot, typically in 10-foot or 10-foot-1-inch lengths (the extra inch allows for a standard overlap). Your metal roofing purchase calculation must isolate trim by profile type.
- Eave & Rake Trim: Measure the total perimeter of the roof. Divide by 10 to get the base piece count, then add 5% for overlaps.
- Ridge Cap: Measure all ridges and hips. Ridge caps require a 4-inch overlap per piece. Multiply total linear feet by 1.04 to account for overlaps before dividing by piece length.
- Gable Trim: Used where panels terminate at a sidewall. Calculate linear footage and add 3 inches per piece for overlapping.
- Pipe Boots & Penetrations: Count every plumbing vent, HVAC curb, and electrical mast. Order 2-piece split boots for standing seam roofs to avoid sliding the boot over the panel seams.
Closure Strips and Sealants
Open-rib panels require polyethylene or EPDM foam closure strips at the eave (bottom) and ridge (top) to prevent wind-driven rain and pest intrusion. Calculate the total linear footage of the eave and ridge, then divide by the length of the closure strip box (usually 10 linear feet per box). Always order 10% extra, as foam strips compress and tear easily during installation.
Fastener and Clip Quantification Matrix
Under-ordering fasteners halts production; over-ordering inflates the bid. Fastener counts depend entirely on the panel system and local wind uplift codes (ASCE 7-22).
| System Type | Primary Fastener / Clip | Quantity per Square | Lap / Stitch Screws |
|---|---|---|---|
| Exposed Fastener (Corrugated) | #10 x 1' Hex Washer Head (EPDM) | 80 - 100 screws | 25 - 35 screws |
| Exposed Fastener (R-Panel) | #14 x 1' Hex Washer Head (EPDM) | 65 - 85 screws | 20 - 30 screws |
| Standing Seam (Fixed Clip) | Fixed base clip + #12 Pancake Head | 1 clip per 12' of rib | N/A (Seamed) |
| Standing Seam (Sliding Clip) | Sliding clip + #12 Pancake Head | 1 clip per 18' of rib | N/A (Seamed) |
Note: For standing seam systems, you must also calculate the butyl tape requirement. Apply a 1/8' x 1/8' bead of butyl sealant under all end laps and Z-flashing transitions. One standard tube covers approximately 50 linear feet.
2026 Material Cost Baselines for Estimating
Material pricing fluctuates based on raw steel indices and coating technologies. The following baselines reflect Q1 2026 market rates for pre-finished Galvalume (AZ50 coating) and PVDF (Kynar 500) painted systems. These figures should serve as the foundation for your purchase calculation before applying regional freight surcharges.
| Material Component | Specification | 2026 Est. Unit Cost |
|---|---|---|
| 29-Gauge Corrugated | SMP Paint Finish, 36' coverage | $1.45 - $1.85 / sq. ft. |
| 26-Gauge R-Panel | PVDF Paint Finish, 36' coverage | $2.20 - $2.90 / sq. ft. |
| 24-Gauge Standing Seam | 1.5' Mechanical Lock, PVDF | $4.80 - $6.50 / sq. ft. |
| Synthetic Underlayment | High-temp, UV-resistant (40lb) | $0.18 - $0.25 / sq. ft. |
| Trim & Flashing | 24-Gauge, PVDF, custom bent | $3.50 - $5.50 / lin. ft. |
| Exposed Fasteners | #10/#14 with EPDM (Box of 250) | $22.00 - $28.00 / box |
For projects aiming for ENERGY STAR certified cool roof ratings, specify PVDF pigments with high Solar Reflectance Index (SRI) values. These specialized coatings typically add a 5% to 8% premium to the base panel cost but are increasingly mandated in 2026 municipal building codes for commercial and multi-family residential structures.
The 5-Step Purchase Calculation Workflow
To ensure your material takeoff is airtight, execute your metal roofing purchase calculation in this exact sequence:
- Calculate True Surface Area: Multiply the flat footprint by the pitch multiplier. Add the complex roof waste adder (hips/valleys).
- Apply Profile Waste Factor: Multiply the true surface area by 1.10 (exposed fastener) or 1.06 (standing seam). Divide by the panel coverage width to determine the number of panels, rounding up to the nearest full sheet.
- Tally Linear Trim: Measure eaves, rakes, ridges, and sidewalls. Apply the overlap multiplier (1.04) and divide by the trim length (usually 10 ft).
- Quantify Fasteners & Sealants: Use the matrix above to calculate field screws, lap screws, and clips. Add 5% to the total fastener count for dropped or stripped screws.
- Audit Accessories: Count touch-up paint pens (1 per 10 squares), foam closures, butyl tape tubes, and pipe boots. These small items cause the most frequent job-site delays when forgotten.
Precision in your initial metal roofing purchase calculation eliminates secondary freight charges, ensures color-match consistency across panel batches, and protects your profit margins from unexpected material shortages.