What Is Cold Formed Steel Framing? A Builder's Selection Guide
Learn what is cold formed steel framing, how to specify gauges, compare costs against wood, and apply our selection matrix for mid-rise builds.

The Anatomy and Metallurgy of Cold-Formed Steel
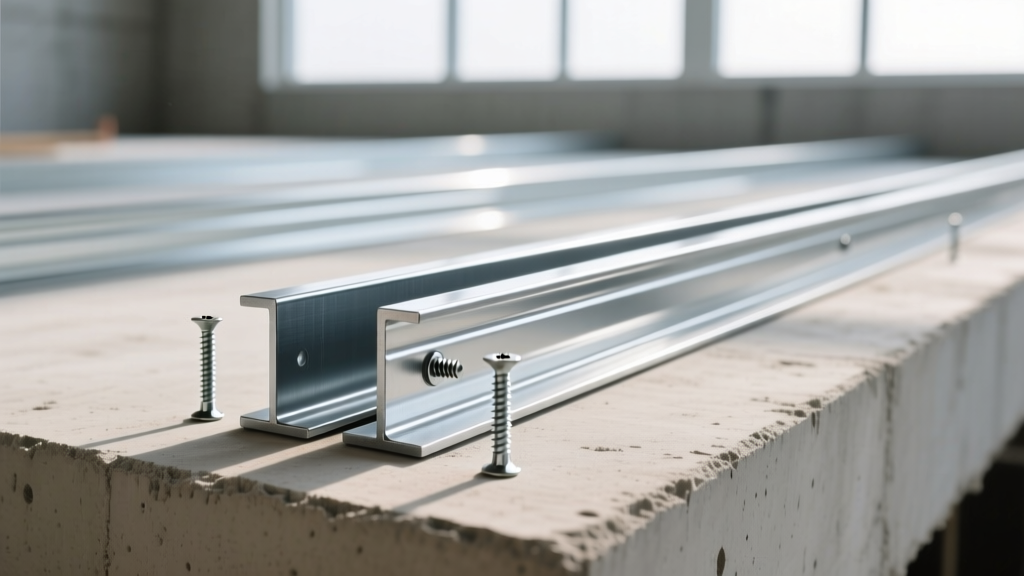
To answer the question of what is cold formed steel framing, you must look past the finished wall and examine the manufacturing process. Unlike hot-rolled structural steel (W-shapes and I-beams) which is shaped at extreme temperatures, cold-formed steel (CFS) is manufactured at room temperature. Sheet steel is first cold-reduced to precise thicknesses, then continuously hot-dip galvanized to a G60 or G90 zinc coating standard, and finally fed through a series of progressive dies to roll-form it into studs, tracks, and joists.
This cold-working process actually increases the yield strength of the steel through strain hardening. While standard hot-rolled steel typically yields at 50 ksi (kips per square inch), CFS framing members are commonly specified at 33 ksi, 50 ksi, or even 80 ksi yield strengths depending on the structural demand. The governing material specification is ASTM A1003, which dictates the chemical composition and mechanical properties of the base steel.
- ASTM A1003: Standard specification for steel sheet, carbon, metallic-coated, for cold-formed framing.
- ASTM C645: Standard specification for nonstructural steel framing members (interior partitions, furring).
- AISI S100: North American specification for the design of cold-formed steel structural members.
The Selection Framework: When to Specify CFS
Choosing between CFS, dimensional lumber, and structural steel requires a multi-variable evaluation. The decision should not be based solely on upfront material costs, but on the intersection of building code constraints, environmental exposure, and project scheduling. Use the following framework to determine if CFS is the optimal structural or partition system for your build.
Step 1: Evaluate Fire and Code Constraints (IBC Chapter 6)
If your project falls under International Building Code (IBC) Type I, Type II, or Type III construction, non-combustible materials are mandatory for exterior walls and structural frames. While heavy timber has specific code allowances, light-frame wood is generally prohibited in these scenarios. CFS inherently provides a non-combustible skeleton, allowing you to achieve 1-hour to 4-hour fire-resistance ratings (per UL or ULC assemblies) simply by layering Type X or Type C gypsum board.
Step 2: Assess Environmental and Moisture Risks
In high-humidity zones, coastal regions, or areas with severe termite pressure (such as the U.S. Gulf Coast and Hawaii), wood framing introduces massive liability risks regarding mold, rot, and structural degradation. CFS is impervious to biological degradation. Specifying G90 galvanized coating (0.90 oz/sq ft of zinc) for exterior wall studs provides robust corrosion resistance even in aggressive coastal salt-air environments.
Material Comparison Matrix: CFS vs. Alternatives
The following matrix provides a direct comparison for mid-rise (4 to 10 story) commercial and multi-family residential projects.
| Criterion | Cold-Formed Steel (CFS) | Light-Frame Wood (SPF) | Hot-Rolled Structural Steel |
|---|---|---|---|
| Max Stories (Typical) | Up to 10 stories (load-bearing) | Up to 5 stories (Type V-A) | Unlimited |
| Fire Rating Capability | Up to 4 hours (with gypsum) | Up to 2 hours (limited) | Requires spray-on fireproofing |
| Material Waste Factor | 1% to 3% (precision cut) | 10% to 20% (site cutting) | 2% to 5% |
| Moisture/Termite Risk | Zero | High (requires treatment) | Zero (but rust risk) |
| Lead Time (2026 Avg) | 2 to 4 weeks | 1 to 2 weeks | 12 to 20 weeks |
Decoding CFS Nomenclature and Gauge Selection
Specifying the correct stud profile is critical for load-bearing capacity and deflection limits. The Steel Framing Industry Association (SFIA) enforces a strict naming convention that tells you exactly what you are ordering. Let us break down a standard load-bearing stud designation: 362S162-33.
- 362: The web depth in hundredths of an inch (3.625 inches, designed to fit inside a standard 2x4 wall cavity).
- S: Member type ('S' for Stud, 'T' for Track, 'J' for Joist).
- 162: The flange width in hundredths of an inch (1.625 inches).
- 33: The minimum base steel thickness in mils (33 mils equates to 20 gauge).
For non-load-bearing interior partitions, 25-gauge (18 mil) or 20-gauge (33 mil) studs are standard. However, for exterior load-bearing walls in mid-rise construction, engineers typically specify 16-gauge (54 mil) or 14-gauge (68 mil) studs with 50 ksi yield strength to handle axial loads and wind shear.
2026 Cost Analysis: Material vs. Installed ROI
A common misconception among general contractors is that CFS is prohibitively expensive compared to wood. While it is true that the raw material cost for CFS studs is higher, evaluating the total installed cost reveals a different financial picture.
When factoring in the 15% waste factor of dimensional lumber, site cleanup costs, fire-retardant wood treatment premiums, and the elimination of moisture-related drywall callbacks, the total installed cost of a CFS exterior wall system is typically within 3% to 7% of a premium wood-framed equivalent, while delivering vastly superior lifecycle durability.
As of early 2026, a standard 362S162-33 (20 ga) CFS stud costs approximately $2.80 to $3.40 per linear foot, whereas a comparable SPF 2x4 wood stud fluctuates between $1.90 and $2.40. However, CFS framing allows for panelization. Off-site panelization reduces on-site labor hours by up to 35%, effectively neutralizing the material premium and accelerating the project schedule.
Critical Specification Mistakes to Avoid
Even when CFS is the correct material choice, poor execution in the detailing phase can lead to catastrophic performance failures. Avoid these three common engineering and installation errors.
1. Incorrect Fastener and Drill Point Selection
Using the wrong self-drilling screw is the leading cause of connection failure in CFS. The drill point must match the total thickness of the steel being penetrated. For 33 mil to 43 mil steel, a #8 or #10 pan-head screw with a Drill Point 3 is required. If you are connecting 54 mil or 68 mil structural studs, you must step up to a Drill Point 5. Using a Point 3 on 54 mil steel will result in the drill point burning out before piercing the metal, leading to stripped heads and compromised shear connections. For comprehensive connection design, refer to the Cold-Formed Steel Engineers Institute (CFSEI) technical notes.
2. Ignoring Thermal Bridging in Exterior Walls
Steel is roughly 400 times more conductive than wood. If exterior CFS studs run continuously from the interior drywall to the exterior sheathing, they create massive thermal bridges, severely dropping the effective R-value of the wall cavity and causing interior condensation. To comply with ASHRAE 90.1-2022 energy codes, you must specify a thermal break. This is achieved by installing continuous rigid insulation (ci) on the exterior face of the sheathing, or by using specialized slotted web studs that reduce the cross-sectional area of the steel web to minimize heat transfer.
3. Galvanic Corrosion at Dissimilar Metal Junctions
Never allow untreated aluminum flashing or copper roofing materials to come into direct contact with galvanized CFS. The galvanic reaction between these dissimilar metals in the presence of moisture will rapidly corrode the zinc coating and compromise the structural steel. Always specify heavy-duty rubberized asphalt peel-and-stick membranes or non-conductive plastic shims at parapet caps, window sills, and base tracks to isolate the CFS from incompatible metals.
For further code compliance and assembly ratings, the International Code Council (ICC) regularly publishes updates on how CFS assemblies integrate with modern fire and energy codes, ensuring your selection framework remains aligned with local jurisdiction requirements.
Written by
Priya KapoorPriya Kapoor is a real estate market analyst and construction economics researcher with expertise in housing affordability, development feasibility, and infrastructure investment. She holds a Master of Regional Planning from Cornell University and previously worked as a senior analyst at CBRE's Investment Properties group, where she modeled returns for $4B in mixed-use development pipelines. Priya now runs an independent research practice advising developers, municipalities, and REITs on construction cost forecasting and market timing. She publishes the quarterly "BuildMat Market Pulse" report tracking material price indices across 12 commodity categories. Based in Austin, TX, Priya serves on the board of Habitat for Humanity Austin and is a marathon runner.
More from Priya Kapoor
View all
Construction Cost
Cost to Build a 1600 Sq Ft Home in 2026: Full Breakdown
Accurate 2026 cost to build a 1600 sq ft home—material, labor, and regional pricing breakdowns included. Plan your budget with real-time estimates.
Aug 11, 2026

Wood & Lumber
Name the Types of Wood for Pressure Treatment and Preservation
Learn how to name the types of wood best suited for pressure treatment. Compare species treatability, chemical retention levels, and 2026 preservation costs.
Aug 4, 2026

Stone & Masonry
Stone Veneer Suppliers Lindenhurst: 2026 Cost Analysis
Analyze 2026 stone veneer costs in Lindenhurst, NY. Compare local supplier pricing, delivery fees, and Suffolk County installation labor rates.
Aug 4, 2026