Light Gauge Steel Framing Disadvantages in Structural Design
Explore critical light gauge steel framing disadvantages in structural applications, including thermal bridging, acoustics, and deflection mitigation.

The Reality of Light Gauge Steel in Load-Bearing Applications
Light gauge steel framing (LGSF) is frequently specified for interior non-load-bearing partitions, but its transition to primary structural applications—such as exterior load-bearing walls, shear walls, and multi-story floor systems—introduces a distinct set of engineering and building physics challenges. While cold-formed steel (CFS) offers non-combustibility and high strength-to-weight ratios, structural designers must actively engineer around its inherent material limitations. Ignoring these light gauge steel framing disadvantages during the schematic design phase inevitably leads to costly change orders, failed energy code compliance, and poor acoustic performance in the finished structure.
- High thermal conductivity requiring mandatory continuous insulation (ci).
- Low mass leading to poor baseline Sound Transmission Class (STC) ratings.
- Susceptibility to web crippling and flange distortion under heavy point loads.
- Strict lateral drift limitations requiring specialized strap bracing or moment frames.
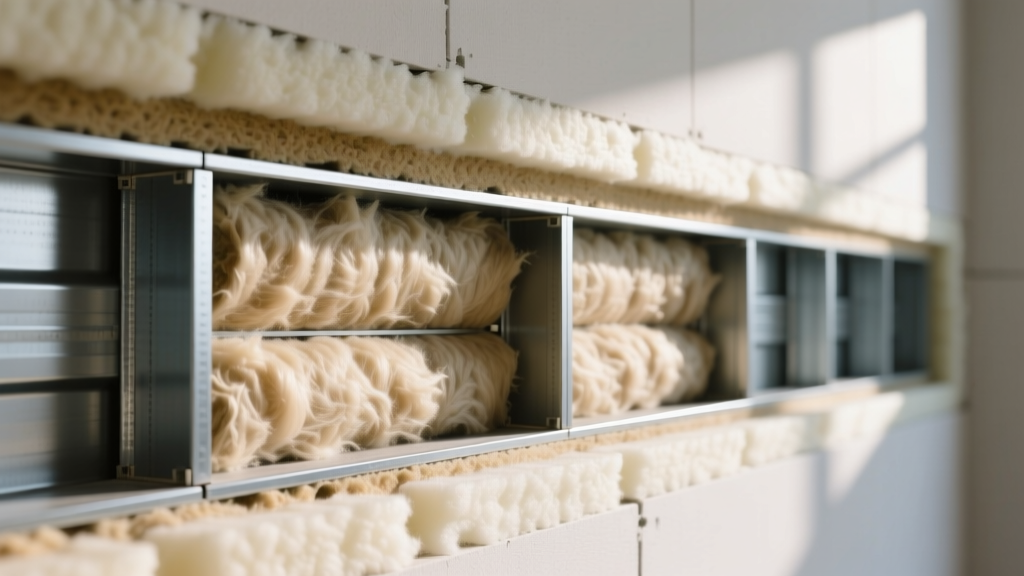
Thermal Bridging and Energy Code Compliance
The most significant building physics disadvantage of structural LGSF is thermal bridging. Steel conducts heat approximately 317 times faster than dimensional lumber. When 54-mil (16-gauge) or 68-mil (14-gauge) steel studs span from the interior drywall to the exterior sheathing, they create a direct thermal short-circuit that severely degrades the wall assembly's effective R-value.
The Effective R-Value Drop
A standard 6-inch deep steel stud wall cavity filled with R-21 fiberglass batts does not yield an R-21 wall. According to the U.S. Department of Energy, the steel studs reduce the overall effective thermal resistance of the cavity by up to 50%, dropping the assembly to an effective R-11 or R-13. To meet modern IECC (International Energy Conservation Code) requirements for commercial and multi-family residential structures, designers must incorporate continuous exterior insulation (ci).
Mitigation Strategy: Specify a minimum of 1.5 inches to 2 inches of exterior polyisocyanurate (polyiso) rigid foam or high-density mineral wool board. Alternatively, utilize thermally broken track systems or slotted web studs, though these specialized CFS members carry a 20% to 35% material premium and longer lead times.
Acoustic Transmission and Flanking Paths
Unlike heavy timber or concrete masonry units (CMU), light gauge steel lacks the mass required to block airborne and impact noise naturally. In multi-story structural applications, floor joists and load-bearing partitions act as rigid pathways for structure-borne vibration, creating severe flanking noise issues.
To achieve the code-mandated minimum STC 50 and IIC 50 ratings between dwelling units, structural LGSF requires aggressive acoustic decoupling. Standard single-layer drywall on 54-mil studs typically yields an STC of only 35 to 38.
- Resilient Channels: Install 25-gauge (RC-1) channels at 16 inches on center, perpendicular to the studs, to decouple the gypsum board from the framing.
- Staggered Stud Layouts: Use a 6-inch top and bottom track with staggered 3.5-inch studs to prevent direct structural contact between interior and exterior wall faces.
- Mass-Loaded Vinyl (MLV): Integrate a 1 lb/sq ft MLV layer behind the drywall to add limp mass, specifically targeting low-frequency noise transmission.
Structural Deflection and Lateral Load Challenges
While steel has a high modulus of elasticity, the thin cross-sections of light gauge members (typically 1.25 to 3 inches wide) result in low moments of inertia. This makes LGSF highly susceptible to deflection under wind and seismic loads. Building codes generally restrict inter-story drift to H/400 or L/240 for wind loads to prevent cracking in brittle finishes like stucco or tile.
The Cold-Formed Steel Engineers Institute (CFSEI) provides extensive guidelines on lateral force-resisting systems for CFS. For shear walls, flat strap bracing (typically 1.25-inch wide, 33-mil or 43-mil galvanized steel) is required on both faces of the wall to resist racking. However, this creates a secondary disadvantage: strap bracing only resists tension. Designers must install straps in an "X" configuration on both sides of the wall, which complicates window and door rough openings and requires heavy-duty hold-downs anchored directly into the foundation to resist overturning forces.
Comparison Matrix: Structural Framing Metrics
| Metric | Light Gauge Steel (54 mil) | Heavy CFS / Structural Tube | Dimensional Wood (2x6) |
|---|---|---|---|
| Baseline Thermal Bridging | Severe (Requires ci) | Severe (Requires ci) | Low |
| Baseline STC Rating | 35 - 38 | 40 - 45 | 38 - 42 |
| Lateral Drift Resistance | Requires X-strap or sheathing | High (Moment frames) | Moderate (Plywood/OSB) |
| Material Cost Volatility | High (Tied to global steel) | High | Moderate (Regional) |
Fastener Pull-Out and Galvanic Corrosion
Connection design in structural LGSF is unforgiving. Unlike wood, which allows for field adjustments and nail gun flexibility, steel requires precise pre-drilling or specialized self-piercing screws. The primary structural failure mode in thin-walled steel is screw pull-out and tear-through at the sheathing interface under high shear loads.
Furthermore, galvanic corrosion presents a severe long-term durability risk. If aluminum flashing, copper roofing, or untreated steel hardware comes into direct contact with the galvanized zinc coating of the CFS members in the presence of moisture, the zinc will rapidly sacrifice itself, leading to structural degradation of the studs. The Steel Framing Industry Association (SFIA) strictly mandates the use of non-conductive barriers, such as neoprene washers, peel-and-stick bituminous tapes, or specialized isolation coatings, whenever dissimilar metals intersect in the building envelope.
Fire Rating Complexities in Multi-Story Structures
While steel itself is non-combustible, it loses approximately 50% of its yield strength at 1,100°F (593°C). In a structural fire, unprotected light gauge steel will buckle and collapse rapidly. Achieving a 1-hour or 2-hour fire-resistance rating (FRR) for load-bearing LGSF walls and floor/ceiling assemblies requires heavy reliance on Type X gypsum board.
A standard 1-hour load-bearing wall requires 5/8-inch Type X gypsum board on both faces of the studs. For 2-hour structural shaft walls or area separation walls, designers must utilize staggered studs, multiple layers of Type X, or specialized gypsum shaftliner panels. This significantly increases the dead load of the structure, adds material costs, and extends the drywall finishing schedule by 30% to 40% compared to non-rated assemblies.
Decision Framework: When to Avoid LGSF
Understanding the light gauge steel framing disadvantages allows structural engineers and architects to make informed material selections. Use the following framework during schematic design:
- Avoid LGSF for: High-moisture environments (e.g., indoor pools, agricultural facilities) unless premium G90 or G185 galvanization coatings are specified and budgeted.
- Avoid LGSF for: Structures requiring heavy point loads on intermediate floors without integrating hot-rolled steel W-shapes or structural tubing to distribute the weight and prevent web crippling.
- Avoid LGSF for: Projects in highly remote areas where specialized CFS labor, specific screw fasteners, and replacement parts will cause severe schedule delays and labor premium markups.
- Specify LGSF when: The project requires non-combustible construction for code compliance (e.g., Type I or Type II building classifications), termite resistance is critical, and the budget accommodates continuous exterior insulation and acoustic decoupling assemblies.
Written by
Marcus ChenMarcus Chen is a licensed structural engineer (PE) and building materials analyst with over 12 years of experience across residential, commercial, and industrial construction. He holds a Master of Science in Civil Engineering from UC Berkeley and spent six years at Thornton Tomasetti before transitioning to independent consulting and technical writing. Marcus specializes in material selection for seismic-prone regions, concrete reinforcement strategies, and lifecycle cost analysis. His work has been cited by the American Concrete Institute (ACI) and the Structural Engineers Association of California (SEAOC). When he is not on a job site or at his desk, you will find him hiking the Sierra Nevada or restoring a 1920s craftsman bungalow in Oakland, CA.
More from Marcus Chen
View all
Construction Cost
How Much Did the Eiffel Tower Cost to Build?
How much did the Eiffel Tower cost to build in 1889? We adjust for inflation and compare its budget to modern skyscraper construction.
Aug 4, 2026

Fire Resistance
What Is a Fire Resistant Material? Testing & Certification Guide
Discover what is a fire resistant material through ASTM and UL testing. Learn how fire ratings, certifications, and assemblies work in construction.
Aug 4, 2026

Construction Cost
How Much Did the Burj Khalifa Cost to Build?
How much did the Burj Khalifa cost to build? We break down the $1.5B project and extract 5 money-saving strategies for your next build.
Jul 30, 2026