Architecturally Exposed Structural Steel Framing Cost Guide 2026
Analyze 2026 costs for architecturally exposed structural steel framing. Compare AESS categories 1-4, fabrication premiums, and value engineering tactics.
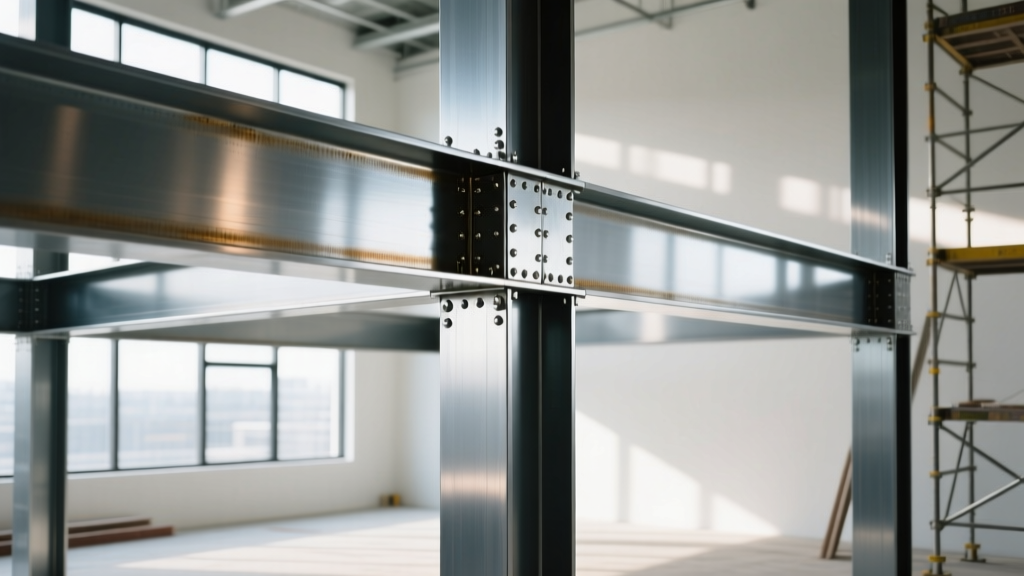
Specifying architecturally exposed structural steel framing (AESS) transforms a building's skeleton into its primary aesthetic feature. However, the visual elegance of exposed steel comes with a complex pricing structure that routinely derails project budgets when misunderstood. Unlike standard concealed structural steel, AESS requires stringent fabrication tolerances, specialized handling, and premium finishes governed by the American Institute of Steel Construction (AISC). In 2026, material volatility and specialized labor shortages have widened the cost gap between standard framing and high-end architectural steel, making precise cost analysis critical during the schematic design phase.
The AESS Matrix: Categories and 2026 Cost Multipliers
The AISC Code of Standard Practice (Section 10) classifies exposed steel into distinct categories based on viewing distance and finish requirements. Misaligning the architectural intent with the correct AESS category is the leading cause of budget overruns. Below is the 2026 cost multiplier matrix applied to the base fabricated-and-erected tonnage rate.
| AESS Category | Viewing Distance | Key Fabrication Requirements | 2026 Cost Multiplier |
|---|---|---|---|
| AESS 1 | > 20 feet | Standard fabrication; welds left as-is; minor surface prep. | 1.20x - 1.35x |
| AESS 2 | 10 to 20 feet | Welds ground flush on exposed surfaces; bolt heads oriented uniformly. | 1.40x - 1.60x |
| AESS 3 | < 10 feet | All exposed welds ground smooth; seams filled; edges eased. | 1.80x - 2.20x |
| AESS 4 | Close-up / Eye-level | Welds ground and filled to invisible finish; surfaces sanded; custom connections. | 2.50x - 3.50x |
| AESS C | Custom / Signature | Bespoke tolerances defined by the architect; often requires mock-ups. | 4.00x+ |
Deconstructing the Premium: Where the Money Actually Goes
The premium for architecturally exposed structural steel framing is rarely in the raw material cost. The financial impact is distributed across three highly specialized phases of the supply chain.
1. Fabrication and Finishing (45% of Premium)
Standard steel fabrication allows for mill scale, minor pitting, and visible weld profiles. AESS 3 and 4 require fabricators to grind all exposed welds flush, fill voids with specialized steel epoxy (such as Lab Metals or equivalent high-build fillers), and sand surfaces to a uniform grit profile. This manual labor increases shop hours per ton by 300% to 500%. Furthermore, achieving a flawless coating requires a climate-controlled paint booth to apply high-build epoxy primers and aliphatic polyurethane topcoats, adding $120 to $180 per ton in coating costs alone.
2. Handling and Logistics (25% of Premium)
Standard steel is dragged by chains and stored on timber dunnage. AESS components must be lifted exclusively using nylon slings or padded chain chokers to prevent scratching the finish. Transport requires specialized padded trailers, and on-site storage demands elevated, tagged, and wrapped staging. If an AESS 4 beam is scratched during offloading, field repair costs can exceed $1,500 per incident, requiring scaffolding, re-sanding, and multi-stage coating applications to match the shop finish.
3. Erection and Connections (30% of Premium)
Erecting AESS requires tighter plumbness and alignment tolerances than standard OSHA/AISC requirements. Ironworkers must use tension-control (TC) bolts or custom concealed connection details rather than standard shear tabs. Orienting all bolt heads in the same direction and ensuring consistent shimming adds significant field labor time. According to the AISC Code of Standard Practice, AESS erection tolerances are often halved compared to standard structural framing, demanding highly skilled crews and laser-guided alignment tools.
Standard vs. AESS Framing: Direct 2026 Cost Comparison
To contextualize the multipliers, the following table breaks down the estimated fabricated and erected costs per ton and per square foot of framed area for a mid-rise commercial atrium project in 2026. These figures include shop priming but exclude field-applied intumescent fireproofing.
| Framing Type | Cost per Ton (Fabricated & Erected) | Estimated Cost per Sq Ft (Framed Area) | Typical Project Application |
|---|---|---|---|
| Standard Concealed Steel | $4,200 - $4,800 | $14.00 - $18.00 | Office cores, hidden roof trusses |
| AESS 1 (High Exposure) | $5,400 - $6,200 | $19.00 - $24.00 | High atrium ceilings, stadium roofs |
| AESS 2 (Mid Exposure) | $6,800 - $7,900 | $25.00 - $32.00 | Mid-height lobby columns, mezzanines |
| AESS 3 (Close Exposure) | $8,900 - $10,500 | $34.00 - $45.00 | Ground floor retail, pedestrian bridges |
| AESS 4 (Signature Detail) | $12,500 - $16,000+ | $50.00 - $75.00+ | Feature staircases, entry canopies |
Value Engineering: Slashing AESS Costs Without Sacrificing Aesthetics
When budgets tighten, architects and structural engineers can deploy specific value engineering (VE) strategies to maintain the visual impact of architecturally exposed structural steel framing while mitigating the highest cost drivers.
- Implement Tiered AESS Zoning: Avoid blanket AESS 3 or 4 specifications. Use AESS 4 only for eye-level elements (e.g., ground-floor columns, handrails), step down to AESS 2 for elements between 10 and 20 feet, and use AESS 1 for high roof trusses. This tiered approach can reduce the overall exposed steel budget by 35%.
- Utilize Hollow Structural Sections (HSS): HSS tubes (square and rectangular) inherently provide cleaner lines and fewer exposed edges than wide-flange (W-shape) beams. Specifying HSS reduces the linear footage of grinding and edge-easing required, lowering fabrication hours.
- Standardize Connection Details: Custom concealed connections (like knife plates or hidden end-plates) require extensive shop welding and precise field alignment. Utilizing standardized, architecturally detailed shear tabs with uniformly oriented TC bolts achieves a deliberate, industrial aesthetic at a fraction of the cost of hidden connections.
- Specify Shop-Applied Intumescent Coatings: If fire ratings are required, field-applied intumescent paint is notoriously difficult to finish smoothly on AESS. Specifying thin-film, shop-applied intumescent primers (such as Tnemec 90WB or Sherwin-Williams FIRETEX) ensures a controlled environment, drastically reducing field touch-up costs and ensuring a uniform topcoat appearance.
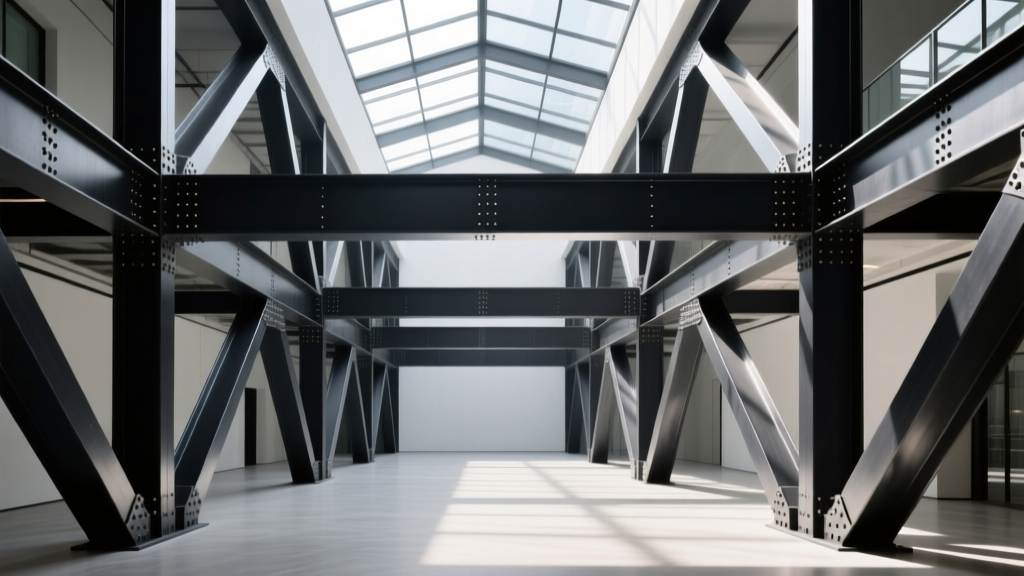
The Specification Trap: Avoiding the 'AESS C' Budget Killer
"The most expensive phrase in architectural steel specification is 'Custom AESS' or 'AESS C'. When design teams fail to map their visual intent to the standardized AESS 1-4 categories defined in AISC Design Guide 36, they force fabricators to price in maximum risk. Always define exact tolerances, weld profiles, and finish grit levels in the contract documents rather than relying on the ambiguous 'Custom' designation."
— Senior Structural Steel Estimator, 2026 Industry Benchmark Report
Successfully budgeting for architecturally exposed structural steel framing requires early collaboration between the design team, the general contractor, and the steel fabricator. By aligning the architectural vision with the precise AISC AESS categories, specifying tiered exposure zones, and standardizing connection details, project teams can deliver stunning exposed steel architecture without absorbing the punitive costs of over-specification.
Written by
Priya KapoorPriya Kapoor is a real estate market analyst and construction economics researcher with expertise in housing affordability, development feasibility, and infrastructure investment. She holds a Master of Regional Planning from Cornell University and previously worked as a senior analyst at CBRE's Investment Properties group, where she modeled returns for $4B in mixed-use development pipelines. Priya now runs an independent research practice advising developers, municipalities, and REITs on construction cost forecasting and market timing. She publishes the quarterly "BuildMat Market Pulse" report tracking material price indices across 12 commodity categories. Based in Austin, TX, Priya serves on the board of Habitat for Humanity Austin and is a marathon runner.
More from Priya Kapoor
View all
Construction Cost
Cost to Build a 1600 Sq Ft Home in 2026: Full Breakdown
Accurate 2026 cost to build a 1600 sq ft home—material, labor, and regional pricing breakdowns included. Plan your budget with real-time estimates.
Aug 11, 2026

Wood & Lumber
Name the Types of Wood for Pressure Treatment and Preservation
Learn how to name the types of wood best suited for pressure treatment. Compare species treatability, chemical retention levels, and 2026 preservation costs.
Aug 4, 2026

Stone & Masonry
Stone Veneer Suppliers Lindenhurst: 2026 Cost Analysis
Analyze 2026 stone veneer costs in Lindenhurst, NY. Compare local supplier pricing, delivery fees, and Suffolk County installation labor rates.
Aug 4, 2026