Structural Steel Framing Southern California: Seismic Design & Costs
Expert guide to structural steel framing in Southern California. Covers CBC seismic codes, ASTM material specs, LFRS options, and erected costs.
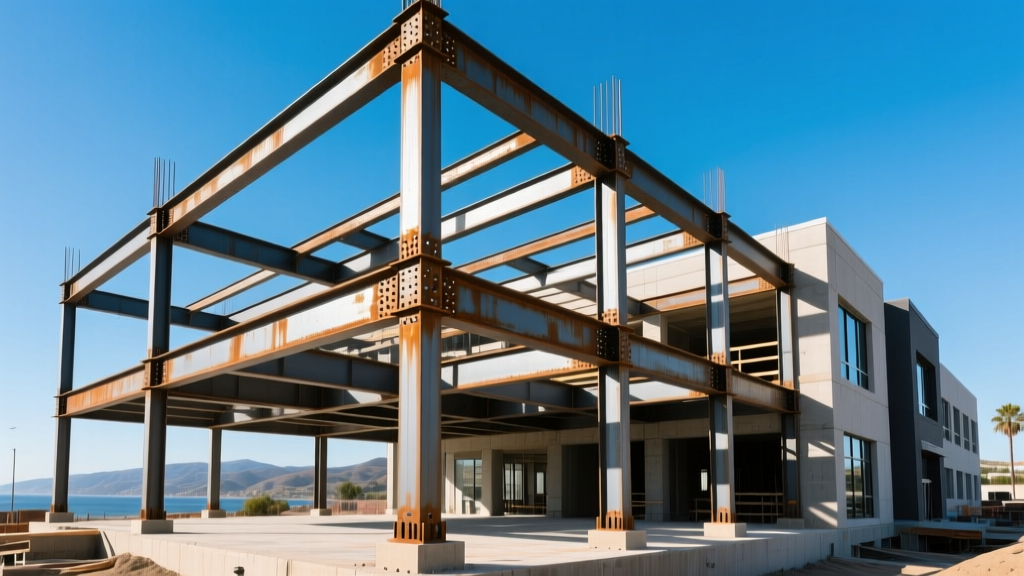
The Seismic Imperative: Navigating CBC and ASCE 7 in SoCal
Designing and erecting structural steel framing in Southern California requires strict adherence to the California Building Code (CBC), specifically Chapter 22 (Steel), and the seismic loading criteria of ASCE 7. Unlike low-seismic regions where gravity loads dictate member sizing, lateral forces from the San Andreas and Newport-Inglewood fault systems govern almost every connection and column base detail in Los Angeles, Orange, and San Bernardino counties.
The California Building Standards Commission (CBSC) enforces rigorous peer-review processes for steel structures exceeding certain height and occupancy thresholds. Engineers must specify ductile detailing that allows the steel frame to absorb and dissipate seismic energy through controlled yielding, preventing catastrophic brittle fracture during a Maximum Considered Earthquake (MCE) event.
Material Specifications: What SoCal Engineers Actually Specify
Sourcing the correct metallurgy is critical for seismic performance. The AISC Seismic Provisions dictate strict toughness requirements for steel used in the Seismic Force-Resisting System (SFRS). Material test reports (MTRs) must verify Charpy V-Notch (CVN) impact testing to ensure the steel will not fracture under the high strain rates of an earthquake.
| ASTM Standard | Material Type | Yield Strength (Fy) | Primary Application in SoCal SFRS |
|---|---|---|---|
| ASTM A992 | W-Shapes (Beams/Columns) | 50 ksi | Moment frame beams and columns; preferred for high ductility and controlled yield-to-tensile ratio. |
| ASTM A572 Gr. 50 | Plates, Angles, Channels | 50 ksi | Base plates, shear tabs, gusset plates, and bracing connections. |
| ASTM A500 Gr. C | Hollow Structural Sections (HSS) | 50 ksi | Architecturally exposed trusses, braced frame members, and space frames. |
| ASTM A1085 | HSS (Improved) | 50 ksi | High-demand seismic bracing where tighter wall thickness tolerances are required. |

Lateral Force-Resisting Systems (LFRS): SMRF vs. BRB
In Southern California's high-seismic zones, the choice of LFRS drastically impacts both the architectural layout and the structural budget. The two dominant systems for mid-to-high-rise commercial steel framing are Special Moment-Resisting Frames (SMRF) and Buckling-Restrained Braced Frames (BRBF).
Special Moment-Resisting Frames (SMRF)
SMRFs provide open, column-free architectural spaces, making them the default choice for Class A office buildings and retail podiums. However, the fabrication and erection costs are premium. Seismic detailing requires Reduced Beam Section (RBS) connections—commonly known as 'dogbone' cuts. By thermally cutting away a portion of the beam flange away from the column face, the plastic hinge is forced to form in the beam rather than at the vulnerable column weld.
- Welding Standard: All beam-to-column flange welds must be Complete Joint Penetration (CJP) groove welds, tested via 100% Ultrasonic Testing (UT).
- Labor Impact: Requires highly certified ironworkers and AWS D1.8 (Seismic Supplement) compliant welders, driving up local labor costs.
- Drift Control: SMRFs are inherently flexible. Engineers often have to upsize beams and columns purely to meet the strict story-drift limits of ASCE 7, adding significant tonnage to the project.
Buckling-Restrained Braced Frames (BRBF)
BRBFs utilize a steel core designed to yield in both tension and compression, encased in a concrete-filled steel tube that prevents global buckling. They offer immense lateral stiffness, keeping story drift well below code limits without requiring massive beam sections.
- Architectural Constraint: Braces cut through floor plans, requiring integration with partition walls or acceptance as exposed architectural features.
- Post-Earthquake Protocol: BRB cores are designed to yield and absorb energy. Following a major seismic event, the yielded braces must be unbolted and replaced, a planned maintenance cost that building owners must factor into their lifecycle models.
2026 Cost Breakdown: Fabrication, Erection, and Fireproofing
Pricing structural steel in Southern California requires accounting for local union labor rates (primarily Ironworkers Local 433 in LA/Orange counties), heavy-haul logistics on congested corridors like the I-5 and I-10, and stringent fireproofing mandates.
Average SoCal Erected Steel Costs (Per Ton)
- Raw Material (Mill): $1,100 - $1,400 / ton
- Detailing & Fabrication: $1,600 - $2,400 / ton (SMRF detailing pushes costs to the higher end due to RBS cutting and CJP prep)
- Freight & Logistics: $150 - $300 / ton (Highly dependent on staging area availability in dense urban zones like DTLA or Century City)
- Erection Labor & Equipment: $1,400 - $2,100 / ton (Includes mobile crane or tower crane time, bolting, and welding)
- Total Bare Steel Frame: $4,250 - $6,200 / ton
The Hidden Cost: Fireproofing and Intumescent Coatings
Steel loses half its yield strength at 1,100°F. CBC mandates fire-resistance ratings (typically 1 to 3 hours) for structural members. In hidden ceiling plenums, Spray-Applied Fire-Resistive Material (SFRM) like Cafco 300 is standard, costing roughly $2.50 to $4.50 per square foot of steel surface area.
However, in high-end SoCal commercial lobbies where steel is architecturally exposed, intumescent paint (e.g., Sherwin-Williams FIRETEX) is required. Intumescent coatings swell when exposed to heat, forming an insulating char. Applying a 2-hour rated intumescent system requires strict mil-thickness inspections, specialized spray equipment, and topcoats for UV/abrasion resistance, pushing fireproofing costs to $12.00 - $18.00 per square foot.
Sourcing and Logistics: The SoCal Supply Chain Reality
Southern California lacks primary steelmaking mills; the vast majority of wide-flange shapes are imported via the Ports of Los Angeles and Long Beach, or railed in from mills in the Midwest and Texas. This geographic reality introduces specific supply chain vulnerabilities.
For general contractors and steel erectors, securing laydown and staging space is often more challenging than sourcing the steel itself. In dense infill projects (e.g., Koreatown or West LA), 'just-in-time' delivery is mandatory. Steel must be sequenced at the fabrication shop in the exact order of the erection plan, loaded onto trailers, and delivered directly to the hook of the crane. Any disruption in this sequence results in costly crane idle time, which can exceed $2,500 per hour for a heavy-lift mobile crane operating in restricted urban airspace.
Frequently Asked Questions
Do I need to use domestic steel for private commercial projects in California?
No. The 'Buy America' provisions generally apply only to publicly funded projects (state, federal, or municipal infrastructure). Private commercial developers in Southern California frequently utilize imported W-shapes from South Korea, Japan, or Turkey to mitigate costs and shorten lead times, provided the material meets ASTM A992 and AISC seismic toughness requirements.
How does the Newport-Inglewood fault zone affect steel foundation design?
Projects sited directly over or adjacent to the Newport-Inglewood fault often trigger fault-rupture hazard investigations under the California Geological Survey (CGS) guidelines. If surface rupture is a probability, structural engineers will design the steel column base plates and concrete spread footings to accommodate differential ground displacement, often utilizing oversized base plates with slotted anchor bolt holes to allow the steel frame to shift slightly without shearing the anchor bolts.
Written by
Elena RodriguezElena Rodriguez is a civil engineer and technical writer specializing in concrete technology, masonry systems, and ASTM/ACI compliance. She earned her B.S. in Civil Engineering from Texas A&M University and spent a decade at a materials testing laboratory, performing over 2,000 concrete compressive strength tests and masonry prism evaluations. Elena is an ACI-certified Field Testing Technician (Grade I) and a member of ASTM Committee C12 on Natural Building Stone. She currently consults on forensic engineering cases involving concrete failures and moisture intrusion. Based in San Antonio, TX, Elena is a proud member of the Society of Women Engineers (SWE) and coaches her daughter's FIRST Robotics team.
More from Elena Rodriguez
View all
Walls & Panels
Cost Analysis: Light Gauge Steel Framing Advantages and Disadvantages
Evaluate light gauge steel framing advantages and disadvantages through a strict cost analysis lens, comparing material, labor, and lifecycle expenses.
Aug 4, 2026

Walls & Panels
Gypsum Board Types: Exact Specifications, Thickness & Dimensions
Compare standard, Type X, and moisture-resistant gypsum board types. Get exact specifications, thicknesses, dimensions, and ASTM standards for your project.
Aug 4, 2026

Fire Resistance
Best Fire-Resistant Outdoor Decking Materials: 2026 Buyer Guide
Discover the best fire-resistant outdoor decking materials for 2026. Compare Class A PVC, aluminum, and hardwood options for WUI compliance and safety.
Aug 4, 2026