Steel Framing Members vs Wood and Concrete: Cost and Performance
Compare steel framing members to wood and concrete. Analyze structural costs, thermal bridging solutions, fire ratings, and installation labor metrics.
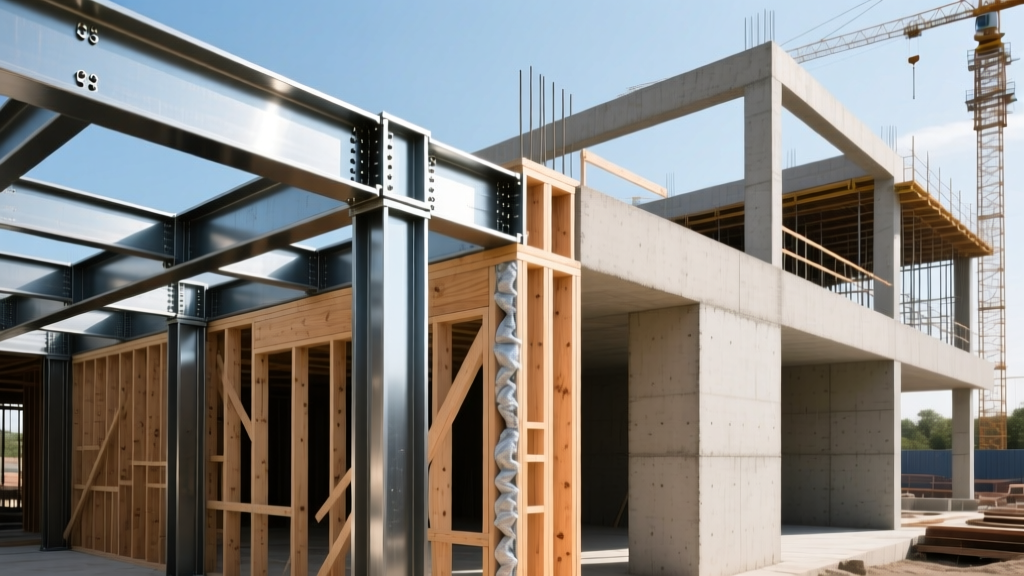
The Structural Shift: Cold-Formed Steel vs. Traditional Materials
Selecting the right structural skeleton for mid-rise and commercial construction requires navigating a complex matrix of material costs, labor availability, and building code mandates. While dimensional lumber and concrete masonry units (CMU) have historically dominated the market, cold-formed steel (CFS) has captured significant market share due to its dimensional stability and predictable pricing. When evaluating steel framing members against wood and concrete, the decision hinges on specific project variables: seismic requirements, moisture exposure, fire ratings, and long-term lifecycle costs.
Cold-formed steel framing members are manufactured by roll-forming sheet steel into standard C-shaped studs and U-shaped tracks. Governed by American Iron and Steel Institute (AISI) standards, these members are categorized into non-structural (ASTM C645) and load-bearing (ASTM C955) classifications. Unlike wood, which is subject to organic defects like warping, bowing, and splitting, steel offers uniform yield strengths—typically 33 ksi or 50 ksi—allowing structural engineers to calculate exact load capacities without the safety derating required for natural timber.
Material Properties and Structural Behavior
Dimensional Stability and Moisture Response
Wood framing is inherently hygroscopic. As moisture content fluctuates, dimensional lumber shrinks and swells, frequently causing drywall pops, nail squeaks, and cracked interior finishes. Steel framing members are entirely impervious to moisture-induced dimensional changes. In multi-story wood-framed buildings, cumulative shrinkage across floors can exceed one inch, requiring expensive compensating devices at plumbing stacks and shear walls. Steel eliminates this engineering headache entirely.
Seismic and Wind Load Performance
In high seismic design categories (SDC D, E, and F), the weight of the structure directly correlates to the inertial forces generated during an earthquake. Concrete and CMU structures are exceptionally heavy, requiring massive, heavily reinforced foundations to resist seismic shear. Steel framing members possess a high strength-to-weight ratio. A cold-formed steel shear wall can resist lateral loads with a fraction of the dead weight of a concrete equivalent, reducing foundation costs by 10% to 15% in seismically active regions.
Decision Matrix: When to Specify Steel Framing Members
- Choose Steel: Multi-story residential, healthcare facilities requiring high STC/fire ratings, high-moisture environments, and regions with high seismic activity.
- Choose Wood: Single-family residential, low-budget low-rise projects where local carpentry labor is abundant and cheap.
- Choose Concrete/CMU: Below-grade foundations, high-impact zones, and structures requiring extreme thermal mass for passive cooling.
Comprehensive Cost Breakdown: Steel vs. Wood vs. Concrete
Material costs alone do not dictate the true financial impact of a framing system. Labor speed, waste disposal, and insurance premiums drastically alter the final ledger. The following table outlines estimated 2026 metrics for a standard 10,000 sq. ft. commercial mid-rise floor plate.
| Metric | Cold-Formed Steel | Dimensional Lumber (SPF) | Concrete (CMU/ICF) |
|---|---|---|---|
| Material Cost (per sq. ft. of wall) | $4.50 - $6.20 | $3.80 - $7.50 (Highly volatile) | $8.00 - $12.50 |
| Labor Installation Speed | Fast (Pre-cut panels) | Moderate (Stick-built) | Slow (Heavy masonry) |
| Jobsite Waste Factor | Less than 2% | 10% - 15% | 5% - 8% |
| Builder's Risk Insurance | Low (Non-combustible) | High (Combustible frame) | Low (Non-combustible) |
| End-of-Life Scrap Value | 100% Recyclable (Pays out) | Landfill fees apply | Heavy demolition fees |
While lumber may occasionally beat steel on raw material pricing during market dips, the volatility of the timber market and the high waste factor often make steel framing members the more budget-predictable option for commercial general contractors. Furthermore, according to the Steel Framing Industry Association (SFIA), the use of prefabricated CFS wall panels can reduce framing labor hours by up to 30% compared to stick-framing wood.

Installation Realities and Labor Constraints
Transitioning from wood to steel requires a distinct shift in tooling and crew expertise. Wood framing relies on pneumatic nailers and circular saws. Steel framing members require specialized equipment:
- Cutting: Aviation snips, electric shears, or chop saws with ferrous metal blades. Torching or using abrasive grinders is strictly prohibited as it destroys the galvanized coating and creates toxic fumes.
- Fastening: Pneumatic or cordless screw guns equipped with depth-sensitive nosepieces. Standard drywall screws lack the shear strength for structural connections; crews must use #8 or #10 self-drilling pancake-head screws with drill points.
- Punching: Knockout punches for routing electrical and plumbing lines, eliminating the need to drill individual studs.
A major constraint in steel framing is the shortage of skilled metal stud framers in certain residential markets. While commercial drywall contractors are highly proficient with CFS, finding a residential crew capable of executing complex load-bearing steel roof trusses can be challenging in rural or heavily wood-centric building markets.
Edge Cases: Where Steel Framing Members Fail
Despite their advantages, steel framing members introduce specific engineering challenges that, if ignored, lead to catastrophic building envelope failures.
Thermal Bridging and Condensation
Steel is a highly conductive material, transferring heat approximately 300 times faster than wood. A 6-inch steel stud has an inherent R-value of roughly R-6, but without intervention, the steel web acts as a thermal bridge, bypassing the cavity insulation. This causes the interior drywall surface temperature to drop significantly at the stud locations, leading to ghosting (dust accumulation on cold spots) and severe condensation risks in humid climates.
The Fix: Building codes now mandate continuous insulation (ci) over the exterior sheathing. Applying 1.5 inches of polyisocyanurate rigid foam (R-10) over the sheathing breaks the thermal bridge. Additionally, specifying slotted web studs (which feature cutouts in the steel web to reduce heat transfer) can improve the effective R-value of the wall assembly by up to 15%.
Corrosion and Galvanization Grades
Not all steel framing members are created equal. Standard interior studs are coated with a G60 zinc layer (0.60 ounces of zinc per square foot). If G60 studs are mistakenly used in exterior walls, high-moisture bathrooms, or concrete contact areas, they will rust and compromise structural integrity. For any exterior application or pressure-treated sill plate contact, contractors must specify G90 galvanized coating or heavier, as verified by mill certificates.
Fire Resistance and Acoustic Performance
Steel is non-combustible, but it loses structural strength rapidly when exposed to temperatures exceeding 1,000°F. Therefore, steel framing members must be protected by fire-rated assemblies. The National Institute of Standards and Technology (NIST) Fire Research Division provides extensive data on how cold-formed steel behaves under extreme thermal stress.
To achieve a 1-hour or 2-hour fire rating, steel studs must be encased in multiple layers of Type X or Type C gypsum board. For acoustic performance, steel framing excels when paired with resilient channels or staggered-stud configurations. A standard 6-inch steel stud wall with R-19 mineral wool and double-layer 5/8-inch drywall on both sides can achieve an STC (Sound Transmission Class) rating of 55 to 60, significantly outperforming a comparable wood-framed wall due to the decoupling effect of the flexible steel web.
Frequently Asked Questions
Can steel framing members be used for load-bearing exterior walls?
Yes. Load-bearing CFS studs (manufactured to ASTM C955) are routinely used for exterior load-bearing walls in mid-rise construction up to 5 or 6 stories. They require thicker steel (typically 16-gauge to 12-gauge) and wider flanges compared to non-structural interior partition studs.
How does the cost of steel compare to wood in 2026?
While raw lumber prices fluctuate wildly based on tariffs, forest fires, and mill closures, steel framing members offer highly stable, predictable pricing. When factoring in lower builder's risk insurance premiums, zero jobsite theft (scrap steel has low black-market value compared to copper and lumber), and minimal waste, the total installed cost of steel is highly competitive with wood for commercial projects.
Do steel studs interfere with Wi-Fi and cell signals?
A dense grid of steel framing members can create a Faraday cage effect, attenuating radio frequencies and cell signals. In modern commercial construction, this is mitigated by integrating distributed antenna systems (DAS) or Wi-Fi mesh networks during the rough-in phase, ensuring seamless connectivity throughout the structure.
Written by
Marcus ChenMarcus Chen is a licensed structural engineer (PE) and building materials analyst with over 12 years of experience across residential, commercial, and industrial construction. He holds a Master of Science in Civil Engineering from UC Berkeley and spent six years at Thornton Tomasetti before transitioning to independent consulting and technical writing. Marcus specializes in material selection for seismic-prone regions, concrete reinforcement strategies, and lifecycle cost analysis. His work has been cited by the American Concrete Institute (ACI) and the Structural Engineers Association of California (SEAOC). When he is not on a job site or at his desk, you will find him hiking the Sierra Nevada or restoring a 1920s craftsman bungalow in Oakland, CA.
More from Marcus Chen
View all
Construction Cost
How Much Did the Eiffel Tower Cost to Build?
How much did the Eiffel Tower cost to build in 1889? We adjust for inflation and compare its budget to modern skyscraper construction.
Aug 4, 2026

Fire Resistance
What Is a Fire Resistant Material? Testing & Certification Guide
Discover what is a fire resistant material through ASTM and UL testing. Learn how fire ratings, certifications, and assemblies work in construction.
Aug 4, 2026

Construction Cost
How Much Did the Burj Khalifa Cost to Build?
How much did the Burj Khalifa cost to build? We break down the $1.5B project and extract 5 money-saving strategies for your next build.
Jul 30, 2026