Commercial Steel Stud Framing Cost Analysis & 2026 Pricing
Detailed 2026 cost analysis for commercial steel stud framing. Breakdowns of material, labor, gauges, and fire-rated assembly pricing.
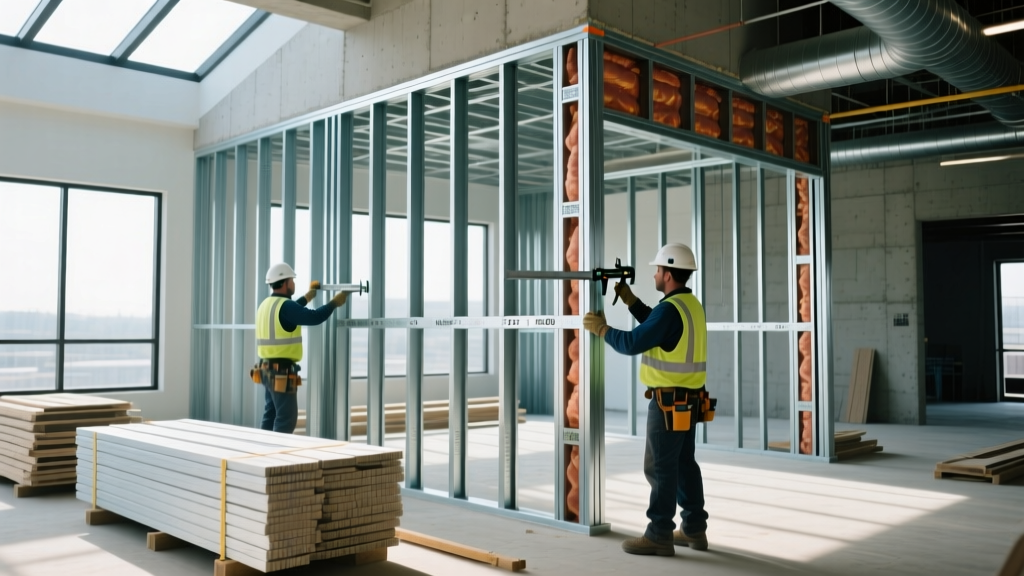
2026 Material Cost Breakdown by Gauge and Width
Accurate estimating for commercial steel stud framing requires moving beyond generic per-square-foot averages. In 2026, material pricing is heavily dictated by the zinc coating weight (G60 vs. G90), the structural thickness (measured in mils rather than gauge), and regional supply chain dynamics. For non-load-bearing interior partitions, contractors typically rely on ASTM C645 standards, while load-bearing exterior or structural walls must comply with AISI S220 specifications.
The table below outlines the current baseline material costs for standard galvanized cold-formed steel (CFS) studs and tracks. These prices reflect bulk commercial procurement (pallet-quantity) and exclude localized freight surcharges.
| Profile Width | Gauge | Min. Thickness (mils) | Stud Cost (per LF) | Track Cost (per LF) | Primary Application |
|---|---|---|---|---|---|
| 3-5/8' | 25 ga | 15 mils | $1.15 | $1.05 | Standard non-load-bearing partitions |
| 4' | 20 ga | 30 mils | $1.55 | $1.40 | Tall interior walls, shaft walls |
| 6' | 18 ga | 43 mils | $2.10 | $1.95 | Heavy-duty commercial partitions |
| 6' | 16 ga | 54 mils | $2.85 | $2.65 | Load-bearing exterior framing |
| 8' | 14 ga | 68 mils | $4.20 | $3.95 | Structural load-bearing, high wind zones |
Labor Productivity and Installed Cost Baselines
Material costs represent only 35% to 45% of the total framing budget; labor dominates the commercial steel stud framing expense. Productivity rates vary based on ceiling heights, seismic detailing, and union versus merit-shop labor markets.
Standard Productivity Metrics
- Standard 10-foot interior wall (25 ga, 3-5/8'): A two-person crew can frame 1,000 square feet of wall area in approximately 16 to 20 man-hours. This includes layout, track installation, stud cutting, and basic screw-off.
- Complex assemblies (shaft walls, staggered stud acoustic walls): Productivity drops to 25 to 32 man-hours per 1,000 square feet due to double-tracking, intricate blocking, and tight tolerances.
- Load-bearing exterior walls (16 ga, 6'): Expect 22 to 28 man-hours per 1,000 square feet. Heavier studs require more physical effort, and structural connections (screws, welds, or moment clips) demand precise installation and inspection.
Assuming a fully burdened commercial labor rate of $65 to $95 per hour in 2026, the labor cost for standard non-load-bearing framing ranges from $5.20 to $7.60 per square foot of wall area. When combined with materials, fasteners, and equipment, the total installed baseline for a basic commercial partition sits between $8.50 and $12.50 per square foot before any drywall or insulation is applied.
The Hidden Costs: Fire, Acoustic, and Seismic Add-ons
The most common budget overruns in commercial framing occur when estimators ignore the ancillary components required for code compliance. According to the Gypsum Association, achieving specific fire-resistance ratings requires meticulous attention to framing details that add significant time and material costs.
Electrical and plumbing trades will inevitably penetrate your steel stud walls. Every penetration requires fire-stopping to maintain the assembly's hourly rating. Intumescent fire caulk costs $12 to $18 per tube, and putty pads for electrical boxes cost $2.50 to $4.00 each. On a dense commercial floor plan, fire-stopping can add $0.40 to $0.85 per square foot of wall area to the framing contractor's scope if not explicitly excluded in the contract.
Acoustic and Seismic Line Items
For projects requiring high Sound Transmission Class (STC) ratings or located in high seismic design categories (SDC D, E, or F), factor in these specific costs:
- Acoustic Sealant: Required at all top and bottom track-to-structure joints. Budget $8.50 per 28-oz tube, covering roughly 40 linear feet of bead.
- Resilient Channel / Sound Isolation Clips: Adds $1.10 to $1.80 per square foot of wall area for materials, plus 15% additional labor time.
- Seismic Slip Track (Deflection Track): Standard tracks cost $1.05/LF, but specialized slide-clip or deflection tracks (allowing 1 to 2 inches of vertical structural movement) cost $4.50 to $7.00 per linear foot.
- Strapping and Blocking: Fire-rated walls often require horizontal mid-height bracing. 1.5-inch steel strapping and proprietary blocking clips add roughly $0.35 per square foot.
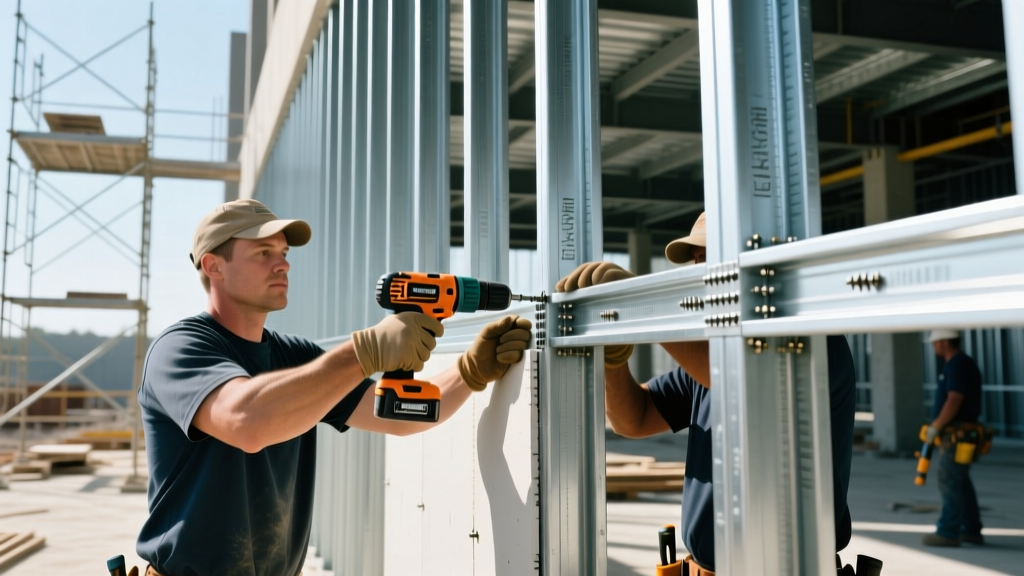
Commercial Steel Stud Framing vs. Wood: The ROI Matrix
While wood framing remains cheaper in residential and low-rise multi-family sectors, commercial steel stud framing offers distinct financial advantages in mid-rise and commercial builds when evaluating total project lifecycle and insurance costs. The Whole Building Design Guide (WBDG) highlights that material selection impacts more than just the framing ledger.
| Cost & Risk Factor | Commercial Steel Stud Framing | Wood Framing (Commercial) |
|---|---|---|
| Upfront Material Cost | 15% - 25% Higher | Baseline (Lowest) |
| Builder's Risk Insurance | Significantly Lower (non-combustible) | Higher (combustible framing risk) |
| Moisture / Mold Remediation | Negligible (galvanized steel won't rot) | High risk during construction delays |
| Waste Disposal Fees | Low (steel is 100% recyclable, scrap has value) | High (landfill tipping fees for wood waste) |
| Straightness & Callbacks | Zero warping/twisting, fewer drywall callbacks | Prone to crowning/twisting, higher finish costs |
'In commercial environments where schedule certainty and fire-code compliance are paramount, the initial premium for cold-formed steel is rapidly offset by reduced insurance premiums, eliminated weather-delay warping, and zero moisture-degradation callbacks.' — Steel Framing Industry Association (SFIA)
Strategic Procurement: Reducing Your Per-Square-Foot Spend
To protect margins in 2026's competitive bidding environment, commercial framing contractors must optimize how they source and handle steel. Implementing the following strategies can reduce total framing costs by 8% to 12%.
1. Leverage Pre-Cut and Nested Kits
Ordering random-length studs (10', 12', 14') results in 10% to 15% material waste and high labor costs for on-site cutting. Utilizing BIM-to-fabrication software allows suppliers to deliver pre-cut, labeled stud kits. While the mill may charge a 5% premium for custom cutting, the elimination of on-site waste and the 20% boost in installation speed yield a net positive ROI.
2. Optimize Stud Spacing
Many architectural drawings default to 16 inches on-center (O.C.) spacing for all steel stud walls. However, for non-load-bearing partitions supporting standard 5/8-inch Type X gypsum board, 24-inch O.C. spacing is frequently code-compliant and structurally adequate. Value-engineering the framing layout from 16' to 24' O.C. reduces stud counts by 33%, directly slashing material and labor expenses.
3. Bundle Fasteners and Accessories
Do not purchase self-drilling tek screws, tie wire, and acoustic sealant from big-box retailers. Establish a direct account with commercial drywall and framing distributors. Purchasing fasteners in 4,000-count contractor buckets rather than 1-pound boxes reduces the per-screw cost from $0.04 to roughly $0.012, saving thousands of dollars on large-scale commercial projects.
Written by
Marcus ChenMarcus Chen is a licensed structural engineer (PE) and building materials analyst with over 12 years of experience across residential, commercial, and industrial construction. He holds a Master of Science in Civil Engineering from UC Berkeley and spent six years at Thornton Tomasetti before transitioning to independent consulting and technical writing. Marcus specializes in material selection for seismic-prone regions, concrete reinforcement strategies, and lifecycle cost analysis. His work has been cited by the American Concrete Institute (ACI) and the Structural Engineers Association of California (SEAOC). When he is not on a job site or at his desk, you will find him hiking the Sierra Nevada or restoring a 1920s craftsman bungalow in Oakland, CA.
More from Marcus Chen
View all
Construction Cost
How Much Did the Eiffel Tower Cost to Build?
How much did the Eiffel Tower cost to build in 1889? We adjust for inflation and compare its budget to modern skyscraper construction.
Aug 4, 2026

Fire Resistance
What Is a Fire Resistant Material? Testing & Certification Guide
Discover what is a fire resistant material through ASTM and UL testing. Learn how fire ratings, certifications, and assemblies work in construction.
Aug 4, 2026

Construction Cost
How Much Did the Burj Khalifa Cost to Build?
How much did the Burj Khalifa cost to build? We break down the $1.5B project and extract 5 money-saving strategies for your next build.
Jul 30, 2026