Orlando Steel Framing: 2026 Selection & Cost Framework
Master Orlando steel framing with our 2026 selection framework. Compare gauges, FBC wind codes, G90 coatings, and local material costs for Central Florida.

The Central Florida Climate & Code Imperative
Specifying Orlando steel framing requires navigating a unique intersection of aggressive environmental factors and stringent regulatory demands. Unlike arid climates where basic interior drywall studs suffice, Central Florida’s average annual humidity hovers above 74%, coupled with intense UV exposure and frequent torrential downpours during the summer convective season. Furthermore, Orange County sits in a wind-borne debris region where the Florida Building Code (FBC) 8th Edition mandates rigorous continuous load paths to resist ultimate design wind speeds (Vult) ranging from 115 mph to 130 mph, depending on the structure's Risk Category.
Choosing the wrong gauge, yield strength, or zinc coating for a commercial or multi-family residential project in Orlando doesn't just risk a failed inspection; it accelerates galvanic corrosion and compromises structural integrity during tropical cyclone events. This selection framework provides architects, general contractors, and developers with the exact material specifications, code compliance checkpoints, and 2026 cost matrices required to execute steel framing projects successfully in the Greater Orlando market.
Material Selection Matrix: Gauge, Yield, and Coating
The foundation of any Orlando steel framing strategy lies in matching the structural demand to the correct cold-formed steel (CFS) profile. The American Iron and Steel Institute (AISI) categorizes framing by thickness (mils) and yield strength (ksi). For Orlando’s high-wind environment, relying on 33 ksi steel for exterior load-bearing walls is a critical error; 50 ksi is the mandatory baseline for structural applications to resist lateral wind shear and uplift forces.
Equally critical is the galvanized coating. While G60 (0.60 oz/sq ft of zinc) is acceptable for strictly climate-controlled interior partitions, Orlando’s ambient moisture and salt-air drift (which reaches inland to Orange County during major storm surges) demand G90 (0.90 oz/sq ft) minimum for any exterior, semi-exterior, or below-grade moisture-prone applications per ASTM A653 standards.
| Designation | Min. Thickness (mils) | Yield Strength | Orlando Application & Code Note |
|---|---|---|---|
| 20 Gauge (33 mils) | 33 | 33 ksi | Interior non-load-bearing partitions. Do not use for exterior shear walls. |
| 18 Gauge (43 mils) | 43 | 33 / 50 ksi | Load-bearing interior walls; low-rise exterior non-load-bearing curtain walls. |
| 16 Gauge (54 mils) | 54 | 50 ksi | Standard for Orlando exterior load-bearing walls and primary shear panels. |
| 14 Gauge (68 mils) | 68 | 50 ksi | High-wind shear walls, elevator shafts, and multi-story structural columns. |
Navigating the Florida Building Code (FBC) Wind Load Compliance
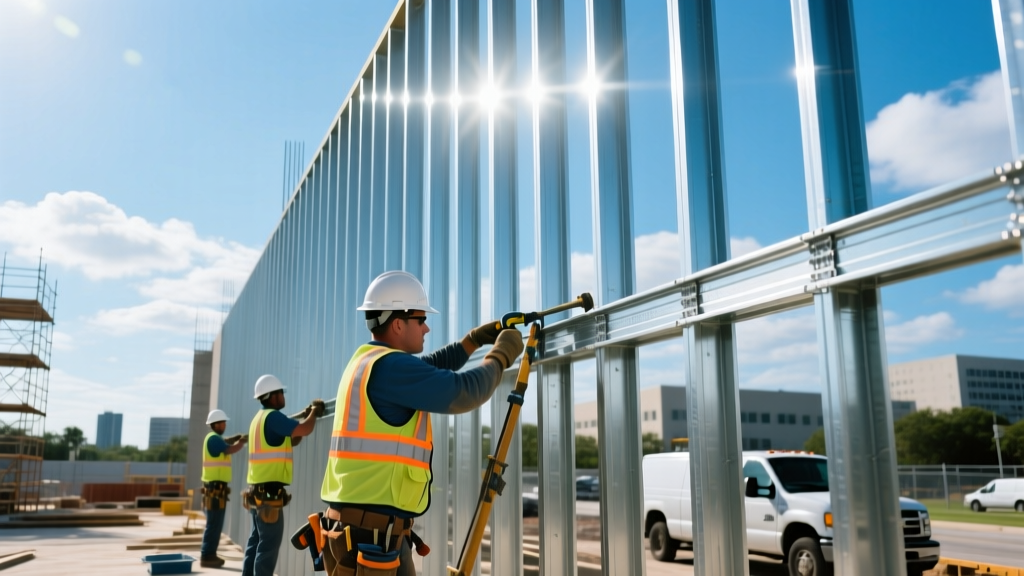
Orlando steel framing must comply with the Florida Building Commission guidelines, specifically regarding continuous load paths. In Central Florida, the roof uplift forces generated by 115+ mph winds attempt to peel the structure apart. Steel framing offers a distinct advantage over wood here: the material does not warp, split, or suffer from nail-back-out under cyclical wind loading.
However, the steel studs themselves are only as strong as their connections. Engineers in Orange County heavily specify structural screw fasteners (such as #10 or #12 self-drilling TEK screws with hex washer heads) rather than pneumatically driven pins, which can fracture brittle cold-formed steel. Furthermore, hold-down devices and tension ties (like those manufactured by Simpson Strong-Tie or MiTek) must be anchored directly through the steel track into the concrete slab or foundation using epoxy-set or wedge anchors, bypassing the track's shear capacity entirely.
2026 Orlando Cost Framework: Steel vs. Wood Framing
Historically, wood framing held a distinct material cost advantage in Central Florida. However, the 2026 market landscape has shifted. Lumber price volatility, combined with the rising cost of termite treatments and specialized fire-retardant coatings required by code, has narrowed the gap. When evaluating Orlando steel framing, contractors must look beyond the raw material invoice and calculate the total installed cost, factoring in labor efficiency, waste reduction, and long-term insurance premiums.
The Steel Framing Industry Association (SFIA) notes that CFS framing generates less than 2% job-site waste compared to the 20% typical of dimensional lumber. In Orlando, where landfill tipping fees and debris hauling costs are significant line items, this waste reduction directly impacts the bottom line.
| Cost Category (Per Sq. Ft. of Wall) | Wood Studs (2x4 / 2x6) | Steel Studs (16ga / 18ga) | Financial Delta & Notes |
|---|---|---|---|
| Raw Material Cost | $1.85 - $2.40 | $2.20 - $2.95 | Steel carries a ~15% material premium in 2026. |
| Labor & Fastening | $2.50 - $3.10 | $2.80 - $3.40 | Screwing steel is slightly slower than nail guns, increasing labor. |
| Waste Hauling & Disposal | $0.45 | $0.08 | Steel scrap has residual recycling value; wood costs money to dump. |
| Termite & Moisture Mitigation | $0.60 (Borate treatments) | $0.00 | Steel is inherently immune to Formosan subterranean termites. |
| Total Installed Cost | $5.40 - $6.55 | $5.08 - $6.43 | Steel achieves cost parity or slight savings in Central FL. |
Beyond construction costs, Orlando developers utilizing steel framing frequently secure 15% to 25% discounts on commercial property windstorm and fire insurance premiums, a massive ROI factor for multi-family and hospitality projects along the I-Drive and Lake Nona corridors.
Fastener and Clip Selection for Corrosion Matching
A frequent failure mode in Central Florida steel framing is galvanic corrosion caused by dissimilar metal contact. When a contractor uses standard zinc-plated fasteners to connect G90 galvanized studs, or worse, uses aluminum clips on steel tracks, the resulting electrolytic reaction in Orlando's humid air rapidly degrades the connection point.
To prevent this, adhere to the following fastener selection rules:
- Structural Connections: Use corrosion-resistant coated screws (e.g., Stalgard or equivalent multi-layer ceramic coatings) rated for a minimum 1,000-hour salt spray test per ASTM B117.
- Drywall Attachment: Standard fine-thread, phosphate-coated drywall screws are acceptable for interior, climate-controlled zones. For high-moisture areas (bathrooms, commercial kitchens, indoor pool enclosures), specify stainless steel (Type 410) or heavily ceramic-coated drywall screws.
- Track Anchoring: Powder-actuated fasteners (PAFs) must feature a zinc-flake or hot-dipped galvanized coating. Never use bright, uncoated steel pins in contact with pressure-treated sill plates or concrete slabs where moisture wicking occurs.
Local Supply Chain and Lead Time Management
Orlando’s construction boom requires precise supply chain orchestration. Sourcing Orlando steel framing materials relies heavily on regional manufacturing and distribution hubs. The Nucor Building Systems and raw steel production facilities located in Frostproof, FL (just south of Orlando), provide a distinct logistical advantage, insulating Central Florida contractors from the severe rail-freight delays that plague Midwestern and Northeastern markets.
Major distributors operating in the Orlando metro, such as ClarkDietrich, MarinoWARE, and local specialty dealers, maintain robust inventory of standard 16-gauge and 18-gauge structural studs. However, custom-length studs (exceeding 24 feet for high-ceiling commercial lobbies or tilt-up wall panels) and specialized heavy-gauge (10ga or 12ga) structural tracks often require 4-to-6-week mill lead times. Project managers must finalize framing schedules and submit mill-direct purchase orders during the schematic design phase to prevent critical path delays during the 2026 peak construction season.
Written by
Elena RodriguezElena Rodriguez is a civil engineer and technical writer specializing in concrete technology, masonry systems, and ASTM/ACI compliance. She earned her B.S. in Civil Engineering from Texas A&M University and spent a decade at a materials testing laboratory, performing over 2,000 concrete compressive strength tests and masonry prism evaluations. Elena is an ACI-certified Field Testing Technician (Grade I) and a member of ASTM Committee C12 on Natural Building Stone. She currently consults on forensic engineering cases involving concrete failures and moisture intrusion. Based in San Antonio, TX, Elena is a proud member of the Society of Women Engineers (SWE) and coaches her daughter's FIRST Robotics team.
More from Elena Rodriguez
View all
Walls & Panels
Cost Analysis: Light Gauge Steel Framing Advantages and Disadvantages
Evaluate light gauge steel framing advantages and disadvantages through a strict cost analysis lens, comparing material, labor, and lifecycle expenses.
Aug 4, 2026

Walls & Panels
Gypsum Board Types: Exact Specifications, Thickness & Dimensions
Compare standard, Type X, and moisture-resistant gypsum board types. Get exact specifications, thicknesses, dimensions, and ASTM standards for your project.
Aug 4, 2026

Fire Resistance
Best Fire-Resistant Outdoor Decking Materials: 2026 Buyer Guide
Discover the best fire-resistant outdoor decking materials for 2026. Compare Class A PVC, aluminum, and hardwood options for WUI compliance and safety.
Aug 4, 2026