Commercial Steel Framing Cost Analysis & Pricing Guide 2026
Detailed 2026 cost analysis for commercial steel framing. Breaks down material, labor, and hidden expenses per square foot for mid-rise projects.
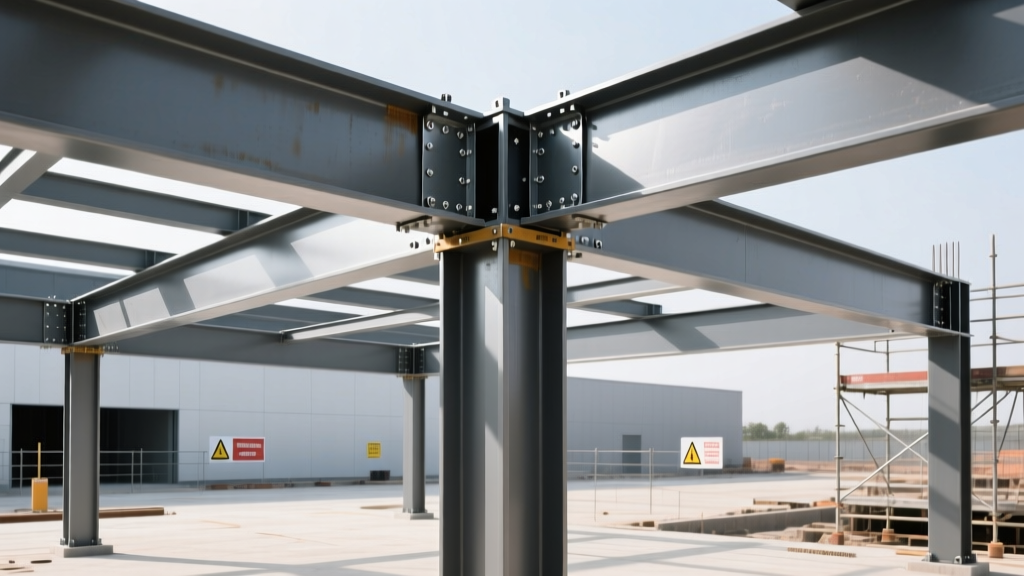
The True Cost of Commercial Steel Framing in 2026
Baseline costs for commercial steel framing in 2026 reflect a stabilization in raw steel coil prices, offset by persistent premiums in skilled trades labor and specialized fireproofing requirements. For mid-rise commercial, mixed-use, and institutional projects, cold-formed steel (CFS) framing remains the dominant partition and load-bearing wall system due to its non-combustible nature, dimensional stability, and high strength-to-weight ratio.
Accurate budgeting requires moving beyond simple square-footage heuristics. The total installed cost of commercial steel framing is heavily dictated by stud gauge, galvanization coating, spacing intervals, and the complexity of the fire and acoustic assemblies required by local building codes. According to data from the Steel Framing Industry Association (SFIA), material waste and on-site labor inefficiencies can inflate initial estimates by 15% to 22% if value engineering is not applied during the design phase.
Quick Cost Snapshot: 2026 National Averages
- Non-Load-Bearing Partitions (20-gauge, 16" OC): $8.50 – $12.00 per sq. ft. (Installed)
- Load-Bearing Structural Walls (16-gauge, 16" OC): $14.00 – $19.50 per sq. ft. (Installed)
- Exterior Sheathing & Framing (G90 coated, 16-gauge): $18.00 – $24.00 per sq. ft. (Installed)
- Average Labor Rate (Union Prevailing): $65.00 – $85.00 per man-hour
Material Economics: Gauges, Coatings, and Unit Pricing
The material cost of cold-formed steel is fundamentally driven by the thickness of the steel (gauge/mils) and the zinc coating weight. In commercial applications, specifying the correct thickness prevents over-engineering and unnecessary material spend.
Understanding Mils and Gauges
While the construction industry colloquially uses gauge numbers, the American Iron and Steel Institute (AISI) mandates the use of minimum thickness in mils for structural design. A 20-gauge stud is nominally 33 mils thick, suitable for interior demising walls. A 16-gauge stud is 54 mils thick, required for structural load-bearing walls and exterior curtain wall backup.
| Component Type | Thickness (Mils/Gauge) | Coating | Material Cost / Linear Ft. | Material Cost / Sq. Ft. (16" OC) |
|---|---|---|---|---|
| Interior Partition Stud | 33 mils (20 ga.) | G60 | $1.15 - $1.40 | $1.05 - $1.25 |
| Structural Load-Bearing Stud | 54 mils (16 ga.) | G60 | $2.80 - $3.50 | $2.50 - $3.15 |
| Exterior Curtain Wall Backup | 54 mils (16 ga.) | G90 | $3.20 - $4.10 | $2.90 - $3.70 |
| Heavy Structural Column | 97 mils (12 ga.) | G90 | $6.50 - $8.20 | N/A (Point Loads) |
Coating Specifications: G60 (0.60 ounces of zinc per square foot) is the standard for interior, climate-controlled environments. G90 (0.90 ounces) is strictly required for exterior walls, parapets, and high-moisture areas to prevent premature oxidation. Upgrading from G60 to G90 adds approximately 8% to 12% to the raw material cost but prevents catastrophic failure modes in the building envelope.
Labor Productivity and Crew Sizing
Labor typically accounts for 55% to 65% of the total installed cost of commercial steel framing. In 2026, the shortage of skilled ironworkers and specialized carpenters continues to drive prevailing wage rates upward. Productivity is measured in square feet of wall framed per man-hour.
Stick Framing vs. Pre-Panelization
For commercial projects exceeding 20,000 square feet of wall area, the economic calculus heavily favors off-site pre-panelization.
- Stick Framing (On-Site): A standard 3-person crew can install approximately 400 to 500 square feet of non-load-bearing framing per 8-hour day. This method incurs high material waste (up to 12%) due to off-cuts and damaged tracks.
- Pre-Panelization (Off-Site): Panels are CNC-cut and assembled in a controlled factory environment using automated screw-attaching machinery. On-site labor is reduced to crane hoisting and seaming. While the upfront material and fabrication quote is 15% higher, on-site labor costs drop by 30% to 40%, and the project schedule is compressed by weeks.
Edge Case Warning: Pre-panelization requires early BIM (Building Information Modeling) coordination. If MEP (Mechanical, Electrical, Plumbing) rough-in pathways are not finalized before panel fabrication, field modifications using plasma cutters or reciprocating saws will compromise the structural integrity of the chords and void the manufacturer's engineering stamps, leading to costly RFIs and re-engineering fees.
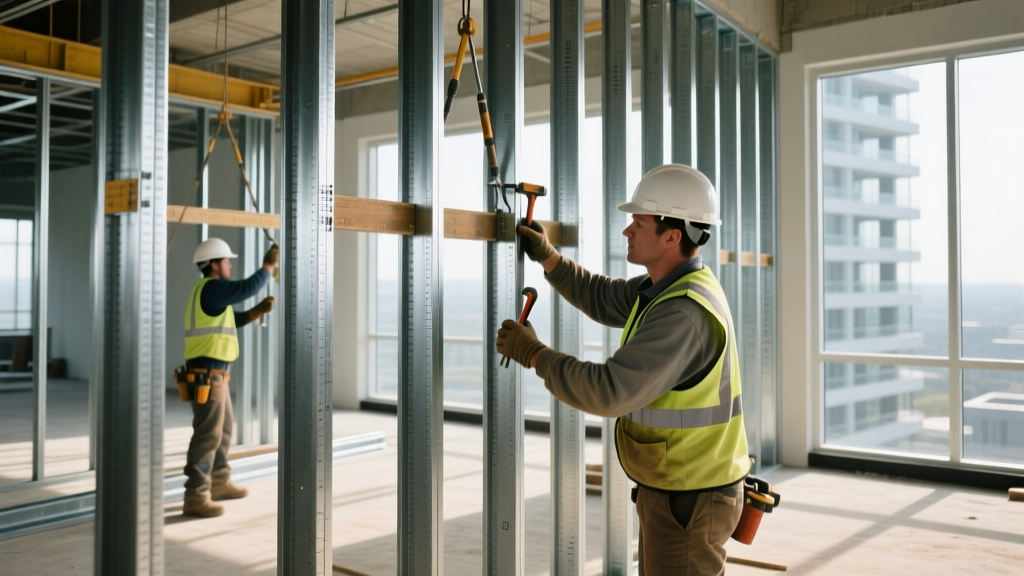
The Hidden Cost Multipliers
General contractors frequently underbid commercial steel framing by ignoring the secondary systems required to make the bare metal stud compliant with commercial building codes.
1. Fireproofing and Firestopping
Bare steel loses its structural yield strength at approximately 1,000°F (538°C). For load-bearing commercial walls requiring a 1-hour or 2-hour fire rating (per ASTM E119), multiple layers of 5/8-inch Type X gypsum board are required. Furthermore, the perimeter joints and penetrations require specialized intumescent firestop sealants (e.g., Hilti CP 606 or 3M Fire Barrier). Budget an additional $1.50 to $2.50 per linear foot of wall perimeter for firestopping materials and certified labor.
2. Acoustic Assemblies (STC Ratings)
Commercial spaces like hotels, multi-family residential, and medical offices require Sound Transmission Class (STC) ratings of 50 or higher. Achieving STC 50+ requires staggered-stud configurations, resilient channels, and high-density mineral wool insulation. Staggered-stud configurations double the required track width (e.g., from 3-5/8" to 6" or 8") and increase stud count by 50%, directly inflating both material and drywall finishing costs.
3. Fastener and Connection Hardware
The transition from standard self-drilling screws to powder-actuated pins for track-to-concrete connections drastically alters labor times. Using a Hilti DX 462 powder-actuated tool with X-HS 36 B8 pins allows a single operator to secure bottom tracks at a rate of 3 seconds per pin, compared to 15 seconds per concrete screw using a hammer drill. However, the consumable cost per pin is roughly $0.35, whereas a concrete screw costs $0.12. The labor savings universally outweigh the fastener premium on large commercial slabs.
Commercial Steel Framing vs. Alternatives
When evaluating structural systems for mid-rise commercial builds (3 to 6 stories), developers must weigh cold-formed steel against mass timber and cast-in-place concrete.
| Criteria | Cold-Formed Steel (CFS) | Mass Timber (CLT) | Cast-in-Place Concrete |
|---|---|---|---|
| Material Cost (per SF) | Moderate ($14 - $19) | High ($22 - $30) | Moderate ($12 - $16) |
| Speed of Erection | Fast (Pre-panelized) | Very Fast (Crane set) | Slow (Curing times) |
| MEP Integration | Excellent (Pre-punched webs) | Poor (Requires furring/chases) | Poor (Requires core drilling) |
| Fire Resistance | Requires encapsulation (Type X) | Inherent (Charring rate) | Inherent (Non-combustible) |
Value Engineering: Optimizing the Framing Budget
To protect project margins without violating AISI S200 or local building codes, project managers should implement the following value engineering strategies during the schematic design phase:
- Optimize Stud Spacing: Transitioning from 16-inch on-center (OC) to 24-inch OC spacing for non-load-bearing interior partitions reduces stud count by 33%. This requires verifying that the selected gypsum board (typically 5/8-inch) is rated for 24-inch framing spacing to prevent sagging or fastener pop.
- Standardize Wall Heights: Steel studs are manufactured in standard increments (e.g., 8', 9', 10', 12'). Designing ceiling heights to align with these mill lengths eliminates the need for custom cutting, reduces scrap to under 3%, and removes the labor cost of splicing off-cuts.
- Consolidate Track Sizes: While it seems intuitive to use the smallest track width possible for every wall, using a mix of 2-1/2", 3-5/8", and 6" tracks across a single floor increases logistics complexity and framing errors. Standardizing on 3-5/8" for all standard partitions and 6" for acoustic/plumbing walls streamlines purchasing and reduces on-site sorting time.
2026 Market Variables and Supply Chain Realities
Procurement strategies must account for current macroeconomic factors affecting steel production. Domestic steel mills have increasingly shifted toward Electric Arc Furnace (EAF) production, which stabilizes pricing compared to traditional blast furnaces but ties material availability to regional power grid reliability and scrap metal availability.
For large-scale commercial projects, locking in mill-direct pricing 90 to 120 days prior to erection is critical. Relying on spot-market pricing through local distributors exposes the project to quarterly tariff adjustments and freight surcharges. Always verify that the supplied steel meets ASTM C645 for nonstructural members and ASTM C954 for steel drill screws to ensure compliance and avoid rejection by the project's structural engineer of record.
Written by
Priya KapoorPriya Kapoor is a real estate market analyst and construction economics researcher with expertise in housing affordability, development feasibility, and infrastructure investment. She holds a Master of Regional Planning from Cornell University and previously worked as a senior analyst at CBRE's Investment Properties group, where she modeled returns for $4B in mixed-use development pipelines. Priya now runs an independent research practice advising developers, municipalities, and REITs on construction cost forecasting and market timing. She publishes the quarterly "BuildMat Market Pulse" report tracking material price indices across 12 commodity categories. Based in Austin, TX, Priya serves on the board of Habitat for Humanity Austin and is a marathon runner.
More from Priya Kapoor
View all
Construction Cost
Cost to Build a 1600 Sq Ft Home in 2026: Full Breakdown
Accurate 2026 cost to build a 1600 sq ft home—material, labor, and regional pricing breakdowns included. Plan your budget with real-time estimates.
Aug 11, 2026

Wood & Lumber
Name the Types of Wood for Pressure Treatment and Preservation
Learn how to name the types of wood best suited for pressure treatment. Compare species treatability, chemical retention levels, and 2026 preservation costs.
Aug 4, 2026

Stone & Masonry
Stone Veneer Suppliers Lindenhurst: 2026 Cost Analysis
Analyze 2026 stone veneer costs in Lindenhurst, NY. Compare local supplier pricing, delivery fees, and Suffolk County installation labor rates.
Aug 4, 2026