Steel Stud Framing Sizes: A Selection Framework for Builders
Master steel stud framing sizes with our selection framework. Learn gauge thicknesses, widths, and load-bearing specs for commercial and residential builds.

Decoding the Anatomy of Steel Stud Sizing
Selecting the correct steel stud framing sizes requires moving beyond generic hardware store classifications. In commercial and advanced residential construction, studs are specified using a strict nomenclature established by the American Iron and Steel Institute (AISI) and the Steel Framing Industry Association (SFIA). Understanding this naming convention is the first step in our selection framework.
A standard designation like 600S162-54 breaks down into four critical data points:
- 600: The web depth (stud width) in hundredths of an inch (6.00 inches).
- S: The member type (S = Stud, T = Track, J = J-Stud for shaft walls).
- 162: The flange width in hundredths of an inch (1.625 inches, or 1-5/8").
- 54: The minimum base steel thickness in mils (54 mils, which correlates to 16 gauge).
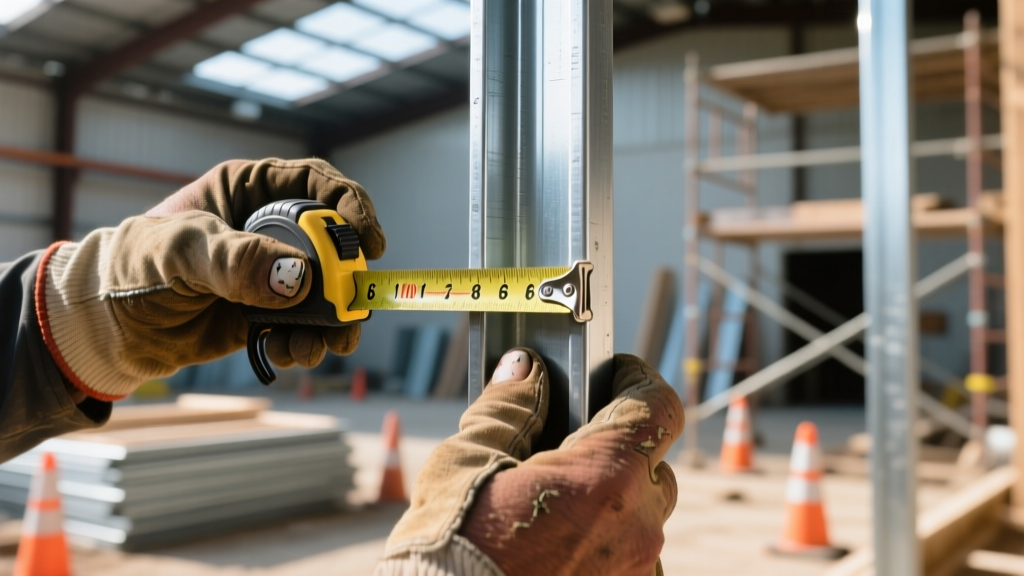
The Gauge-to-Mil Translation Matrix
When evaluating steel stud framing sizes, you must map traditional gauge numbers to their modern mil equivalents. A mil is one-thousandth of an inch (0.001"). The table below outlines the standard thicknesses used in modern cold-formed steel (CFS) framing.
| Designation (Gauge) | Minimum Thickness (Mils) | Actual Thickness (Inches) | Primary Application |
|---|---|---|---|
| 25 Gauge | 18 mil | 0.0179" | Non-structural interior partitions, furring |
| 20 Gauge | 33 mil | 0.0329" | Tall interior partitions, light exterior walls |
| 18 Gauge | 43 mil | 0.0428" | Load-bearing residential, mid-rise exterior |
| 16 Gauge | 54 mil | 0.0538" | Structural load-bearing, heavy commercial |
| 14 Gauge | 68 mil | 0.0677" | High-load structural, parapets, shear walls |
| 12 Gauge | 97 mil | 0.0966" | Heavy structural, foundation track, headers |
Application-Based Selection Framework
Choosing the correct steel stud framing sizes depends entirely on the structural and environmental demands of the specific wall assembly. Use the following framework to match the stud profile to the application.
1. Non-Load-Bearing Interior Partitions
For standard office demising walls or residential interior partitions where the stud only supports the weight of the gypsum board, 25-gauge (18 mil) or 20-gauge (33 mil) studs are standard.
Width Selection: A 2-1/2" (250) stud is sufficient for single-layer drywall applications. However, if the design requires plumbing lines, electrical conduit, or enhanced acoustic insulation, step up to a 3-5/8" (362) or 4" (400) web depth. Wider studs allow for thicker fiberglass batt insulation, directly increasing the Sound Transmission Class (STC) rating of the assembly.
2. Exterior Load-Bearing Walls
Exterior walls in mid-rise commercial or multi-family residential buildings must support roof loads, floor joists, and lateral wind forces. The absolute minimum threshold for load-bearing steel stud framing sizes is 18-gauge (43 mil), though 16-gauge (54 mil) is the industry baseline for multi-story construction.
Width Selection: Exterior studs typically range from 6" (600) to 8" (800) in depth. A 6" stud accommodates R-19 cavity insulation, while an 8" stud allows for R-25 cavity insulation, which is frequently required to meet modern IECC energy codes without relying entirely on continuous exterior rigid foam.
3. Shaft Walls and Elevator Cores
Shaft walls require specialized profiles, specifically J-studs and C-H studs, designed to allow gypsum panels to be slid into place from one side of the wall. For a standard 2-hour fire-rated elevator shaft, 2-1/2" or 4" C-H studs at 20-gauge (33 mil) are typically specified. The selection here is driven strictly by the tested fire assembly outlined in the Gypsum Association Fire Resistance Design Manual, rather than structural load capacity.
Engineering Constraints: Deflection and Acoustics
When sizing steel studs for tall walls (e.g., retail spaces with 16-foot ceilings or gymnasiums), structural failure is rarely the primary concern; deflection is. Building codes generally mandate a deflection limit of L/240 for walls supporting brittle finishes like drywall, and L/360 for walls subject to higher wind loads.
"A 4-inch 20-gauge stud might easily support the physical weight of a 14-foot wall, but under a 25 PSF wind load, it will deflect beyond the L/240 limit, causing the drywall joints to crack. In these scenarios, you must increase the web depth to 6-inch or 8-inch, or increase the thickness to 16-gauge, to stiffen the assembly."
For acoustic performance, the physical depth of the stud is more critical than the gauge. A 6" stud will inherently yield a higher STC rating than a 3-5/8" stud when paired with identical insulation and drywall, simply because the wider air cavity reduces sound wave transmission. If acoustic isolation is the primary design driver, prioritize web depth over steel thickness.
Real-World Procurement Pitfalls
Many big-box retailers and discount suppliers sell "25 gauge" studs that are actually 30 or 33 mil (thinner than standard). ASTM C645 dictates strict minimum base steel thicknesses. If you are building a commercial project subject to municipal inspections, the building inspector will use a micrometer to check the steel thickness. If the studs are undersized, you will be forced to tear down the framing. Always purchase from certified CFS distributors and verify the mill certificates for ASTM C645 (non-structural) or ASTM C955 (load-bearing) compliance.
Step-by-Step Specification Workflow
To systematically lock in your steel stud framing sizes for any project, execute the following workflow:
- Identify the Load Path: Determine if the wall is load-bearing (supports roof/floor) or non-load-bearing (partition only). This dictates the minimum gauge (43 mil minimum for load-bearing).
- Calculate Deflection Limits: Input the wall height, stud spacing (16" or 24" O.C.), and local wind load (PSF) into a CFS span table or engineering software. Verify the chosen size meets L/240 deflection criteria.
- Determine Cavity Requirements: Measure the required depth for MEP rough-ins (plumbing pipes require minimum 3-5/8" webs) and acoustic/thermal insulation (R-value requirements dictate web depth).
- Check Fire Assembly Listings: Cross-reference the chosen stud width and gauge with UL or ULC fire assembly directories to ensure the framing supports the required hourly fire rating.
- Specify Track and Blocking: Ensure the top and bottom tracks match the web depth of the studs, and specify 16-gauge flat strap blocking for any heavy wall-mounted fixtures (cabinets, TV mounts, grab bars).
By adhering to this framework, contractors and architects eliminate guesswork, prevent material substitution errors, and ensure the structural integrity and code compliance of the finished wall assembly.
Written by
Sarah WhitfieldSarah Whitfield is a chartered quantity surveyor (MRICS) and construction cost analyst with 15 years of experience in material pricing, procurement strategy, and project budgeting. She earned her degree in Construction Management from the University of Reading (UK) and has worked on projects ranging from $2M custom homes to $180M mixed-use developments across North America and Europe. Sarah currently leads cost estimating for BuildMat Insight, maintaining a proprietary database of 4,000+ material price points updated quarterly. She is a frequent contributor to RSMeans cost data panels and has presented at the International Cost Engineering Council (ICEC) congress. Based in Denver, CO, Sarah is an avid trail runner and volunteer mentor for Women in Construction.
More from Sarah Whitfield
View all
Wood & Lumber
What Are the Different Types of Wood? A Builder's Guide
Compare structural softwoods, finish hardwoods, and engineered lumber. Analyze Janka ratings, MOE values, and 2026 pricing for construction.
Aug 4, 2026

Walls & Panels
Steel Framing vs Wood Framing: Corrosion and Moisture Defense
Compare steel framing vs wood framing for moisture resistance. Learn about galvanized coatings, condensation risks, and corrosion protection strategies.
Jul 21, 2026

Stone & Masonry
How to Cut Stone Veneer: Wet Saw vs Grinder Comparison
Compare the best tools for cutting stone veneer. We review wet saws, angle grinders, and chop saws to help you achieve clean, chip-free cuts.
Jul 21, 2026