MRI Steel Framing LLC vs Wood and Concrete: Structural Comparison
Compare MRI Steel Framing LLC methodologies with wood and concrete. Analyze 2026 costs, structural load capacities, and lifecycle ROI for commercial builds.

The Shift to Precision Cold-Formed Steel
When evaluating structural framing options for mid-rise commercial, multi-family, and industrial projects, the decision traditionally narrows to three materials: wood, concrete, and steel. However, the execution of steel framing has evolved dramatically. Firms specializing in advanced light-gauge steel framing (LGSF), such as MRI Steel Framing LLC, have shifted the baseline by integrating Building Information Modeling (BIM) and off-site CNC roll-forming. This approach transforms cold-formed steel (CFS) from a mere material alternative into a precision-engineered building system.
This analysis compares the structural, financial, and logistical realities of specifying a precision steel framing methodology—representative of MRI Steel Framing LLC’s operational standards—against traditional stick-built wood and poured concrete or Concrete Masonry Unit (CMU) construction.
- Steel (CFS): Highest strength-to-weight ratio, zero organic degradation, requires specialized detailing for thermal bridging.
- Wood: Lowest upfront material cost, high susceptibility to moisture and fire, significant on-site waste.
- Concrete: Superior acoustic and fire mass, highest foundation load requirements, longest curing and erection timelines.
Material Properties and Structural Integrity
The structural viability of any framing system depends on its yield strength, dimensional stability, and load-bearing capacity. Modern CFS systems utilize galvanized steel sheeting compliant with ASTM A1003, typically yielding at 33 ksi to 50 ksi.
Dimensional Stability and Shrinkage
Wood framing suffers from inherent biological inconsistencies. A standard Douglas Fir 2x4 can shrink, twist, or bow as its moisture content equalizes with the ambient environment, leading to drywall pops and uneven floor planes. Concrete experiences volumetric shrinkage during the curing process, requiring control joints to manage cracking. In contrast, steel studs produced to ASTM C645 standards are dimensionally inert. They do not warp, split, or creep under sustained loads, ensuring that interior finishes remain flawless over the structure's lifespan.
| Property | 20-Gauge CFS (33 mil) | Dimensional Lumber (2x6) | Poured Concrete (4,000 psi) |
|---|---|---|---|
| Tensile/Yield Strength | 33,000 - 50,000 psi | ~1,200 psi (Parallel to grain) | N/A (Brittle in tension) |
| Compressive Strength | Dependent on stud profile/buckling | ~1,700 psi | 4,000 psi |
| Weight (per sq ft of wall) | 2.5 - 3.5 lbs | 4.0 - 5.5 lbs | 45.0 - 60.0 lbs |
| Moisture Susceptibility | None (G60 or G90 galvanized) | High (Rot, mold, warping) | Moderate (Efflorescence, spalling) |
2026 Cost Analysis: Upfront vs. Lifecycle Economics
Evaluating framing costs requires looking beyond the raw material invoice. While wood historically held the crown for lowest upfront cost, lumber market volatility and increased insurance premiums for wood-frame commercial builds have narrowed the gap.
Material and Labor Breakdown
As of early 2026, the material cost for 20-gauge structural steel studs ranges from $1.90 to $2.60 per linear foot, depending on coating thickness and regional supply chain factors. Comparable #2 grade SPF (Spruce-Pine-Fir) 2x6 lumber fluctuates between $3.80 and $4.90 per linear foot. However, the true cost divergence occurs in labor and waste.
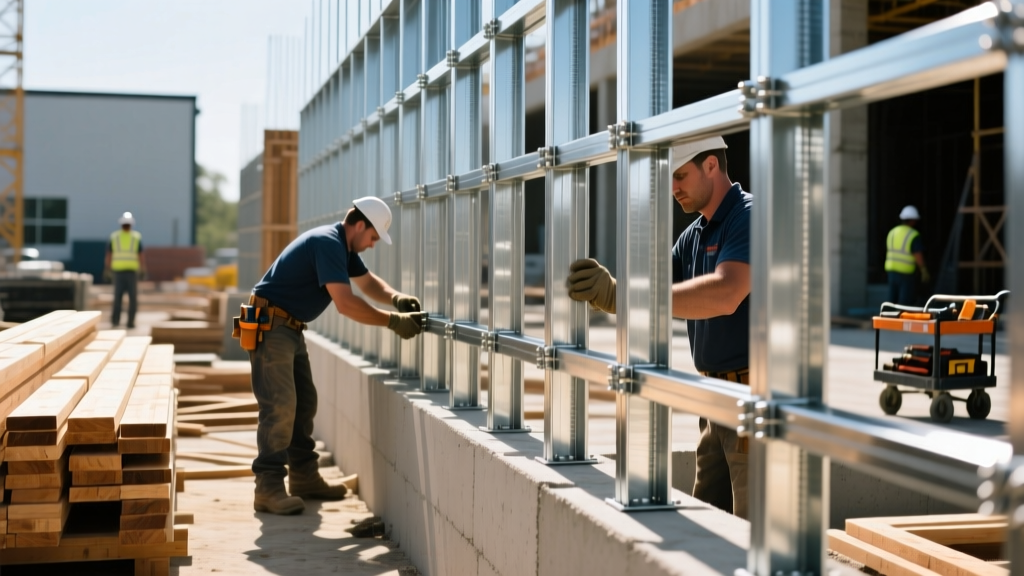
Specialized contractors like MRI Steel Framing LLC utilize panelization software to pre-cut and assemble wall panels off-site. This CNC-driven precision reduces on-site material waste to less than 2%, compared to the 15% to 20% waste typical of stick-built wood framing. Furthermore, while steel framing requires workers skilled in self-drilling screw applications and track alignment, the elimination of on-site cutting and the lightweight nature of CFS (allowing two workers to carry and tilt up a 30-foot wall panel) significantly compresses the labor schedule.
Steel is a highly conductive material (approximately 300 times more conductive than wood). If steel studs are not detailed with continuous exterior insulation (such as rigid polyiso boards) or thermal break pads, the building will suffer from severe thermal bridging, drastically increasing HVAC operational costs and risking interior condensation. Always specify a minimum of R-5 continuous exterior insulation when designing CFS exterior walls.
Construction Timeline and Site Logistics
Project schedules dictate financing costs and time-to-revenue. The logistical footprint of the three materials varies drastically.
"The integration of BIM-to-CNC workflows in cold-formed steel allows framing packages to arrive on site exactly when needed, eliminating the massive laydown areas required for lumber stacks or the continuous mixer-truck logistics of concrete pours."
— Adapted from Steel Framing Industry Association (SFIA) logistical guidelines.
Erection Phase Comparison
- Wood: Requires extensive on-site measuring, cutting, and nailing. Vulnerable to weather delays; wet lumber must be dried before enclosing to prevent mold.
- Concrete: Requires forming, rebar tying, pouring, and a mandatory 7-to-28-day curing period before subsequent loads can be applied. Heavy crane dependency.
- Steel (Panelized): Pre-engineered panels are craned or tilted into place and bolted to the slab or foundation track. A mid-rise floor plate can be fully framed and sheathed in a fraction of the time required for concrete curing.
Fire, Acoustic, and Environmental Resilience
Building codes, particularly the International Building Code (IBC), strictly regulate allowable heights and areas based on construction type. Steel and concrete inherently outperform wood in fire resistance, but their acoustic profiles differ.
Fire Ratings and Insurance Implications
While steel is non-combustible, it loses structural integrity at temperatures exceeding 1,000°F. Therefore, CFS must be protected by Type X or Type C gypsum board to achieve 1-hour or 2-hour fire-resistance ratings per ASTM E119. Concrete inherently provides 2-to-4-hour fire ratings due to its mass. Wood, even when treated with fire-retardant chemicals, remains combustible and often triggers 20% to 35% higher builder's risk and property insurance premiums for multi-family projects.
Acoustic Transmission (STC)
Concrete's mass provides superior baseline Sound Transmission Class (STC) ratings, easily blocking low-frequency impact noise. Steel framing, being lightweight, requires specific acoustic detailing—such as staggered studs, resilient channels, and mineral wool batt insulation—to achieve STC 50+ ratings between multi-family dwelling units. Wood framing falls somewhere in the middle but is prone to squeaking and impact noise transfer as fasteners loosen over time.
Final Verdict: Decision Framework for 2026
Selecting the optimal framing material requires aligning the physical properties of the material with the specific constraints of your project site, budget, and timeline.
| Project Scenario | Recommended System | Rationale |
|---|---|---|
| Mid-Rise Multi-Family (5-10 Stories) on Tight Urban Lot | Panelized CFS (e.g., MRI Steel Framing LLC methodology) | Lightweight nature reduces foundation costs; off-site panelization bypasses limited laydown space; non-combustible meets strict IBC Type I/II requirements. |
| Low-Rise Residential / Suburban Commercial | Wood Framing | Lowest upfront material cost; abundant local labor pool familiar with stick-framing; fewer thermal bridging concerns. |
| Below-Grade Parking / High-Moisture / High-Acoustic Needs | Poured Concrete / ICF | Unmatched compressive strength for retaining walls; inherent waterproofing capabilities; superior mass for blocking low-frequency noise. |
Ultimately, when project specifications demand the non-combustible safety of concrete but the rapid erection timeline and lightweight foundation requirements of wood, precision-engineered cold-formed steel bridges the gap. By leveraging advanced BIM integration and strict adherence to ASTM framing standards, specialized steel contractors deliver a structurally inert, highly predictable, and financially viable alternative for modern commercial construction.
Written by
Priya KapoorPriya Kapoor is a real estate market analyst and construction economics researcher with expertise in housing affordability, development feasibility, and infrastructure investment. She holds a Master of Regional Planning from Cornell University and previously worked as a senior analyst at CBRE's Investment Properties group, where she modeled returns for $4B in mixed-use development pipelines. Priya now runs an independent research practice advising developers, municipalities, and REITs on construction cost forecasting and market timing. She publishes the quarterly "BuildMat Market Pulse" report tracking material price indices across 12 commodity categories. Based in Austin, TX, Priya serves on the board of Habitat for Humanity Austin and is a marathon runner.
More from Priya Kapoor
View all
Construction Cost
Cost to Build a 1600 Sq Ft Home in 2026: Full Breakdown
Accurate 2026 cost to build a 1600 sq ft home—material, labor, and regional pricing breakdowns included. Plan your budget with real-time estimates.
Aug 11, 2026

Wood & Lumber
Name the Types of Wood for Pressure Treatment and Preservation
Learn how to name the types of wood best suited for pressure treatment. Compare species treatability, chemical retention levels, and 2026 preservation costs.
Aug 4, 2026

Stone & Masonry
Stone Veneer Suppliers Lindenhurst: 2026 Cost Analysis
Analyze 2026 stone veneer costs in Lindenhurst, NY. Compare local supplier pricing, delivery fees, and Suffolk County installation labor rates.
Aug 4, 2026