Casas Steel Framing vs Wood and Concrete: Structural Cost Analysis
Compare casas steel framing with wood and concrete. Analyze material costs, thermal performance, structural integrity, and build timelines.

The Shift Toward Casas Steel Framing in Residential Construction
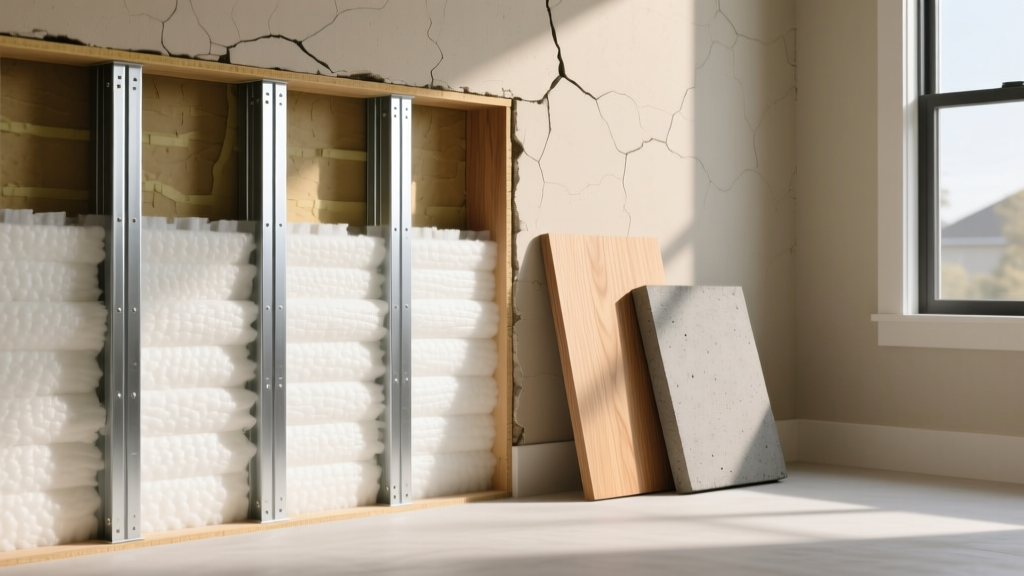
When evaluating structural systems for residential builds, the methodology known as casas steel framing—utilizing light-gauge cold-formed steel (CFS) studs—has emerged as a primary alternative to traditional wood framing and concrete masonry units (CMU). Unlike structural hot-rolled steel used in commercial high-rises, casas steel framing relies on 14-gauge to 20-gauge CFS members manufactured from galvanized steel coil. This material offers distinct advantages in dimensional stability and termite resistance, but introduces unique challenges regarding thermal conductivity and acoustic transmission. To make an informed material selection, builders must compare the exact mechanical properties, lifecycle costs, and environmental performance of steel against wood and concrete.
- Steel: 16-gauge CFS studs (3-5/8" depth), 33 ksi to 50 ksi yield strength, non-combustible.
- Wood: 2x6 SPF (Spruce-Pine-Fir) dimensional lumber, R-1.25 per inch thermal resistance, combustible.
- Concrete: 8-inch CMU block with grouted cells and #4 rebar, high thermal mass, high compressive strength.
Structural Integrity and Environmental Resistance
The structural performance of casas steel framing is governed by the AISI S240 North American Standard for Cold-Formed Steel Structural Framing. Steel studs are roll-formed to precise tolerances, eliminating the warping, splitting, and shrinking inherent in dimensional lumber. A standard 16-gauge steel stud with a 50 ksi yield strength can support significant axial loads, making it highly effective for multi-story residential construction. Furthermore, steel is impervious to moisture-induced rot and termite infestation, which are primary failure modes for wood framing in humid or subtropical climates.
Seismic and Wind Load Performance
In high-wind and seismic zones, the strength-to-weight ratio of steel provides a distinct engineering advantage. According to data published by the Steel Framing Industry Alliance (SFIA), CFS structures can withstand wind uplift forces exceeding 150 mph when properly anchored with continuous tie-down systems. Concrete CMU walls possess immense compressive strength and mass, which resists wind pressure but increases the inertial forces during an earthquake. Wood framing performs well in seismic events due to its flexibility, but relies heavily on the integrity of plywood shear walls and metal connectors, which can degrade if exposed to moisture over time.
Cost Breakdown: Steel vs. Wood vs. Concrete
Material costs fluctuate based on regional supply chains and commodity markets, but labor and waste factors often dictate the final framing budget. While wood remains the baseline for lowest upfront material cost, the National Association of Home Builders (NAHB) notes that lumber price volatility and high waste factors (often 15-20%) erode these savings. Steel framing components are typically pre-cut or CNC roll-formed, reducing jobsite waste to under 2%. Concrete block requires specialized masonry labor, which commands a premium in markets with a shortage of skilled tradespeople.
| Cost Metric (Per Sq. Ft. of Framed Area) | Casas Steel Framing | Wood Framing (2x6) | Concrete (8" CMU) |
|---|---|---|---|
| Raw Material Cost | $9.50 - $13.00 | $7.00 - $10.50 | $8.50 - $12.00 |
| Labor & Installation | $5.50 - $8.00 | $4.50 - $7.00 | $9.00 - $14.00 |
| Fasteners & Hardware | $1.20 | $0.60 | $1.50 (Mortar/Grout) |
| Material Waste Factor | < 2% | 15% - 20% | 5% - 8% |
| Total Estimated Framing Cost | $16.20 - $22.20 | $12.10 - $18.10 | $19.00 - $27.50 |
Thermal Performance and Insulation Challenges
The most significant technical hurdle in casas steel framing is thermal bridging. Steel is a highly conductive material, transferring heat approximately 400 times faster than wood. A standard steel stud has an R-value of roughly R-0.003 per inch, compared to wood's R-1.25 per inch. If insulation is only placed in the wall cavities, the steel studs act as thermal shortcuts, drastically reducing the effective R-value of the wall assembly and creating conditions ripe for interior condensation and mold growth.
To meet modern energy codes, steel-framed walls must incorporate continuous exterior insulation (ci). The U.S. Department of Energy mandates the use of rigid foam boards (XPS, EPS, or Polyiso) installed over the exterior steel sheathing. For a 2x6 (5-1/2") steel stud wall cavity filled with R-21 fiberglass, you must add a minimum of R-5 to R-10 continuous exterior insulation to break the thermal bridge and achieve an effective whole-wall R-value comparable to wood.
Concrete CMU walls also suffer from poor inherent insulation but leverage high thermal mass to moderate indoor temperature swings by absorbing heat during the day and releasing it at night. However, without furring strips and rigid insulation, CMU fails to meet baseline energy codes in most climate zones. Wood framing naturally resists thermal bridging, allowing builders to achieve high R-values using dense-pack cellulose or closed-cell spray foam directly within the cavity.
Foundation Loads and Structural Weight
The dead load of the structural frame directly impacts foundation sizing and concrete requirements. Casas steel framing is remarkably lightweight; a steel-framed structure weighs approximately 15% less than an equivalent wood-framed structure and up to 60% less than a concrete block structure. This weight reduction allows engineers to design shallower foundations, reduce rebar density in footings, and utilize helical piers in expansive soils where heavy CMU structures would require deep, expensive drilled caissons. In coastal or flood-prone areas where homes must be elevated on pilings, the lightweight nature of steel framing significantly reduces the lateral wind loads and the structural demands on the elevated platform.
Construction Timelines and Labor Requirements
Speed of enclosure is a critical metric for construction financing and weather mitigation. Modern casas steel framing often utilizes CNC roll-forming machines (such as those manufactured by FrameCAD or Howick) that read BIM (Building Information Modeling) files to cut, punch, and label every stud and track with millimeter precision. This allows for rapid panelization in a factory or quick stick-framing on-site, as studs are pre-punched for electrical and plumbing routing, eliminating the need for manual drilling.
Conversely, concrete CMU construction is heavily dependent on weather and curing times. Mortar joints require specific temperature ranges to cure properly, and grouted cells must be inspected before proceeding. Wood framing is fast and requires minimal specialized tooling (pneumatic nailers), but is subject to delays if lumber arrives warped or wet, requiring on-site culling and replacement. Steel framing requires specialized self-drilling Tek screws (typically #8 or #10 hex washer head) and screw guns, necessitating a crew trained in CFS assembly techniques.
Decision Matrix: Which Material Fits Your Build?
Selecting between steel, wood, and concrete requires aligning material properties with the specific constraints of your project site, budget, and local labor market.
- Choose Casas Steel Framing If: You are building in a high-termite or high-humidity zone, require non-combustible construction for insurance premiums, are utilizing panelized CNC manufacturing, or need to minimize foundation dead loads on poor soil.
- Choose Wood Framing If: You have a tight upfront material budget, are building in a region with abundant local lumber mills, require high cavity insulation without extensive exterior continuous insulation detailing, or rely on general carpentry labor pools.
- Choose Concrete CMU If: You are building in a high-hurricane impact zone requiring extreme mass and impact resistance, desire high acoustic isolation (STC ratings), or are building in a market where masonry labor is abundant and cost-competitive.
Written by
Marcus ChenMarcus Chen is a licensed structural engineer (PE) and building materials analyst with over 12 years of experience across residential, commercial, and industrial construction. He holds a Master of Science in Civil Engineering from UC Berkeley and spent six years at Thornton Tomasetti before transitioning to independent consulting and technical writing. Marcus specializes in material selection for seismic-prone regions, concrete reinforcement strategies, and lifecycle cost analysis. His work has been cited by the American Concrete Institute (ACI) and the Structural Engineers Association of California (SEAOC). When he is not on a job site or at his desk, you will find him hiking the Sierra Nevada or restoring a 1920s craftsman bungalow in Oakland, CA.
More from Marcus Chen
View all
Construction Cost
How Much Did the Eiffel Tower Cost to Build?
How much did the Eiffel Tower cost to build in 1889? We adjust for inflation and compare its budget to modern skyscraper construction.
Aug 4, 2026

Fire Resistance
What Is a Fire Resistant Material? Testing & Certification Guide
Discover what is a fire resistant material through ASTM and UL testing. Learn how fire ratings, certifications, and assemblies work in construction.
Aug 4, 2026

Construction Cost
How Much Did the Burj Khalifa Cost to Build?
How much did the Burj Khalifa cost to build? We break down the $1.5B project and extract 5 money-saving strategies for your next build.
Jul 30, 2026