Galvanized Steel Framing Studs: A Technical Selection Framework
Master the selection of galvanized steel framing studs. Compare gauges, G60 vs G90 coatings, and profiles for load-bearing and interior walls.
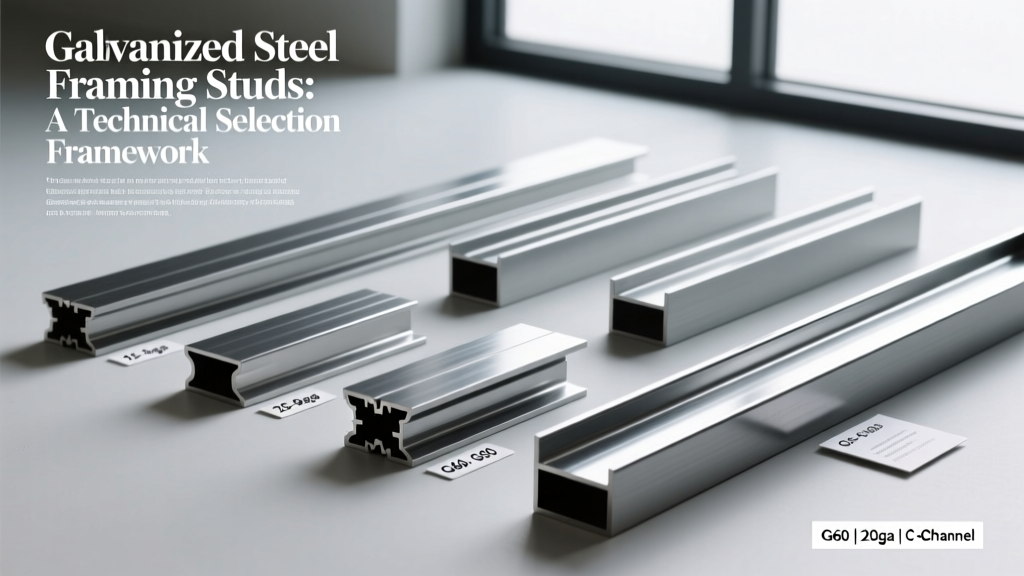
The Core Selection Matrix: Matching Stud Profiles to Application
Selecting the correct galvanized steel framing studs requires moving beyond generic categorizations. Cold-formed steel (CFS) selection is governed by structural load requirements, acoustic performance, fire-resistance ratings, and environmental exposure. Mis-specifying a stud profile can lead to drywall screw pull-out, acoustic flanking, or catastrophic structural deflection under wind loads.
The following decision matrix provides a baseline framework for matching stud width and thickness to common architectural and structural applications, adhering to AISI S100 standards for cold-formed steel structural members.
| Stud Width | Standard Thickness (Mil) | Primary Application | Performance Notes |
|---|---|---|---|
| 1-5/8" | 33 mil (20 ga) | Furring, low partitions, elevator shaft lining | Not for standard wall heights; limited MEP routing space. |
| 2-1/2" | 33 mil (20 ga) | Standard non-load-bearing interior partitions | Ideal for 8-10 ft walls; accommodates 1.5" EMT conduit via knockouts. |
| 3-5/8" | 33 mil (20 ga) | Commercial partitions, plumbing chases | Standard for 1-hour and 2-hour fire-rated assemblies with Type X drywall. |
| 6" | 54 mil (16 ga) | Load-bearing exterior walls, tall shaft walls | Requires structural stiffening lips; handles high axial and lateral wind loads. |
| 8" to 10" | 68 mil (14 ga) to 97 mil (12 ga) | Multi-story load-bearing, heavy shear walls | Engineered specifically per project load tables; requires heavy-gauge track. |
Decoding Thickness: Gauge vs. Design Mils
A critical evolution in the steel framing industry is the transition from the Standard Gauge system to Design Mils. While contractors still colloquially use terms like "20-gauge" or "16-gauge," the Steel Framing Industry Association (SFIA) and AISI now mandate minimum thickness in mils (thousandths of an inch) to eliminate manufacturing tolerances that previously compromised structural integrity.
The Mil-to-Gauge Translation Framework
- 33 mil (Nominal 20 ga): Minimum thickness 0.0329". Used for non-load-bearing partitions and curtain wall studs.
- 43 mil (Nominal 18 ga): Minimum thickness 0.0428". Used for light load-bearing and taller non-load walls requiring extra rigidity.
- 54 mil (Nominal 16 ga): Minimum thickness 0.0538". The baseline for structural load-bearing studs in residential and light commercial construction.
- 68 mil (Nominal 14 ga): Minimum thickness 0.0677". Utilized in mid-rise multi-family load-bearing walls and structural shear panels.
- 97 mil (Nominal 12 ga): Minimum thickness 0.0966". Reserved for heavy structural columns, deep truss chords, and high-load transfer walls.

Zinc Coating Classifications: G60 vs. G90 Galvanization
The galvanization coating protects the underlying steel from oxidation. Governed by ASTM A653, the coating weight is measured in ounces per square foot of surface area (total both sides). Selecting the wrong coating for the environment is a primary cause of premature framing failure.
G60 Coating (0.60 oz/ft²)
G60 is the industry standard for interior, climate-controlled environments. It provides adequate protection for standard commercial partitions, interior shaft walls, and residential interior framing. If the building envelope is sealed and HVAC is operational before drywall installation, G60 is sufficient and cost-effective.
G90 Coating (0.90 oz/ft²)
G90 provides 50% more zinc mass than G60 and is mandatory for specific high-risk applications:
- Exterior Sheathing Studs: Any stud backing exterior cladding (stucco, brick veneer, EIFS) where condensation or bulk water intrusion is possible.
- Damp Environments: Backing walls in commercial restrooms, indoor pools, or unconditioned warehouses.
- Coastal Zones: Projects within 3,000 feet of a saltwater coastline often require G90 or even G185 coatings to combat chloride-induced galvanic corrosion.
Always verify the project specifications. Substituting G60 for G90 on an exterior curtain wall will result in rust bleed-through on exterior finishes within 12 to 18 months, leading to expensive remediation.
Profile Geometry: Flanges, Returns, and Knockouts
The cross-sectional geometry of galvanized steel framing studs directly impacts drywall attachment, acoustic decoupling, and MEP (Mechanical, Electrical, Plumbing) routing.
Flange Width and Drywall Attachment
Standard non-structural studs typically feature a 1-1/4" flange. However, for fire-rated assemblies requiring multiple layers of 5/8" Type X gypsum board, you must specify studs with a 1-5/8" or 2" flange. A wider flange ensures that the fastener pattern for the second layer of drywall misses the first layer's screws and bites securely into the steel, maintaining the structural integrity of the fire rating. Furthermore, wider flanges reduce the risk of "picture framing" (visible stud outlines) caused by thermal bridging.
Pre-Punched Knockouts
Standard studs come with pre-punched knockouts spaced 24 inches on center. Verify the knockout diameter against your MEP plans. Standard knockouts are 1.5 inches, accommodating 3/4" EMT conduit. If your electrical design utilizes 1" EMT or requires extensive low-voltage bundling, you must order custom-punched studs with 2-inch or 2.5-inch knockouts to avoid field-cutting the web, which compromises the stud's shear capacity.
Procurement and Cost Framework
Pricing for galvanized steel framing studs fluctuates with global hot-rolled coil (HRC) steel indices. Below is a baseline procurement framework based on current market rates for standard 10-foot lengths.
- 3-5/8" Non-Structural (33 mil, G60): $1.15 - $1.35 per linear foot. Bundles typically contain 100-120 studs.
- 6" Structural (54 mil, G90): $2.60 - $3.10 per linear foot. Bundles contain 50-75 studs due to weight.
- 8" Heavy Structural (68 mil, G90): $3.80 - $4.50 per linear foot.
Field Execution: Cutting, Fastening, and Corrosion Prevention
The best-specified galvanized steel framing studs will fail if field execution compromises the zinc coating or structural web.
Cutting Methods
Aviation Snips or Electric Shears: The preferred method. These tools cut the steel cold, preserving the galvanized coating right up to the cut edge, allowing the surrounding zinc to provide galvanic (sacrificial) protection to the exposed edge.
Chop Saws with Abrasive Blades: Acceptable for heavy-gauge structural studs (68 mil+), but generates intense heat that vaporizes the zinc coating up to 1/2" from the cut. Mandatory mitigation: Any cut edge on structural exterior studs must be treated with a cold galvanizing compound (e.g., ZRC) to restore corrosion resistance.
Torch Cutting: Strictly prohibited. Oxy-acetylene or plasma cutting destroys the zinc coating, warps the thin steel web, and creates immediate structural and corrosion vulnerabilities.
Galvanic Corrosion and Dissimilar Metals
Never allow untreated aluminum or copper components to rest directly against galvanized steel framing studs. In the presence of ambient moisture, galvanic corrosion will rapidly degrade the zinc and underlying steel. Use dielectric separators, such as heavy-duty sill sealers or specialized isolation tapes, when anchoring steel tracks to concrete foundations or when routing bare copper plumbing through steel stud webs.
For comprehensive engineering tables and load-span data specific to your project's local wind and seismic codes, consult the manufacturer's technical documentation, such as the ClarkDietrich technical resources, and always have the final framing layout stamped by a licensed structural engineer.
Written by
James ThorntonJames Thornton is a construction industry veteran with 25 years of hands-on experience in wood framing, lumber grading, and residential building codes. He started as a framing carpenter in rural Oregon, earned his ICC Residential Building Inspector certification, and eventually became a senior plan reviewer for the City of Portland Bureau of Development Services. James holds a B.S. in Wood Science & Technology from Oregon State University and is a certified lumber grader through the West Coast Lumber Inspection Bureau (WCLIB). He has inspected over 3,000 residential construction sites and authored the city's internal guide on advanced framing techniques (2x6 at 24" O.C.). James lives in Bend, OR, where he builds custom timber-frame cabins and competes in lumberjack sports.
More from James Thornton
View all
Insulation
Best Home Insulation Materials: Complete 2026 Guide
Compare top home insulation materials for 2026. Find R-values, installed costs per square foot, and best uses for fiberglass, spray foam, and mineral wool.
Aug 4, 2026

Sustainable Building
Certify Your Green Building Material for LEED and WELL
Step-by-step guide to certifying a green building material for LEED v5 and WELL v2. Master EPDs, HPDs, and VOC limits for 2026 project specifications.
Aug 4, 2026

Stone & Masonry
Veneer Stacked Stone Panels: Interior Design & Style Showcase
Discover how veneer stacked stone panels transform interiors. Explore modern design profiles, material pairings, and technical installation specs.
Aug 4, 2026