Steel Framing Studs: Grades, Gauges, and Selection Guide
Compare steel framing studs by grade, gauge, and coating. Learn to select the right metal stud dimensions and yield strengths for your build.

Decoding Steel Framing Studs: Structural vs. Non-Structural
The selection of steel framing studs begins with a fundamental building code distinction: structural versus non-structural. Non-structural studs, governed by ASTM C645 and AISI standards, are designed strictly to support the weight of the wall assembly itself, including drywall, insulation, and light fixtures. They are typically used in interior partition walls where no axial roof or floor loads are transferred through the framing.
Structural steel framing studs, designed under the AISI S100 North American Specification for the Design of Cold-Formed Steel Structural Members, are engineered to carry vertical gravity loads, wind loads, and seismic forces. The physical differences are immediately apparent. Structural studs feature wider flanges (typically 1-5/8" to 2" or more) to provide greater screw-bearing surface and shear capacity, alongside thicker base metals. Non-structural studs often utilize narrower 1-1/4" flanges and rely on lighter-gauge steel, optimizing material costs for high-volume interior fit-outs.
The Mil vs. Gauge Confusion: Exact Thickness Standards
Historically, the industry relied on "gauge" numbers to specify the thickness of steel framing studs. However, because different manufacturing processes allowed for varying thickness tolerances under the same gauge name, the industry shifted toward specifying thickness in mils (one mil equals one-thousandth of an inch, or 0.001").
When procuring materials, always specify the minimum mil thickness rather than the nominal gauge to ensure structural integrity and code compliance. A "20-gauge" stud from one manufacturer might measure 30 mils, while a code-compliant 20-gauge stud must meet the 33-mil minimum threshold.
Standard Thickness Conversion and Yield Strengths
| Nominal Gauge | Minimum Thickness (Mils) | Decimal Inches | Typical Yield Strength (ksi) | Primary Application |
|---|---|---|---|---|
| 25 Gauge | 18 mils | 0.018" | 33 ksi | Non-structural interior partitions, furring |
| 20 Gauge | 33 mils | 0.033" | 33 ksi or 50 ksi | Standard interior walls, light exterior non-load |
| 18 Gauge | 43 mils | 0.043" | 50 ksi | Taller interior partitions, medium load-bearing |
| 16 Gauge | 54 mils | 0.054" | 50 ksi | Load-bearing exterior walls, shear walls |
| 14 Gauge | 68 mils | 0.068" | 50 ksi | Heavy load-bearing, multi-story structural framing |
| 12 Gauge | 97 mils | 0.097" | 50 ksi | High-load structural columns, heavy commercial |
Zinc Coatings: G60 vs. G90 Galvanization
Cold-formed steel is highly susceptible to oxidation. To prevent this, steel framing studs are hot-dip galvanized with a zinc coating, measured in ounces per square foot (oz/ft²) of total surface area (both sides combined). The two dominant coating grades in the market are G60 and G90.
- G60 Coating (0.60 oz/ft²): The standard for interior, climate-controlled environments. It provides adequate protection against ambient humidity and the moisture trapped within standard drywall compounds during the initial curing phase.
- G90 Coating (0.90 oz/ft²): Mandatory for exterior wall assemblies, high-moisture interiors (like commercial kitchens or pool enclosures), and any framing that will be in direct contact with masonry or concrete. The additional zinc acts as a thicker sacrificial anode, significantly delaying the onset of red rust.
Profile Shapes and Dimensional Anatomy
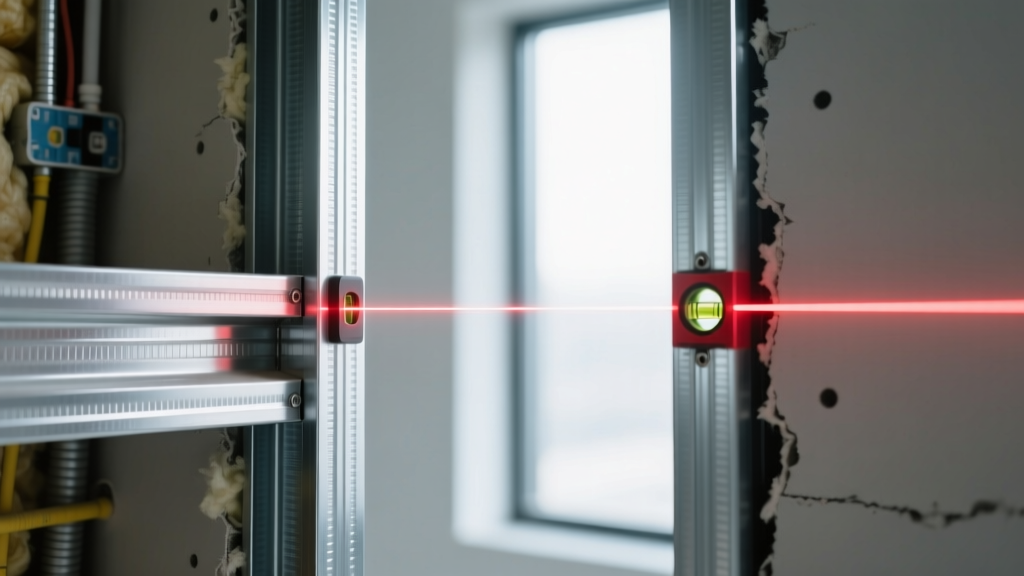
Manufacturers like ClarkDietrich and USG produce steel framing studs in standardized profiles, each serving a distinct structural or geometric purpose.
C-Studs (C-S)
The workhorse of wall framing. C-studs feature a "C" shaped cross-section with a web and two flanges, both terminating in a return hem (typically 1/2" to 5/8") to increase flange stiffness and provide a safe, smooth edge for drywall installers. Standard widths range from 1-5/8" to 12". The webs are pre-punched with utility knockouts (usually 1-1/2" in diameter) spaced 24" or 48" on center to accommodate electrical and plumbing rough-ins.
U-Tracks (U-T)
U-tracks serve as the top and bottom runners for C-studs. They lack the return hem and utility knockouts, featuring a flat web and two parallel flanges. The inside width of a U-track is manufactured to be exactly 1/8" wider than the outside width of the corresponding C-stud, allowing for a slip-fit assembly and accommodating slight deflections in floor or ceiling slabs.
I-Studs and H-Studs
Used primarily in multi-layer shaft wall assemblies and elevator cores, I-studs feature flanges on both sides of the web, allowing drywall panels to slide into the framing from adjacent rooms without requiring mechanical fasteners on the vertical joints.
Application Selection Matrix
Use the following decision matrix to specify the correct steel framing studs based on project parameters. This framework aligns with standard commercial construction specifications and ICC-ES evaluation reports.
| Application Scenario | Recommended Profile | Minimum Thickness (Mils) | Required Coating | Fastener Specification |
|---|---|---|---|---|
| Interior Demising Wall (Non-Load, up to 12' high) | 2-1/2" C-Stud / U-Track | 20 ga (33 mils) | G60 | #8 Self-piercing pan head |
| Exterior Load-Bearing Wall (1-2 Story) | 6" or 8" C-Stud | 16 ga (54 mils) - 50 ksi | G90 | #10 or #12 Self-drilling hex washer |
| Elevator Shaft / Fire-Rated Core | 4" I-Stud / U-Track | 18 ga (43 mils) | G60 | #8 Self-drilling bugle head (for track) |
| Ceiling Furring / Direct to Structure | 7/8" or 1-1/2" Hat Channel | 25 ga (18 mils) | G60 | #8 Self-drilling low-profile |
| High-Moisture Interior (Pool/Spa) | 3-5/8" C-Stud | 20 ga (33 mils) | G90 | #8 Self-drilling with corrosion-resistant coating |
Fastener Selection and Thermal Bridging Mitigation
The structural capacity of a steel-framed wall is entirely dependent on the shear strength of its connections. For non-structural framing (up to 33 mils), #8 self-piercing screws are sufficient for stud-to-track connections. For structural framing (43 mils and thicker), self-drilling screws (commonly referred to as Tek screws) with a drill point are mandatory. Attempting to use self-piercing screws on 54-mil steel will result in fastener work-hardening, spinning, and stripped heads, severely compromising the joint's pull-over strength.
When utilizing steel framing studs in exterior envelope assemblies, thermal bridging becomes a critical energy code violation. Steel is a highly conductive material (approximately 314 times more conductive than wood). A continuous 6" steel C-stud penetrating from the interior drywall to the exterior sheathing will act as a thermal short-circuit, leading to interior condensation, mold growth, and localized heat loss.
To mitigate this, modern commercial specifications require the application of continuous exterior insulation (ci) to break the thermal bridge. In scenarios where continuous insulation is not feasible, closed-cell foam thermal break pads (typically 1/4" thick) must be installed between the steel stud flange and the exterior sheathing before fastening. This physical separation drastically reduces the U-factor of the wall assembly, ensuring compliance with ASHRAE 90.1 energy standards while maintaining the structural integrity of the cold-formed steel framework.
Written by
David NakamuraDavid Nakamura is a licensed architect (AIA) and construction technology writer focused on sustainable building methods, mass timber engineering, and high-performance building envelopes. He holds a Master of Architecture from the University of Washington and is a certified Passive House Consultant (CPHC). David spent eight years at the Seattle firm Mithun, where he led the design of three LEED Platinum projects, before founding his own practice specializing in net-zero residential design. He serves on the editorial advisory board of GreenBuilder Magazine and has authored peer-reviewed papers on cross-laminated timber (CLT) connections for the Journal of Structural Engineering. In his spare time, David teaches woodworking at Pratt Fine Arts Center and kayaks the Puget Sound.
More from David Nakamura
View all
Construction Cost
Labor Cost to Build a Deck Per Sq Ft: 2026 Installation Guide
Discover the exact labor cost to build a deck per sq ft in 2026. This installation guide breaks down contractor rates, complexity factors, and hidden fees.
Aug 4, 2026

Construction Cost
How Much Does It Cost to Build a 3 Bedroom House? Financing Guide
Learn exactly how much it costs to build a 3 bedroom house and explore 2026 financing options, construction loan types, and budget frameworks for your build.
Aug 4, 2026

Construction Cost
Cost to Build a Tennis Court: 2026 Guide
How much does it cost to build a tennis court in 2026? Breakdowns for asphalt, concrete, and synthetic surfaces plus fencing and lighting.
Jul 30, 2026