Lightweight Steel Framing Cost Breakdown and ROI Analysis
Analyze the true costs of lightweight steel framing. Compare material, labor, and lifecycle ROI against wood to optimize your construction budget.

The True Economics of Lightweight Steel Framing
Evaluating lightweight steel framing (LSF) requires looking past the initial per-stud price tag. While dimensional lumber often wins on raw material cost at the point of purchase, the financial reality of a construction project encompasses labor efficiency, waste reduction, fastener requirements, and long-term lifecycle expenses. In the current 2026 market, where lumber volatility remains a concern and building codes increasingly mandate non-combustible materials for multi-family and commercial structures, LSF has shifted from a premium alternative to a baseline economic necessity.
Material Costs: Gauges, Profiles, and Pricing Matrix
The cost of cold-formed steel studs is dictated by three primary variables: web width, flange width, and steel thickness (gauge). Most interior non-load-bearing partitions utilize 20-gauge (33 mil) or 25-gauge (27 mil) steel with a 33 ksi minimum yield strength. Load-bearing exterior or structural walls require thicker 16-gauge to 12-gauge studs with 54 ksi yield strength.
Below is the current wholesale pricing matrix for standard lightweight steel framing components, based on bulk procurement from major North American roll-formers like ClarkDietrich and MarinoWARE.
| Component Designation | Dimensions (Web x Flange) | Gauge / Thickness | Avg. Price per Linear Foot |
|---|---|---|---|
| 250S162-27 (Non-load) | 2-1/2" x 1-5/8" | 25 ga (27 mil) | $0.75 - $0.90 |
| 362S162-33 (Standard) | 3-5/8" x 1-5/8" | 20 ga (33 mil) | $1.15 - $1.35 |
| 600S162-54 (Structural) | 6" x 1-5/8" | 16 ga (54 mil) | $2.40 - $2.85 |
| 800S162-68 (Heavy Load) | 8" x 1-5/8" | 14 ga (68 mil) | $3.90 - $4.50 |
| Deflection Track (Slip) | Matches Stud Web | 16 ga (54 mil) | $1.80 - $2.20 |
Labor and Installation: The Productivity Multiplier
The most common miscalculation in LSF estimating is applying wood-framing labor rates to steel. According to data tracked by the National Association of Home Builders (NAHB), specialized metal stud framers command a slightly higher hourly wage—typically $30 to $38 per hour in major metropolitan areas, compared to $24 to $32 for general carpenters. However, the hourly rate is only half the equation; productivity is the true driver.
Field Productivity Benchmarks
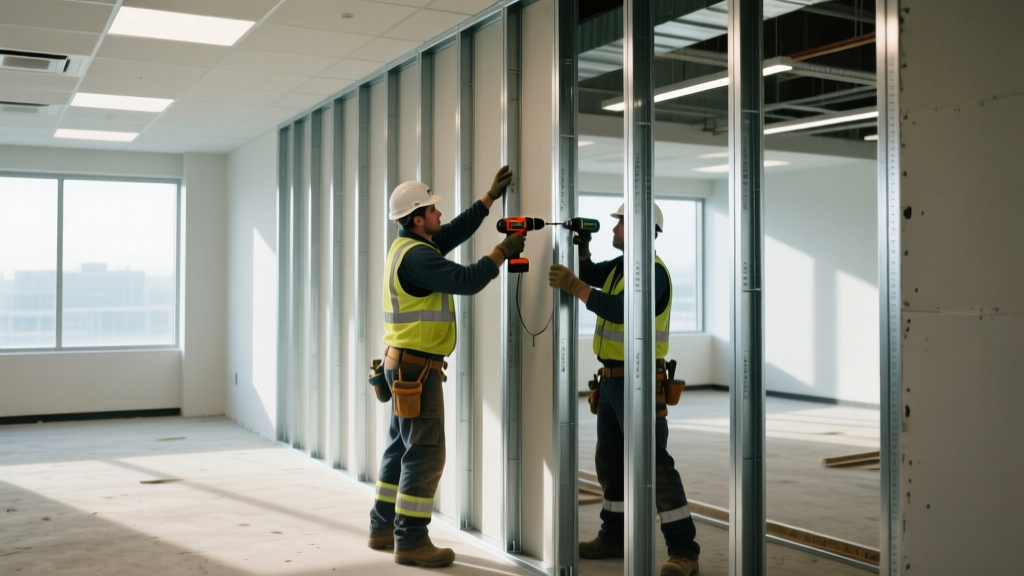
A seasoned two-person LSF crew can frame approximately 1,200 to 1,500 square feet of interior wall per day. This speed is enabled by specific material advantages:
- Weight: A 12-foot 20-gauge steel stud weighs roughly 15 lbs, while a comparable 2x4 SPF stud weighs over 22 lbs. Reduced physical fatigue maintains high productivity in the final hours of a shift.
- Pre-punched Knockouts: Factory-punched utility holes (typically 1.5 inches in diameter, spaced 48 inches on center) eliminate the need for drilling plates for electrical and plumbing rough-ins, saving an estimated 12 minutes per wall run.
- Dimensional Stability: Steel does not warp, twist, or crown. Framers spend zero time culling bad studs or planing down bowed lumber to ensure a flat drywall plane.
If you are converting a wood-framing crew to lightweight steel framing, expect a 15% to 20% drop in productivity during the first two weeks. Crews must adapt to using aviation snips, screw guns with depth-sensitive nosepieces, and mechanical punch tools rather than circular saws and nail guns. Plan your labor budget to absorb this temporary inefficiency.
Lightweight Steel Framing vs. Wood: 10-Year Lifecycle ROI
To understand the true financial impact, developers and general contractors must evaluate the 10-year cost of ownership. The American Iron and Steel Institute (AISI) highlights that non-combustible framing fundamentally alters the risk profile of a building, leading to compounding operational savings.
| Cost Category (Per 10k sq. ft.) | Wood Framing | Lightweight Steel Framing | Financial Variance |
|---|---|---|---|
| Initial Material & Labor | $42,000 | $46,500 | + $4,500 (LSF) |
| Builder's Risk Insurance | $3,200 | $2,100 | - $1,100 (LSF) |
| Material Waste Disposal | $1,400 | $350 | - $1,050 (LSF) |
| Termite/Moisture Callbacks (Yr 1-5) | $2,800 (avg risk) | $0 | - $2,800 (LSF) |
| Property Insurance Premiums (Annual) | Baseline | 8% - 12% Discount | Ongoing Savings |
Edge Cases and Cost Overrun Triggers
While LSF offers predictable pricing, specific architectural requirements can introduce hidden costs if not detailed correctly during the estimating phase.
Acoustic Flanking and STC Ratings
Steel is an excellent conductor of sound. If a partition wall requires a high Sound Transmission Class (STC) rating—such as STC 55 for multi-family residential units separating living spaces—standard single-stud framing will fail. Achieving this requires either staggered-stud configurations (which increases steel tonnage by 40%) or the installation of resilient channels and acoustic isolation clips.
Pro-Tip on Acoustic Detailing: Do not rely on standard drywall screws to attach resilient channel to steel studs. Use specialized #8 x 1-1/8" wafer-head self-drilling screws. Standard screws can over-penetrate and short-circuit the acoustic decoupling, rendering the expensive resilient channel useless and forcing a costly tear-out.
Thermal Bridging in Exterior Walls
When lightweight steel framing is used for exterior load-bearing walls, the high thermal conductivity of steel creates thermal bridges, drastically reducing the effective R-value of the cavity insulation. To meet modern energy codes (like IECC 2024/2026), continuous exterior insulation (ci) is mandatory. Adding 2 inches of rigid polyiso board to the exterior sheathing adds approximately $1.10 to $1.40 per square foot to the envelope cost, but allows for downsizing the building's HVAC equipment, offsetting the expense.
Procurement Strategy: Coil vs. Cut-to-Length
How you buy steel is just as important as what you buy. For small residential additions or tenant improvements under 5,000 square feet, purchasing random-length sticks (typically 8, 9, 10, and 12-foot bundles) from a big-box distributor is standard. However, this results in high off-cut waste.
For commercial projects exceeding 15,000 square feet, partner with a regional roll-former to procure cut-to-length studs. By providing exact BIM (Building Information Modeling) takeoffs, the manufacturer will coil-form studs to the exact millimeter required for your specific floor-to-deck heights. While cut-to-length fabrication carries a 4% to 6% premium over standard random lengths, it reduces field scrap from 12% down to under 2%, and eliminates the labor cost of cutting and splicing studs on-site. The net result is typically a 3% overall project savings on the framing package.
Final Verdict: When the Math Makes Sense
Lightweight steel framing is no longer just a commercial staple; it is a highly competitive alternative for high-end residential and multi-family projects. If your project prioritizes speed of enclosure, strict acoustic/fire separations, and long-term insurance mitigation, the 6-11% upfront premium is quickly neutralized by labor efficiencies and zero-waste procurement strategies. Conversely, for simple, single-story residential builds in regions with abundant, low-cost timber and minimal seismic/wind requirements, traditional wood framing may still hold a slight marginal advantage in raw material costs.
Written by
James ThorntonJames Thornton is a construction industry veteran with 25 years of hands-on experience in wood framing, lumber grading, and residential building codes. He started as a framing carpenter in rural Oregon, earned his ICC Residential Building Inspector certification, and eventually became a senior plan reviewer for the City of Portland Bureau of Development Services. James holds a B.S. in Wood Science & Technology from Oregon State University and is a certified lumber grader through the West Coast Lumber Inspection Bureau (WCLIB). He has inspected over 3,000 residential construction sites and authored the city's internal guide on advanced framing techniques (2x6 at 24" O.C.). James lives in Bend, OR, where he builds custom timber-frame cabins and competes in lumberjack sports.
More from James Thornton
View all
Insulation
Best Home Insulation Materials: Complete 2026 Guide
Compare top home insulation materials for 2026. Find R-values, installed costs per square foot, and best uses for fiberglass, spray foam, and mineral wool.
Aug 4, 2026

Sustainable Building
Certify Your Green Building Material for LEED and WELL
Step-by-step guide to certifying a green building material for LEED v5 and WELL v2. Master EPDs, HPDs, and VOC limits for 2026 project specifications.
Aug 4, 2026

Stone & Masonry
Veneer Stacked Stone Panels: Interior Design & Style Showcase
Discover how veneer stacked stone panels transform interiors. Explore modern design profiles, material pairings, and technical installation specs.
Aug 4, 2026