Steel Framing Systems Southern California: Seismic Specs & CBC Codes
Technical specifications for steel framing systems in Southern California, covering CBC seismic bracing, Title 24 thermal breaks, and coastal corrosion standards.

Metallurgical Baselines and Corrosion Engineering
Cold-formed steel (CFS) framing in Southern California requires strict adherence to both structural yield standards and environmental corrosion protocols. For non-structural interior partitions, framing must meet ASTM C645, while load-bearing structural studs and tracks must comply with ASTM C955. In the Los Angeles and San Diego basins, structural applications predominantly utilize 50 ksi (kilopounds per square inch) yield strength steel, though 33 ksi remains acceptable for non-load-bearing curtain walls.
Thickness is specified in mils rather than gauge to eliminate manufacturing ambiguities. Standard structural studs range from 33 mil (20 gauge) to 68 mil (14 gauge). For exterior load-bearing walls in multi-family residential or commercial builds, 54 mil (16 gauge) is the regional baseline to accommodate high lateral wind loads and seismic shear transfer.
Southern California's microclimates dictate the protective coating. Inland zones (e.g., Riverside, San Bernardino) permit standard G60 zinc coating (0.60 oz/ft²). However, projects within 1,500 feet of the Pacific coastline or in high-humidity canyon zones mandate G90 coating (0.90 oz/ft²) per ASTM A653 to prevent premature red-oxide corrosion behind exterior cladding.
California Building Code (CBC) Seismic Design Categories
Southern California sits predominantly in Seismic Design Category (SDC) D, with localized fault-proximate zones classified as SDC E. The California Building Standards Commission enforces rigorous lateral force-resisting systems for CFS. Wood structural panels (WSP) or steel sheet sheathing are the primary shear transfer mechanisms, but the underlying steel frame must be detailed to prevent brittle failure during maximum considered earthquakes (MCE).
According to design frameworks published by the Cold-Formed Steel Engineers Institute, strap bracing is heavily utilized in low-to-mid-rise structures. Flat steel straps, typically 1.5 inches wide and ranging from 33 to 54 mils thick, are tensioned diagonally across stud bays. Crucially, strap bracing requires precise pretensioning; a slack strap will not engage during the initial seismic drift, causing a sudden shock-load that can snap the hold-down anchors.
| Bracing Type | Material Specification | Max Aspect Ratio (h:w) | Primary Application |
|---|---|---|---|
| Tension Strap | 1.5" x 43 mil Galv. Steel | 2:1 | Multi-family shear walls, narrow piers |
| Let-in Brace | 1x4 Wood or 43 mil Steel | 1.5:1 | Low-rise commercial, interior partitions |
| WSP Sheathing | 15/32" Structural I Plywood | 2:1 (3.5:1 w/ hold-downs) | Exterior shear walls, high-load diaphragms |
| Steel Sheet Sheathing | 0.027" min thickness, Grade 33 | 2:1 | Fire-rated shear assemblies, WUI zones |
Title 24 Energy Compliance and Thermal Bridging
Steel is a highly conductive material with a thermal conductivity (k-value) of approximately 314 Btu·in/hr·ft²·°F—roughly 400 times more conductive than dimensional lumber. Without intervention, 3-5/8" steel studs can reduce the effective R-value of a nominally R-19 cavity by up to 55%. To comply with California's Title 24 Energy Code, continuous insulation (ci) is non-negotiable for exterior steel-framed envelopes.
Continuous Insulation (ci) Specifications
Builders must install rigid polyisocyanurate (polyiso) or mineral wool boards on the exterior face of the steel sheathing. For Climate Zones 6 through 15 (which encompass most of Southern California), Title 24 prescriptive paths typically require a minimum of R-7.5 to R-10 continuous insulation. This exterior layer shifts the dew point outward, preventing interstitial condensation within the stud cavity, which is a primary cause of mold and track corrosion in steel systems.
Wildland-Urban Interface (WUI) Fire Ratings
In foothill communities like Malibu, Topanga, and San Diego's eastern suburbs, CBC Chapter 7A (WUI codes) governs material selection. Steel framing provides an inherent advantage here. Unlike wood, CFS is non-combustible and does not contribute to the fire load. When paired with 5/8" Type X gypsum board and exterior stucco or fiber cement, steel framing easily achieves the required 1-hour fire-resistive exterior wall assembly without the need for heavy timber or specialized fire-retardant-treated (FRT) wood premiums.
Acoustic Isolation in Multi-Family Densification
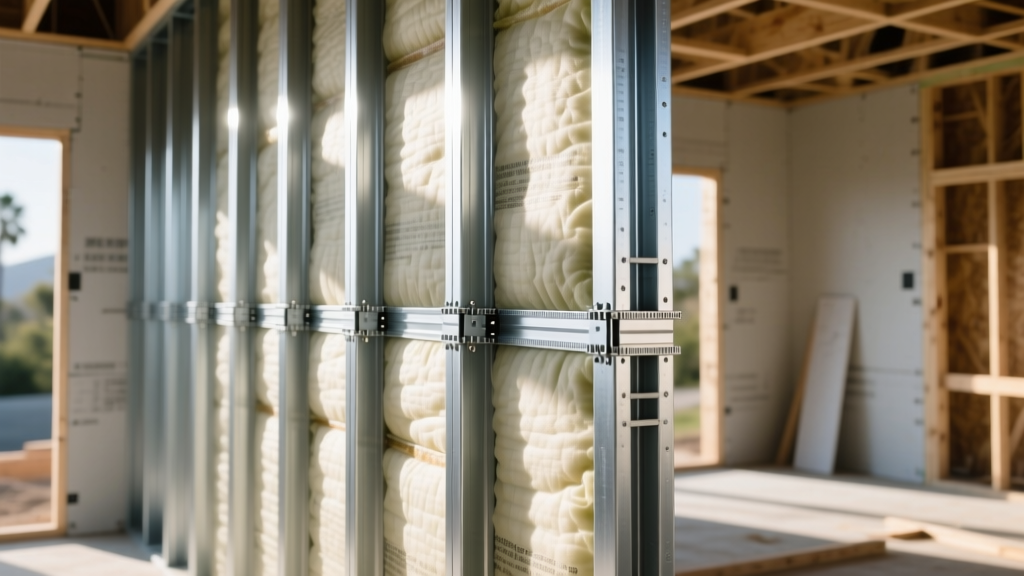
Southern California's aggressive multi-family housing push requires strict adherence to CBC Chapter 12 acoustic standards, mandating a minimum Sound Transmission Class (STC) of 50 for party walls. Steel framing systems achieve this through decoupling and mass addition.
- Staggered Stud Configurations: Utilizing a 6-inch track with 3-5/8" studs alternated on opposite flanges to prevent direct mechanical sound paths.
- Resilient Channels (RC): 25-gauge RC-1 channels installed perpendicular to studs at 24 inches on center, isolating the gypsum board from the structural frame.
- Sound Attenuation Blankets (SAB): 3-inch thick, 2.5 pcf mineral wool batts placed in the cavity. Unlike fiberglass, mineral wool maintains its acoustic dampening properties even if slightly compressed during installation.
Fastener and Connection Matrix
The Steel Framing Industry Association emphasizes that connection failures in CFS are rarely due to the steel itself, but rather improper fastener selection. Self-drilling screws must penetrate the connected materials and expose at least three threads beyond the bearing surface.
- Steel-to-Steel (Stud to Track): #8 or #10 Type S-12 self-drilling screws (hex washer head). Minimum 410 stainless steel for coastal projects to prevent galvanic corrosion.
- Sheathing Attachment: #8 Type S-12 bugle head screws for gypsum; #12 Type S self-drilling lath screws for metal lath/stucco base coats.
- Anchor Bolts (Sill Track to Concrete): 1/2" or 5/8" wedge anchors or epoxy-set threaded rods, spaced at 48 inches on center, with the first anchor within 12 inches of the track end. Powder-actuated pins are strictly prohibited for primary shear transfer in SDC D/E zones.
Procurement Metrics and Cost Variables
As of 2026, material volatility has stabilized, but regional logistics in Southern California still impact final unit costs. A standard 3-5/8" 20-gauge (33 mil) structural stud costs between $1.95 and $2.45 per linear foot at wholesale distributors in the Inland Empire. Upgrading to 54 mil (16 gauge) increases the linear foot cost to $3.80 - $4.50.
Applying a G90 coastal corrosion coating typically adds a 12% to 18% premium to the base material cost. Furthermore, lead times for custom-length structural tracks (e.g., 10-inch or 12-inch depths for deep floor joists) can stretch to 4-6 weeks from regional roll-formers, necessitating advanced BIM coordination and early procurement scheduling to prevent critical path delays on tight urban infill sites.
Written by
Priya KapoorPriya Kapoor is a real estate market analyst and construction economics researcher with expertise in housing affordability, development feasibility, and infrastructure investment. She holds a Master of Regional Planning from Cornell University and previously worked as a senior analyst at CBRE's Investment Properties group, where she modeled returns for $4B in mixed-use development pipelines. Priya now runs an independent research practice advising developers, municipalities, and REITs on construction cost forecasting and market timing. She publishes the quarterly "BuildMat Market Pulse" report tracking material price indices across 12 commodity categories. Based in Austin, TX, Priya serves on the board of Habitat for Humanity Austin and is a marathon runner.
More from Priya Kapoor
View all
Construction Cost
Cost to Build a 1600 Sq Ft Home in 2026: Full Breakdown
Accurate 2026 cost to build a 1600 sq ft home—material, labor, and regional pricing breakdowns included. Plan your budget with real-time estimates.
Aug 11, 2026

Wood & Lumber
Name the Types of Wood for Pressure Treatment and Preservation
Learn how to name the types of wood best suited for pressure treatment. Compare species treatability, chemical retention levels, and 2026 preservation costs.
Aug 4, 2026

Stone & Masonry
Stone Veneer Suppliers Lindenhurst: 2026 Cost Analysis
Analyze 2026 stone veneer costs in Lindenhurst, NY. Compare local supplier pricing, delivery fees, and Suffolk County installation labor rates.
Aug 4, 2026