Selection Framework for Steel Building Self Framing Windows
Master the selection framework for steel building self framing windows. Compare profiles, wind loads, thermal breaks, and avoid common installation failures.

The Core Mechanics of Self-Framing Fenestration
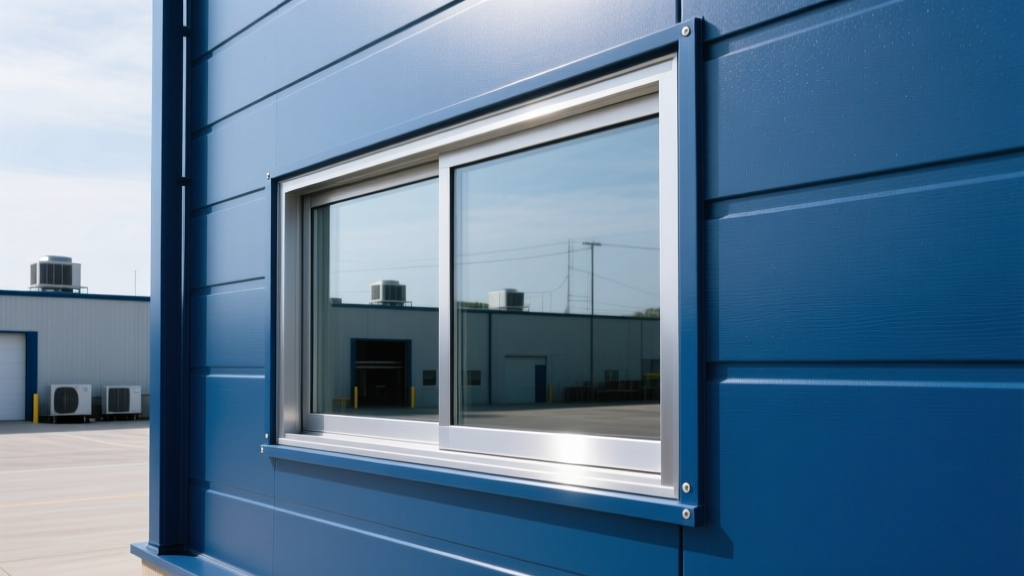
Integrating windows into pre-engineered metal structures requires abandoning traditional residential framing methods. Standard windows rely on wood bucks or secondary steel framing, which introduce thermal bridging, rot risks, and complex flashing details. Steel building self framing windows eliminate the rough-in buck entirely. These units feature an integrated exterior flange that overlaps the exterior cladding and an interior clamping flange that secures the assembly directly to the steel siding.
The primary engineering advantage is the continuous compression seal. When the interior and exterior aluminum or vinyl extrusions are drawn together via fasteners, they compress the steel panel between them, utilizing closed-cell EPDM (Ethylene Propylene Diene Monomer) gaskets to create a watertight and airtight barrier. However, selecting the correct unit requires a rigorous evaluation of the host building's cladding profile, structural loads, and thermodynamic behavior.
4-Step Selection Matrix for Metal Building Fenestration
Specifying the correct unit requires moving beyond basic dimensions. Use this four-step framework to align the window system with your specific structural and environmental parameters.
Step 1: Match the Siding Profile and Rib Geometry
Self-framing windows are profile-specific. The exterior flange must sit completely flat against the minor ribs (the flat pans) of the steel siding, while the vertical mullions must align with the major ribs to shed water correctly. If a mullion lands on a minor rib, it creates a dam that forces water into the building envelope.
- PBR (Purlin Bearing Rib) / R-Panel: Features 12-inch on-center major ribs with a 1.25-inch rib height. Requires windows specifically extruded for the 12-inch module.
- 7.2 Structural Corrugated: Features deeper ribs (1.5 inches) spaced 7.2 inches apart. Standard R-panel windows will not seal correctly on this profile due to the differing rib depth and spacing.
- AG Panel (Agricultural Corrugated): Features 9-inch on-center spacing. Using a 12-inch module window on an AG panel guarantees severe water infiltration.
Step 2: Calculate Wind Load and Deflection Limits
Metal buildings, particularly those with large, unbroken wall planes, experience significant wind suction and positive pressure. According to the Metal Building Manufacturers Association (MBMA) design practices, fenestration in metal buildings must be rated for the specific Design Pressure (DP) of the building's wind zones.
Do not rely on standard residential DP ratings (typically DP 35 or DP 40). For commercial steel structures, you must calculate the required DP based on ASCE 7-22 standards for your specific zip code, building height, and exposure category. Furthermore, windows located in the corner zones (Zone 5) of the building envelope experience up to 2.5 times the wind suction of the field zones (Zone 4). If a single window size is used across the entire elevation, the unit must be rated for the highest corner-zone pressure, or you must specify heavier-gauge framing for corner units.
Step 3: Evaluate Thermal Breaks and Condensation Risks
Steel buildings are highly susceptible to interior condensation. If you install a non-thermally broken aluminum self-framing window into a climate-controlled warehouse, the interior frame will drop below the dew point during winter, causing water to pour down the interior walls and damage stored inventory.
Consult the National Fenestration Rating Council (NFRC) guidelines for U-factor requirements in your climate zone. For heated steel buildings, mandate a thermally broken frame. This involves an aluminum frame separated by a polyamide strut (typically 16mm to 24mm wide) that interrupts thermal conductivity. Target a whole-unit U-factor of 0.45 or lower for unheated storage, and 0.35 or lower for climate-controlled manufacturing spaces.
Step 4: Determine Glazing and Infill Requirements
The infill material dictates both the weight of the unit (which affects frame deflection) and its impact resistance.
- Insulated Glass Units (IGU): Standard 1-inch dual-pane glass with a low-E coating. Heavy, requires robust aluminum framing to prevent bowing. Best for offices or showrooms embedded within the steel building.
- Multi-Wall Polycarbonate: Typically 16mm or 25mm triple-wall or quad-wall. Weighs 80% less than glass and offers superior impact resistance (hail, debris). Ideal for manufacturing floors and agricultural facilities where security and weight reduction are priorities.
- Acrylic (Plexiglas): Single or double dome. Prone to UV degradation and scratching over time. Generally discouraged for modern commercial applications in favor of polycarbonate.
Comparative Analysis: Self-Framing vs. Traditional Buck-Framed
Understanding the trade-offs between self-framing systems and traditional wood/steel buck framing clarifies why the industry is shifting toward integrated flanges.
| Feature | Self-Framing Aluminum/Vinyl | Traditional Wood/Steel Buck |
|---|---|---|
| Secondary Framing Required | No. Mounts directly to girts via cladding. | Yes. Requires steel header/jamb framing or treated wood bucks. |
| Flashing & Sealant | Integrated EPDM gaskets; minimal exterior sealant. | Requires extensive field-cut flashings, Z-channels, and caulk. |
| Installation Time | 30-45 minutes per unit (2-person crew). | 2-4 hours per unit (includes framing, flashing, and mounting). |
| Thermal Bridging | Minimal (if thermally broken frame is specified). | High risk (steel bucks transfer exterior cold directly to interior). |
| Material Cost per Sq. Ft. | $45 - $85 (depending on glazing and thermal break). | $30 - $60 (window only, excluding framing labor/materials). |
Critical Installation Edge Cases and Failure Modes
Even the best-engineered steel building self framing windows will fail if installation protocols are ignored. The Fenestration and Glazing Industry Alliance (FGIA) frequently documents the following field failures in metal building applications:
Never allow bare aluminum window frames to rest directly against bare, unpainted galvanized steel siding or untreated steel girts. In the presence of moisture, this creates a galvanic cell that will rapidly corrode the aluminum. Always ensure the factory-applied paint or anodized coating on the aluminum is intact, or specify a vinyl-clad aluminum frame. If field-cutting is required, apply a heavy-duty zinc-rich primer to any exposed metal.
Fastener Over-Torquing and Dimpling
The most common field error is over-driving the perimeter self-drilling screws. Installers using high-torque impact drivers will crush the exterior aluminum flange against the steel siding, creating a 'dimple.' This dimple compresses the EPDM gasket past its elastic limit, causing it to tear or permanently deform. Furthermore, it creates a low-point where water will pool. Fasteners must be driven using a depth-sensitive screw gun, stopping exactly when the EPDM washer is compressed to the diameter of the metal washer—no further.
Sealant Incompatibility
Do not use standard silicone sealants on the exterior flanges of metal buildings. Silicone exhibits poor adhesion to many factory-applied SMP (Silicone Modified Polyester) and PVDF (Kynar) paint systems used on steel cladding. Instead, specify high-grade polyurethane sealants (such as Sikaflex) or butyl rubber tape (such as Eternabond) for the perimeter seal between the exterior flange and the steel siding.
Sourcing and Specification Checklist
When requesting quotes from manufacturers, provide this exact specification checklist to ensure you receive units engineered for steel building applications, rather than modified residential windows.
- Cladding Profile Match: Specify the exact panel manufacturer and profile name (e.g., 'Nucor Building Systems PBR Panel').
- Frame Material & Thermal Break: Specify 'Thermally broken aluminum with 18mm polyamide strut' or 'Heavy-duty extruded vinyl with internal steel reinforcement.'
- Design Pressure (DP) Rating: State the required DP rating for both Field Zone (Zone 4) and Corner Zone (Zone 5) based on your structural engineer's calculations.
- Infill Type: Specify '1-inch Insulated Glass Unit with Low-E 366 and argon fill' OR '16mm bronze multi-wall polycarbonate with UV co-extrusion.'
- Fastener Specification: Require the manufacturer to supply #12 x 1-1/4' pancake-head self-drilling TEK screws with matching paint finish and EPDM washers to prevent interior snagging on insulation facings.
- Interior Liner Compatibility: Confirm the interior flange depth accommodates your specific interior liner panel (e.g., 7.5-inch or 9-inch reveal) without requiring field-fabricated extension jambs.
Written by
Priya KapoorPriya Kapoor is a real estate market analyst and construction economics researcher with expertise in housing affordability, development feasibility, and infrastructure investment. She holds a Master of Regional Planning from Cornell University and previously worked as a senior analyst at CBRE's Investment Properties group, where she modeled returns for $4B in mixed-use development pipelines. Priya now runs an independent research practice advising developers, municipalities, and REITs on construction cost forecasting and market timing. She publishes the quarterly "BuildMat Market Pulse" report tracking material price indices across 12 commodity categories. Based in Austin, TX, Priya serves on the board of Habitat for Humanity Austin and is a marathon runner.
More from Priya Kapoor
View all
Construction Cost
Cost to Build a 1600 Sq Ft Home in 2026: Full Breakdown
Accurate 2026 cost to build a 1600 sq ft home—material, labor, and regional pricing breakdowns included. Plan your budget with real-time estimates.
Aug 11, 2026

Wood & Lumber
Name the Types of Wood for Pressure Treatment and Preservation
Learn how to name the types of wood best suited for pressure treatment. Compare species treatability, chemical retention levels, and 2026 preservation costs.
Aug 4, 2026

Stone & Masonry
Stone Veneer Suppliers Lindenhurst: 2026 Cost Analysis
Analyze 2026 stone veneer costs in Lindenhurst, NY. Compare local supplier pricing, delivery fees, and Suffolk County installation labor rates.
Aug 4, 2026