When to Use Metal Stud Framing: Scenario Matching Guide
Discover when to specify metal stud framing over wood. Match gauges, widths, and structural types to specific moisture, fire, and acoustic scenarios.
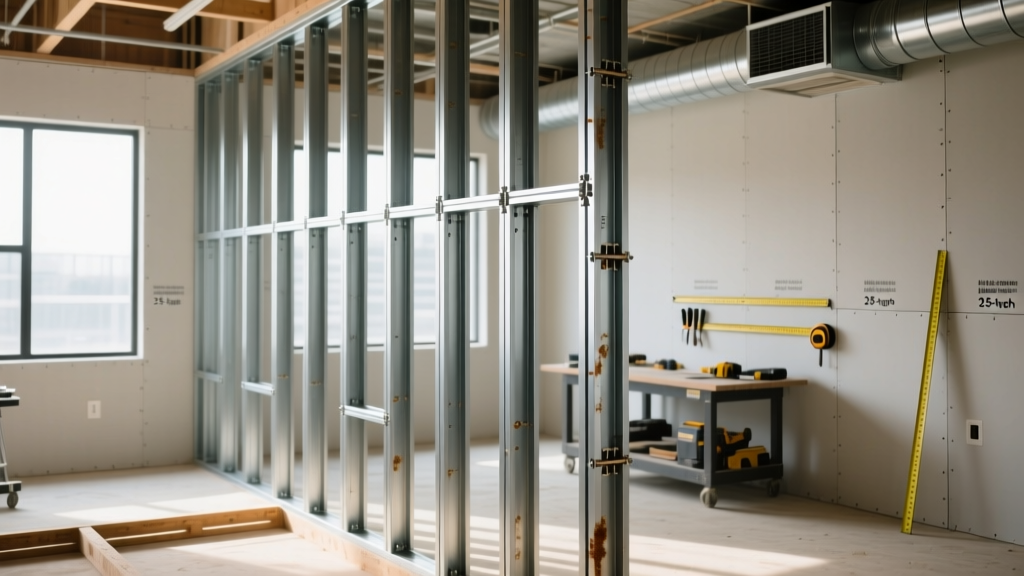
The Core Decision Matrix: Wood vs. Metal Stud Framing
Light gauge steel framing has transitioned from a purely commercial necessity to a dominant force in multi-family residential and high-performance custom builds. The decision to specify metal stud framing over traditional wood (SPF lumber) is rarely about absolute material cost; it is driven by environmental exposure, fire code requirements, acoustic targets, and long-term dimensional stability. Wood remains highly competitive for low-rise, single-family exterior envelopes, but steel offers unmatched predictability in complex interior partitions and moisture-prone zones.
Quick Scenario Decision Framework
- Choose Metal Studs When: The project requires non-combustible construction (Type I-III), involves high-moisture commercial wet areas, demands strict acoustic isolation (STC 50+), or requires long-span interior partitions without intermediate bearing support.
- Choose Wood Framing When: The project is a Type V single-family residential build, exterior shear walls require high thermal mass/insulation depth without thermal bridging, or local labor pools lack specialized steel-framing expertise.
| Performance Metric | Metal Stud Framing (Light Gauge) | Wood Framing (SPF Lumber) |
|---|---|---|
| Moisture Resistance | Immune to rot, mold, and warping (if properly galvanized) | Susceptible to rot, swelling, and mold if exposed |
| Fire Performance | Non-combustible; achieves high hourly ratings with less mass | Combustible; requires heavy timber or extensive fire-blocking |
| Dimensional Stability | Zero shrinkage, twisting, or bowing over time | Prone to drying shrinkage, twisting, and nail-popping |
| Acoustic Isolation | Highly adaptable with resilient channels and staggered layouts | Requires dense mass or specialized isolation clips |
| Material Cost (Approx.) | $4.00 - $5.50 per linear foot | $3.50 - $4.50 per linear foot |
Scenario 1: High-Moisture and Commercial Wet Areas
In commercial restrooms, commercial kitchens, and multi-family shower enclosures, wood framing is a critical liability. Moisture intrusion leads to structural degradation and mold remediation costs that far exceed initial material savings. For these scenarios, metal stud framing is the mandatory baseline.
However, not all metal studs are created equal for wet environments. Standard interior studs typically feature a G40 or G60 galvanized coating. For high-moisture scenarios, specify a G90 galvanized coating, which provides roughly 50% more zinc protection against oxidation. Furthermore, while 25-gauge (18 mil) non-structural studs are sufficient for dry demising walls, wet areas should utilize a minimum of 20-gauge (33 mil) structural studs to support the heavier weight of cementitious backer boards, large-format porcelain tiles, and wall-mounted commercial fixtures.
Industry Standard Note: According to the Steel Framing Industry Association (SFIA), framing members in highly corrosive environments (like indoor pool enclosures or coastal commercial builds) may require specialized polymer coatings or stainless-steel tracks to prevent galvanic corrosion when paired with copper plumbing.
Scenario 2: Fire-Rated Assemblies and Egress Corridors
Commercial egress corridors, stairwells, and multi-family demising walls require strict adherence to fire-resistance ratings (typically 1-hour or 2-hour). Metal stud framing pairs seamlessly with Type X and Type C gypsum boards to achieve these ratings without the massive structural footprint required by masonry.
Specifying for Fire Ratings
- 1-Hour Rating: Typically achieved using 3-5/8" or 2-1/2" metal studs spaced at 24" on-center (OC), clad with a single layer of 5/8" Type X gypsum board on each side. The steel itself does not burn, and the gypsum core releases chemically bound water (calcination) to delay heat transfer.
- 2-Hour Rating: Requires either 16" OC stud spacing with double layers of 5/8" Type X board, or specialized wider studs (6") with specific mineral wool insulation. The USG Fire Design Manual provides exact UL-listed assemblies that dictate the precise screw patterns and joint treatments required to maintain the rating.
A critical edge case in fire-rated metal stud walls is the head-of-wall joint. The gap between the top track and the floor deck above must accommodate structural deflection. Using a specialized deflection track or compressible fire-stop mineral wool is mandatory; rigidly tying the partition to the deck above can cause the drywall to crack and compromise the fire rating during seismic or wind-load events.
Scenario 3: Acoustic Isolation in Multi-Family and Hospitality
Sound Transmission Class (STC) ratings dictate the viability of hotel rooms and apartment units. Standard metal stud walls with fiberglass batts and single-layer drywall yield an STC of roughly 35-40, which is entirely inadequate for privacy. To achieve STC 50+ requirements, the framing geometry must be altered.
Acoustic Framing Configurations
- Resilient Channel Isolation: Attaching 25-gauge hat channels to the face of the metal studs decouples the drywall from the framing, breaking the mechanical path for sound vibration. This adds roughly 5-8 STC points to a standard wall.
- Staggered Stud Walls: Using a wide bottom track (e.g., 6") and alternating 2-1/2" studs to opposite sides of the track ensures that the drywall on one side of the wall never physically touches the same stud as the drywall on the opposite side.
- Double Stud Walls: The gold standard for STC 60+ (luxury hospitality, recording studios). Two entirely separate metal stud frames are erected with a 1" air gap between them, completely eliminating structural sound bridging.
Sizing and Gauge Selection: A Technical Breakdown
Specifying the correct metal stud requires understanding the relationship between gauge, mil thickness, and web width. The American Iron and Steel Institute (AISI) strictly governs these classifications, distinguishing between structural framing and non-structural (EQ) interior lining.
| Designation | Min. Mil Thickness | Standard Web Widths | Primary Application Fit |
|---|---|---|---|
| 25 Gauge (EQ) | 18 mil | 1-5/8", 2-1/2", 3-5/8" | Non-load-bearing interior partitions, soffits, furring. Cannot support axial loads. |
| 20 Gauge | 33 mil | 2-1/2", 3-5/8", 4", 6" | Standard load-bearing walls, exterior shear walls, heavy commercial partitions. |
| 18 Gauge | 43 mil | 3-5/8", 4", 6", 8" | Multi-story load-bearing, high-wind exterior envelopes, elevator shafts. |
| 16 Gauge | 54 mil | 4", 6", 8", 10" | Heavy structural framing, transfer walls, parapets, and cantilevered soffits. |
Pro-Tip on Width Selection: Always specify 3-5/8" studs for walls containing plumbing. A 2-1/2" stud leaves insufficient clearance for standard 3" PVC or cast-iron waste lines, forcing plumbers to notch the studs or drill the tracks, which catastrophically compromises the structural integrity and fire-rating of the assembly.
Cost and Supply Chain Realities
While raw material costs for metal studs remain roughly 15% to 20% higher than dimensional lumber per linear foot, the total installed cost often favors steel in commercial environments. Metal studs are pre-punched for electrical and plumbing routing, eliminating the labor hours required to drill wood plates. Furthermore, steel framing generates near-zero job-site waste compared to the 10-15% waste factor typical in wood framing cuts.
Supply chain volatility for cold-formed steel has largely stabilized. However, lead times for specialized heavy-gauge (14 and 12 gauge) structural tracks or custom-run deflection heads can still stretch to 4-6 weeks. Standard 20-gauge and 25-gauge studs in 2-1/2" and 3-5/8" widths remain commodity items with immediate regional availability.
Common Installation Failures and Edge Cases
Even when perfectly specified, metal stud framing can fail if installation protocols are ignored. Avoid these critical field errors:
- Screw Popping and Drywall Blowout: Framers often use coarse-thread drywall screws out of habit. Coarse threads are designed for wood and will strip the thin steel of a metal stud, leading to weak holding power and eventual screw pops. Always specify fine-thread, self-drilling drywall screws for steel framing.
- Cutting the Return Lip: The 90-degree return lip (flange) on a metal stud provides its primary structural rigidity. Field-cutting this lip to accommodate a pipe or duct reduces the stud's load-bearing capacity by up to 40%. Use pre-punched knockouts or box-out the wall cavity instead.
- Thermal Bridging in Exterior Walls: Steel is a highly conductive material (roughly 400 times more conductive than wood). In exterior metal stud walls, the studs act as thermal bridges, pulling heat out of the building and causing interior condensation. This scenario mandates the use of continuous exterior rigid insulation (XPS or Polyiso) to break the thermal bridge, alongside fiberglass batts in the cavity.
- Galvanic Corrosion with Dissimilar Metals: Never allow bare aluminum window frames or copper flashing to rest directly against galvanized steel tracks without a physical separation membrane (like peel-and-stick rubberized asphalt or heavy-duty building tape). The electrochemical reaction will rapidly corrode the steel track.