Cold Form Steel Framing Selection Framework for Mid-Rise Builds
Master your cold form steel framing selection with our builder's framework. Compare gauges, coatings, and load-bearing specs for mid-rise projects.

The Core Decision Matrix: Structural vs. Non-Structural
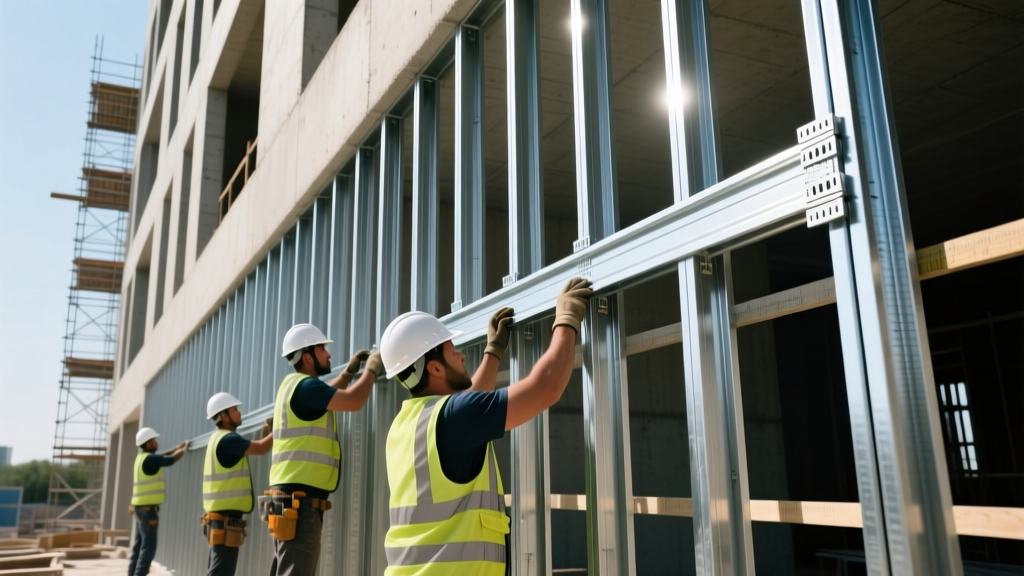
Specifying cold form steel framing (CFS) for mid-rise commercial and multi-family projects requires moving beyond generic "metal stud" assumptions. The foundational selection criterion is the governing code standard: structural framing must comply with the American Iron and Steel Institute (AISI) S100 standard, while non-structural (drywall) framing falls under ASTM C645. Mixing these up on submittals leads to immediate rejection by structural engineers and building officials.
Structural studs feature larger return lips (typically 5/8-inch minimum) to prevent local buckling under axial loads, and they lack the pre-punched knockouts found in non-structural studs. If your wall assembly supports floor joists, roof trusses, or acts as a shear wall resisting lateral wind/seismic forces, you must select AISI S100 compliant members with certified mill test reports. For interior partitions and non-load-bearing exterior curtain walls, ASTM C645 members are sufficient and significantly more cost-effective.
Gauge, Mils, and Yield Strength Selection
The industry is transitioning away from "gauge" terminology toward minimum thickness in mils (thousandths of an inch) to eliminate manufacturing ambiguities. When reviewing shop drawings, always verify the mil thickness and the specified yield strength (ksi).
| Designation | Min Thickness (mils) | Yield Strength (ksi) | Primary Application |
|---|---|---|---|
| 25 Gauge | 18 mils | 33 ksi | Interior non-load partitions, furring |
| 20 Gauge | 33 mils | 33 or 50 ksi | Exterior curtain walls, demising walls, shaft walls |
| 16 Gauge | 54 mils | 50 ksi | Load-bearing exterior/interior walls, shear walls |
| 12 Gauge | 97 mils | 50 ksi | Heavy axial loads, point load columns, podium framing |
Flange Width and Lip Return Dynamics
Flange width dictates your fire-rating capabilities. Standard 1-5/8-inch flanges are adequate for single-layer drywall applications. However, if your architectural plans call for a 2-hour fire-rated assembly (e.g., UL Design U419) requiring two or three layers of 5/8-inch Type X gypsum board per side, you must specify a minimum 2-inch or 2-1/2-inch flange. Narrow flanges will not provide sufficient bearing surface for the perimeter fasteners of the outer drywall layers, leading to failed inspections and compromised fire ratings.
Never field-punch structural load-bearing studs for MEP penetrations without written approval from the Engineer of Record (EOR). Pre-punched non-structural studs have knockouts spaced at 24-inch centers. Cutting the web of a 16-gauge structural stud to run plumbing lines drastically reduces its axial load capacity and compromises the wall's shear resistance. Use structural studs with factory-punched holes only if approved by the EOR, or frame out dedicated MEP chases.
Galvanization and Corrosion Resistance Framework
Corrosion protection is governed by ASTM A653. The coating designation refers to the total weight of zinc applied to both sides of the steel sheet per square foot. Selecting the wrong coating for the environmental exposure zone is a leading cause of premature facade degradation.
- G40 (0.40 oz/sq ft): Acceptable only for dry, interior, climate-controlled environments. Avoid for commercial construction where moisture exposure during the building envelope sealing phase is guaranteed.
- G60 (0.60 oz/sq ft): The industry baseline for interior partitions and standard exterior curtain walls that will be immediately covered by weather-resistant barriers (WRB) and cladding.
- G90 (0.90 oz/sq ft): Mandatory for exterior load-bearing walls, parapets, unvented rain-screen cavities, and projects in coastal or high-humidity zones. The 50% thicker zinc coating provides critical sacrificial protection at sheared edges and screw penetrations.
For highly corrosive environments (e.g., coastal splash zones or agricultural facilities), specify ZAC (Zinc-Aluminum-Chromium) coated framing or factory-applied powder-coated tracks to prevent white rust and red rust propagation.
Thermal Bridging and Acoustic Mitigation
Steel is a highly conductive material, creating severe thermal bridges that can drop the effective R-value of a wall cavity by up to 50%. To meet modern energy codes (like IECC 2024/2026), incorporate thermal break strategies directly into your framing selection.
Slotted Web Studs: Manufacturers like ClarkDietrich offer studs with staggered slots cut into the web. These slots lengthen the heat transfer path through the steel, reducing thermal conductivity. Pair slotted studs with continuous exterior rigid insulation (polyiso or mineral wool) to achieve high-performance envelope targets without increasing stud depth.
Acoustic Isolation: For STC 55+ ratings in multi-family demising walls, standard single-stud framing is insufficient. Specify staggered stud framing on a wide track (e.g., 8-inch track with alternating 3-5/8-inch studs) or dual-stud walls with a 1-inch air gap. Additionally, specify pre-cut acoustic isolation strips (closed-cell neoprene) to be placed between the bottom track and the concrete slab to dampen impact noise transmission.
Fastener Specification and Connection Details
The framing is only as strong as its connections. The Steel Framing Industry Association (SFIA) provides strict guidelines on screw selection based on material thickness. Using drywall screws for structural connections is a critical code violation.
- #8 and #10 Screws: Used for connecting 25ga to 20ga non-structural members. Pancake head screws are preferred for track-to-stud connections to keep the flange flat for drywall application.
- #12 Screws with #3 Drill Point: Mandatory for connecting 16ga and 12ga structural members. The #3 drill point is specifically engineered to penetrate multiple layers of 54-mil and 97-mil steel without pre-drilling and without snapping the screw head under high torque.
- Pneumatic Pins: Acceptable for temporary bracing and non-structural track-to-concrete connections, but never for primary structural load transfer.
2026 Material Cost and Lead Time Variables
Procurement planning requires accurate baseline pricing. The following table reflects Q1 2026 national average material costs for standard CFS components, excluding labor, taxes, and localized freight surcharges.
| Component Type | Dimensions & Gauge | Coating | Avg. Cost per Linear Foot |
|---|---|---|---|
| Non-Structural Stud | 3-5/8" | 20ga (33 mil) | G60 | $1.65 - $2.10 |
| Structural Stud | 6-0" | 16ga (54 mil) | G60 | $4.20 - $5.50 |
| Heavy Structural Stud | 8-0" | 12ga (97 mil) | G90 | $8.50 - $11.20 |
| Slotted Thermal Stud | 6-0" | 16ga (54 mil) | G60 | $5.80 - $7.10 |
| Deflection Track (Bypass) | 6-0" | 16ga (54 mil) | G60 | $6.10 - $7.80 |
Note: Custom lengths (over 20 feet) and non-standard G90 coatings for structural studs often require mill-direct orders with 6-to-10-week lead times. Standard G60 inventory is typically available through local distributors within 48 hours.
Procurement and Submittal Checklist
Before finalizing your framing package, verify these parameters against your structural and architectural drawings to prevent RFIs and change orders:
- Verify Yield Strength: Confirm if the EOR specified 33 ksi or 50 ksi for 20-gauge and 16-gauge studs. 50 ksi provides higher axial capacity but costs 10-15% more.
- Check Track Depths: Ensure top and bottom tracks match the stud depth. For deflection tracks, verify the required vertical slip allowance (typically 3/4" to 1-1/2") for live load deflection of the floor slab above.
- Confirm Fire-Rating Flanges: Cross-reference the wall type schedule. If 2-hour fire walls are present, upgrade all associated studs to 2-1/2" flanges.
- Specify Coatings by Zone: Map out G60 for interior and G90 for exterior/parapets on the framing plans to prevent the supplier from shipping the wrong inventory to the wrong floor.
- Review Connection Hardware: Ensure structural hold-downs, anchor bolts, and strap ties are included in the structural steel or miscellaneous metals package, as CFS suppliers rarely provide heavy embedded hardware.
For comprehensive assembly details and load tables, always refer to the ClarkDietrich Design Resources or equivalent manufacturer technical manuals to ensure your selected cold form steel framing aligns perfectly with tested UL assemblies and local building codes.
Written by
James ThorntonJames Thornton is a construction industry veteran with 25 years of hands-on experience in wood framing, lumber grading, and residential building codes. He started as a framing carpenter in rural Oregon, earned his ICC Residential Building Inspector certification, and eventually became a senior plan reviewer for the City of Portland Bureau of Development Services. James holds a B.S. in Wood Science & Technology from Oregon State University and is a certified lumber grader through the West Coast Lumber Inspection Bureau (WCLIB). He has inspected over 3,000 residential construction sites and authored the city's internal guide on advanced framing techniques (2x6 at 24" O.C.). James lives in Bend, OR, where he builds custom timber-frame cabins and competes in lumberjack sports.
More from James Thornton
View all
Insulation
Best Home Insulation Materials: Complete 2026 Guide
Compare top home insulation materials for 2026. Find R-values, installed costs per square foot, and best uses for fiberglass, spray foam, and mineral wool.
Aug 4, 2026

Sustainable Building
Certify Your Green Building Material for LEED and WELL
Step-by-step guide to certifying a green building material for LEED v5 and WELL v2. Master EPDs, HPDs, and VOC limits for 2026 project specifications.
Aug 4, 2026

Stone & Masonry
Veneer Stacked Stone Panels: Interior Design & Style Showcase
Discover how veneer stacked stone panels transform interiors. Explore modern design profiles, material pairings, and technical installation specs.
Aug 4, 2026