Light-Gauge Steel Framing Selection Framework for Builders
Master light-gauge steel framing selection with our builder's framework. Compare gauges, coatings, and profiles for optimal structural performance.

The Core Decision Matrix: Gauge, Yield Strength, and Profile
Selecting the correct cold-formed steel (CFS) member requires moving beyond nominal gauge numbers and specifying based on design thickness and minimum yield strength per AISI S100 standards. Relying solely on 'gauge' invites procurement errors, as manufacturer tolerances vary. Always specify the minimum design thickness on structural drawings to ensure the Cold-Formed Steel Research Council load tables align with your engineered requirements.
| Nominal Gauge | Design Thickness (in.) | Min. Thickness (in.) | Typical Yield Strength | Primary Application |
|---|---|---|---|---|
| 25 Gauge | 0.0179 | 0.0164 | 33 ksi | Non-structural interior partitions, shaft wall liners |
| 20 Gauge | 0.0329 | 0.0296 | 33 ksi / 50 ksi | Exterior curtain walls, low-rise structural shear walls |
| 16 Gauge | 0.0538 | 0.0484 | 50 ksi | Load-bearing walls, floor joists, roof trusses |
| 12 Gauge | 0.1046 | 0.0941 | 50 ksi | Heavy structural columns, transfer headers, high-load tracks |
Coating Selection: G60 vs. G90 vs. Galvanneal
Corrosion resistance in light-gauge steel framing is dictated by the zinc coating weight, measured in ounces per square foot of surface area (both sides combined) per ASTM A653. Choosing the wrong coating leads to premature fastener pop-out, rust bleeding through drywall, or structural degradation in high-moisture zones.
G60 (0.60 oz/sq ft): The Interior Standard
G60 is the baseline for interior, climate-controlled partitions. It provides adequate protection against ambient humidity during the construction phase and the lifespan of a standard commercial interior. Do not use G60 for exterior sheathing applications or in unconditioned spaces where condensation cycles occur.
G90 (0.90 oz/sq ft): Exterior and Moisture Zones
Specify G90 for all exterior curtain wall studs, parapets, and areas behind masonry veneers. The 50% increase in zinc mass provides the necessary sacrificial anode protection against moisture ingress. According to the Steel Framing Industry Association, G90 is also mandatory for floor tracks bolted directly to concrete slabs to prevent galvanic corrosion from concrete alkalinity.
Galvanneal (GA): The Paint and Plaster Substrate
Galvanneal coatings undergo a heat-treatment process that diffuses zinc into the steel, creating a matte, rough surface. Specify GA when the steel framing will receive direct-applied plaster, textured coatings, or specialized acoustic sealants. The rough profile provides mechanical bonding that pure galvanized (smooth) surfaces lack.
Profile Geometry and Deflection Track Engineering
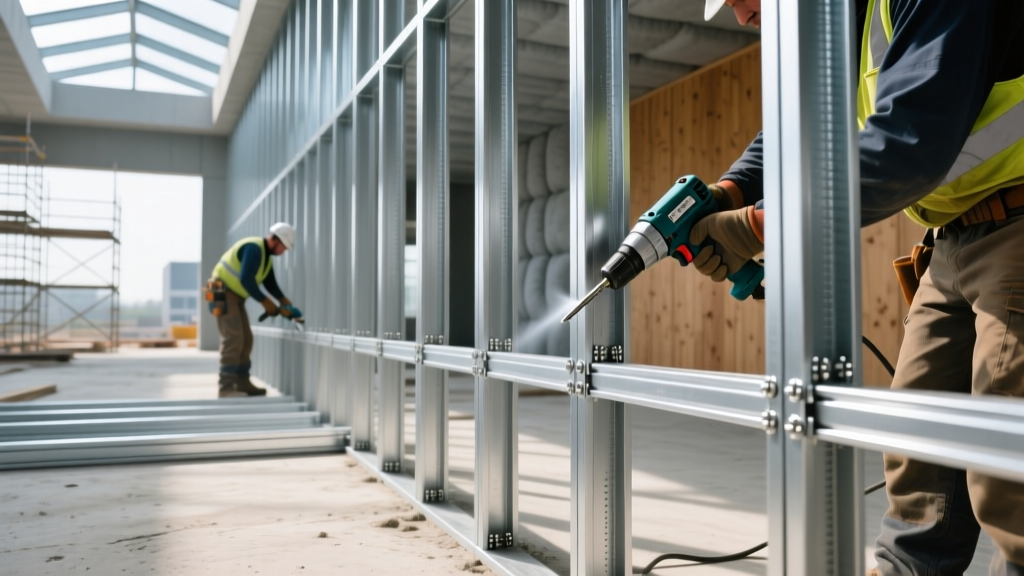
Standard C-Studs (CS) and U-Tracks (UT) are insufficient for modern multi-story commercial construction due to inter-story drift and concrete slab deflection. Your selection framework must incorporate specialized profiles to prevent drywall cracking and structural binding.
- Slotted Deflection Tracks (DT): Used at the top of interior non-load-bearing partitions. The slotted web allows the concrete slab above to deflect up to 1.5 inches under live loads without crushing the top of the wall studs. Specify a gap between the stud top and the track web equal to the engineer's calculated deflection limit (typically L/360 or L/240).
- Slip Tracks (ST): Feature a bypass design where the stud extends through the track web, maintaining lateral support while allowing vertical movement. Ideal for high-seismic zones where axial load continuity must be broken.
- Furring Channels (FC): Specify 7/8-inch or 1.5-inch hat channels with 1.25-inch flanges for direct-to-structure acoustic ceiling grids or masonry wall furring. Ensure the flange width matches the screw pattern of the specified acoustic board.
Fastener and Connection Selection Framework
The structural integrity of a CFS assembly relies entirely on its connections. Fastener selection must match the steel thickness and the head profile required by the sheathing material.
- Screw Diameter: #8 screws (0.164 inch) are standard for 25-ga to 20-ga connections. #10 screws (0.190 inch) are required for 16-ga and heavier structural connections to prevent shear failure at the screw shank.
- Drill Points: Use Point #2 for drilling through single layers up to 14-gauge steel. Use Point #3 (longer flute) when drilling through double layers or 12-gauge to 10-gauge steel. Using a Point #2 on 12-gauge steel will burn out the drill tip before penetration, stripping the hex recess.
- Head Profiles: Specify wafer-head (S12) screws for steel-to-steel track connections to maintain a low profile. Use bugle-head (S8) screws for gypsum-to-steel applications to ensure the head countersinks perfectly without tearing the drywall face paper.
2026 Cost Variables and Procurement Strategy
As of 2026, cold-rolled steel coil pricing has stabilized following the supply chain volatility of previous years, but regional fabrication capacity dictates final job-site costs. Budgeting for light-gauge steel framing requires isolating material costs from accessory and waste factors.
Current baseline material costs (excluding labor and tax) for standard commercial procurement:
- 25-Gauge Non-Structural Studs (3-5/8 inch): $0.85 - $1.15 per linear foot.
- 20-Gauge Structural Studs (6 inch, 50 ksi): $2.10 - $2.65 per linear foot.
- 16-Gauge Load-Bearing Studs (8 inch, 50 ksi): $3.80 - $4.50 per linear foot.
- Slotted Deflection Tracks: Add 30-45% premium over standard U-Track pricing due to secondary stamping operations.
Strategic Procurement Tactics
To optimize costs without compromising structural integrity, bundle your track and stud orders with a single regional roll-former to eliminate secondary freight charges. Specify standard 10-foot and 12-foot lengths where possible; custom cut-to-length studs incur a 10-15% fabrication surcharge and delay lead times by up to three weeks. Furthermore, design wall heights to maximize yield from standard coil widths, minimizing off-cuts that end up as scrap.
Written by
Marcus ChenMarcus Chen is a licensed structural engineer (PE) and building materials analyst with over 12 years of experience across residential, commercial, and industrial construction. He holds a Master of Science in Civil Engineering from UC Berkeley and spent six years at Thornton Tomasetti before transitioning to independent consulting and technical writing. Marcus specializes in material selection for seismic-prone regions, concrete reinforcement strategies, and lifecycle cost analysis. His work has been cited by the American Concrete Institute (ACI) and the Structural Engineers Association of California (SEAOC). When he is not on a job site or at his desk, you will find him hiking the Sierra Nevada or restoring a 1920s craftsman bungalow in Oakland, CA.
More from Marcus Chen
View all
Construction Cost
How Much Did the Eiffel Tower Cost to Build?
How much did the Eiffel Tower cost to build in 1889? We adjust for inflation and compare its budget to modern skyscraper construction.
Aug 4, 2026

Fire Resistance
What Is a Fire Resistant Material? Testing & Certification Guide
Discover what is a fire resistant material through ASTM and UL testing. Learn how fire ratings, certifications, and assemblies work in construction.
Aug 4, 2026

Construction Cost
How Much Did the Burj Khalifa Cost to Build?
How much did the Burj Khalifa cost to build? We break down the $1.5B project and extract 5 money-saving strategies for your next build.
Jul 30, 2026