Vetting Light Gauge Steel Framing Contractors for Structural Builds
Learn how to vet light gauge steel framing contractors for structural applications, including certifications, costs, and technical red flags.

The Shift to Structural Light Gauge Steel (LGS)
Transitioning from wood or heavy structural steel to light gauge steel (LGS) for load-bearing applications requires a fundamental shift in contractor expertise. While non-structural interior metal stud framing is ubiquitous, structural LGS—governed by ASTM C955 for load-bearing studs and ASTM C1007 for installation—demands precision engineering, specialized fastening protocols, and rigorous quality control. When sourcing light gauge steel framing contractors for mid-rise multi-family, commercial, or mixed-use structural builds, general framing experience is insufficient. The structural integrity of the entire building relies on the erector's understanding of cold-formed steel (CFS) mechanics, cumulative deflection, and lateral load transfer.
Mandatory Certifications and Affiliations
Do not rely on general contractor licenses alone. Structural LGS requires specific industry credentials that validate a crew's understanding of cold-formed steel behavior under axial and transverse loads.
- SFIA Certified Steel Erector: The Steel Framing Industry Association (SFIA) offers certification programs that test contractors on code compliance, material handling, and structural connection details.
- AISI/CFSEI Compliance Knowledge: While engineers design to the Cold-Formed Steel Engineers Institute (CFSEI) standards, the lead foreman must understand how to interpret CFS shop drawings, specifically regarding clip angles, strap bracing, and hold-down placements.
- Manufacturer-Specific Training: Top-tier contractors hold certifications from major CFS manufacturers (e.g., ClarkDietrich, MarinoWARE) for installing their proprietary structural shear wall and ledger systems.
Evaluating Technical Competence: 5 Interview Questions
During the bid phase, use these technical questions to separate true structural LGS experts from standard interior partition installers.
1. How do you manage cumulative deflection in multi-story shear walls?
The Expert Answer: They should discuss the use of continuous threaded rod hold-down systems (like Simpson Strong-Tie Strong-Rod) and the necessity of installing shrinkage compensators or taking-up devices at each floor level to maintain tension as the wood floor plates (if hybrid) or steel tracks settle and compress under dead loads.
2. What is your protocol for web crippling prevention?
The Expert Answer: Web crippling occurs when heavy point loads (like roof trusses or floor joists) crush the thin web of a CFS stud. The contractor should mention installing structural bearing stiffeners or using manufacturer-approved web reinforcement clips at all heavy point-load locations, as dictated by the structural engineer's plans.
3. How do you handle galvanic corrosion at dissimilar metal connections?
The Expert Answer: If connecting aluminum window bucks or copper flashings to galvanized steel tracks, they must specify the use of dielectric separators, heavy-duty rubberized peel-and-stick membranes, or specific isolation tapes to prevent electrolytic corrosion that compromises the structural track.
4. Which self-drilling screws do you use for 12-gauge to 12-gauge structural connections?
The Expert Answer: Standard drywall or light-gauge framing screws will fail. They must specify #12 or #14 self-drilling screws with a #3 or #4 drill point, designed to penetrate high-strength 50 ksi steel without snapping the screw head or stripping the hex washer.
5. How do you address thermal bridging in exterior load-bearing walls?
The Expert Answer: Structural steel is a massive thermal conductor. The contractor should detail how they install exterior continuous insulation (ci) and thermal break strips between the steel ledger and the concrete slab to prevent condensation, which can lead to localized corrosion and interior mold.
2026 Cost Breakdown: Structural LGS Framing Rates
Structural LGS framing commands a premium over non-structural interior work due to heavier gauges (16 to 12-gauge), higher-yield steel (50 ksi vs. 33 ksi), and intensive connection detailing. Below are the current national average rates for structural load-bearing wall assemblies.
| Cost Component | Non-Structural (Interior) | Structural (Load-Bearing) | Variance Driver |
|---|---|---|---|
| Material (Studs, Track, Clips) | $2.10 - $3.50 / sq ft | $5.50 - $8.20 / sq ft | Heavier gauge steel, structural hold-downs, strap bracing |
| Labor (Erection & Fastening) | $4.00 - $6.50 / sq ft | $9.50 - $14.00 / sq ft | BIM layout, screw counting, tensioning rods, inspection holds |
| Engineering & BIM Detailing | Rarely required | $0.75 - $1.50 / sq ft | CFS shop drawings, connection calcs, deflection modeling |
| Total Estimated Wall Cost | $6.10 - $10.00 / sq ft | $15.75 - $23.70 / sq ft | Structural LGS is ~2.5x more expensive per wall square foot |
Note: Costs are based on wall surface area, not floor square footage. Regional labor shortages in specialized CFS erection can push labor rates 15-20% higher in Tier 1 metropolitan markets.
Common Structural Failure Modes and Red Flags
When inspecting a contractor's past work or reviewing their proposed methodology, look out for these critical failure points that indicate a lack of structural LGS expertise.
Red Flag 1: Field Welding of Structural CFS
Welding thin-gauge galvanized steel in the field burns off the zinc coating (G60 or G90), instantly creating a corrosion vulnerability. Furthermore, the heat-affected zone alters the metallurgical properties of cold-formed steel, reducing its yield strength. Rule: Structural LGS connections should be mechanically fastened using approved self-drilling screws or powder-actuated pins. Field welding should be strictly prohibited unless specified by the engineer with post-weld galvanizing repair protocols.
Red Flag 2: Ignoring Track-to-Concrete Anchor Spacing
Non-structural tracks are often pinned to concrete every 48 inches. Structural load-bearing tracks, especially in high-wind or seismic zones, often require wedge anchors or epoxy-set threaded rods spaced at 12 to 16 inches on center, with specific edge distance requirements to prevent concrete blowout. A contractor who plans to use standard powder-actuated pins for a multi-story structural base track is a massive liability.
Red Flag 3: Improper Strap Bracing Tensioning
Flat strap bracing (X-bracing) is common in LGS shear walls. If the contractor does not use approved tensioning devices or fails to pull the straps completely taut before fastening, the wall will experience excessive drift before the straps engage during a lateral load event, leading to drywall cracking and structural racking.
Software and BIM Integration Requirements
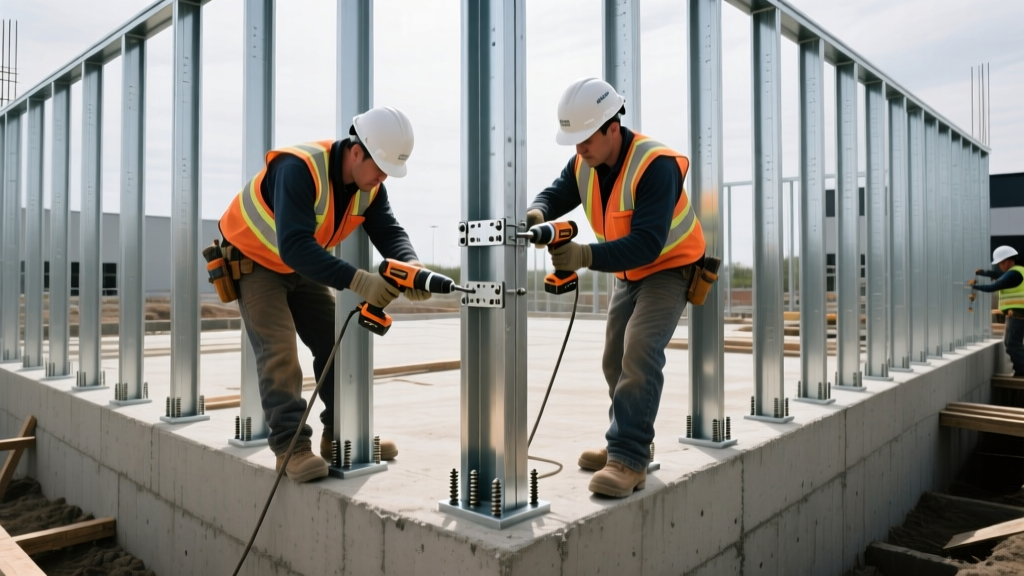
Modern structural LGS is rarely cut and assembled blindly from 2D architectural plans. The best light gauge steel framing contractors utilize advanced Building Information Modeling (BIM) and CFS-specific detailing software to ensure zero field clashes.
- Vertex BD or MWF (Metal Wood Framer): These Revit plugins automate the generation of CFS framing, panelization, and CNC machine files. Contractors using these tools can prefabricate wall panels off-site, reducing erection time by up to 40%.
- FRAMECAD: An end-to-end design and manufacturing system. Contractors utilizing FRAMECAD technology produce panels with pre-punched service holes and dimpled screw holes, eliminating field measuring and drastically reducing fastener misplacement.
Final Bid Evaluation Matrix
When comparing bids from structural LGS contractors, do not default to the lowest number. Use this matrix to evaluate the true value and risk profile of each proposal:
- BIM/Panelization Inclusion: Does the bid include 3D coordination and off-site panelization, or is it stick-framed on-site? (Panelization reduces schedule risk).
- Inspection Hold Points: Does the contractor explicitly schedule third-party special inspections for hold-downs and shear wall strapping before closing the walls?
- Material Yield Specification: Does the bid explicitly state 50 ksi minimum yield strength for all structural studs and tracks?
- Waste and Scrap Management: CFS recycling is highly profitable. Does the contractor factor scrap rebates into the final cost, or are they keeping the recycling margin?
Selecting the right light gauge steel framing contractors for structural applications is an exercise in risk mitigation. By demanding specific certifications, probing their technical knowledge on deflection and fastening, and verifying their BIM capabilities, you ensure the structural skeleton of your project is built to exact engineering tolerances.
Written by
Sarah WhitfieldSarah Whitfield is a chartered quantity surveyor (MRICS) and construction cost analyst with 15 years of experience in material pricing, procurement strategy, and project budgeting. She earned her degree in Construction Management from the University of Reading (UK) and has worked on projects ranging from $2M custom homes to $180M mixed-use developments across North America and Europe. Sarah currently leads cost estimating for BuildMat Insight, maintaining a proprietary database of 4,000+ material price points updated quarterly. She is a frequent contributor to RSMeans cost data panels and has presented at the International Cost Engineering Council (ICEC) congress. Based in Denver, CO, Sarah is an avid trail runner and volunteer mentor for Women in Construction.
More from Sarah Whitfield
View all
Wood & Lumber
What Are the Different Types of Wood? A Builder's Guide
Compare structural softwoods, finish hardwoods, and engineered lumber. Analyze Janka ratings, MOE values, and 2026 pricing for construction.
Aug 4, 2026

Walls & Panels
Steel Framing vs Wood Framing: Corrosion and Moisture Defense
Compare steel framing vs wood framing for moisture resistance. Learn about galvanized coatings, condensation risks, and corrosion protection strategies.
Jul 21, 2026

Stone & Masonry
How to Cut Stone Veneer: Wet Saw vs Grinder Comparison
Compare the best tools for cutting stone veneer. We review wet saws, angle grinders, and chop saws to help you achieve clean, chip-free cuts.
Jul 21, 2026