Residential Steel Framing: A Builder's Selection Framework
Master residential steel framing with our selection framework. Compare gauges, coatings, and structural specs to choose the right light gauge steel for homes.

The Shift to Light Gauge Steel in Residential Construction
Transitioning from traditional dimensional lumber to light gauge steel framing (LGSF) requires a fundamental shift in material specification. Wood framing relies on nominal dimensions and visual grading, whereas residential steel framing demands precise metallurgical specifications, exact mil thicknesses, and specific galvanization coatings. Selecting the wrong component in a steel frame does not just result in minor inefficiencies; it can lead to structural deflection, severe thermal bridging, or catastrophic galvanic corrosion.
This selection framework provides builders, architects, and procurement managers with a systematic approach to specifying cold-formed steel (CFS) for residential projects. By standardizing your selection criteria across gauge, coating, thermal management, and fastener compatibility, you can eliminate field errors and optimize your framing budget.
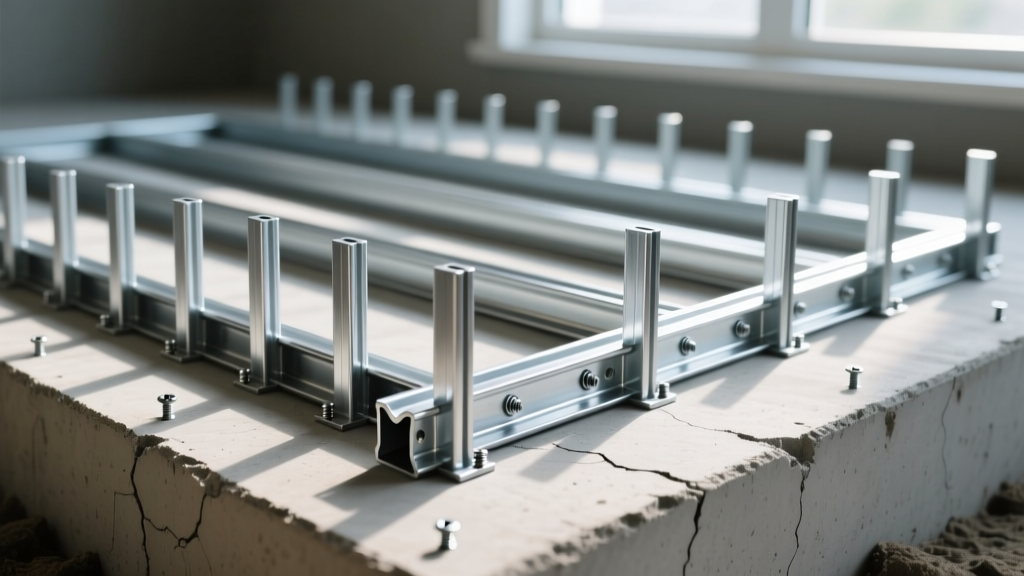
Step 1: Decoding Gauge, Mils, and Yield Strength
The most common procurement error in residential steel framing is ordering by "gauge" rather than "mils" (thickness in thousandths of an inch). Because gauge numbering can vary slightly between manufacturers and historical standards, the Steel Framing Industry Association (SFIA) and the American Iron and Steel Institute (AISI) mandate the use of minimum mil thickness for structural compliance.
Furthermore, yield strength (measured in ksi, or kilopounds per square inch) dictates the load-bearing capacity of the stud. Standard non-load-bearing partitions typically use 33 ksi steel, while load-bearing exterior and interior walls require 50 ksi steel.
Residential Steel Stud Selection Matrix
| Designation | Min. Thickness (Mils) | Standard Yield Strength | Primary Residential Application |
|---|---|---|---|
| 25 ga / 18 mil | 0.018" | 33 ksi | Non-structural interior partitions, furring channels, soffits. |
| 20 ga / 33 mil | 0.033" | 33 ksi or 50 ksi | Standard interior load-bearing walls, single-story exterior walls. |
| 18 ga / 43 mil | 0.043" | 50 ksi | Multi-story load-bearing walls, shear walls, heavy roof loads. |
| 16 ga / 54 mil | 0.054" | 50 ksi | Tall exterior walls (over 10 ft), high-wind zone structural framing. |
| 14 ga / 68 mil | 0.068" | 50 ksi | Heavy structural headers, moment frames, foundation sill tracks. |
Actionable Rule: Always specify both the mil thickness and the yield strength on your purchase orders (e.g., "Specify 43 mil, 50 ksi C-studs"). Never rely solely on the "18 gauge" designation.
Step 2: Evaluating Protective Coatings for Corrosion Resistance
Cold-formed steel is protected by a continuous hot-dip zinc coating. The thickness of this coating is classified by its "G-rating," which represents the weight of the zinc in ounces per square foot of surface area (both sides combined). Selecting the correct G-rating is dictated by the stud's location within the building envelope.
- G60 Coating (0.60 oz/sq ft): The standard for interior, climate-controlled environments. This is sufficient for interior partition walls, ceiling joists, and floor trusses that will remain completely dry and protected from the elements.
- G90 Coating (0.90 oz/sq ft): Mandatory for all exterior wall studs, sill plates in contact with concrete, and any framing located in unconditioned spaces (like vented attics or crawlspaces). The 50% increase in zinc mass provides the necessary sacrificial protection against moisture ingress and condensation.
Even with G90 galvanized tracks, direct contact between steel sill plates and uncured or moisture-wicking concrete will lead to rapid galvanic corrosion. You must install a continuous sill sealer (such as a 1/4-inch closed-cell polyethylene foam or rubberized asphalt membrane) between the concrete foundation and the bottom steel track. Anchor bolts must also be hot-dip galvanized; using standard zinc-plated wedge anchors will create a bimetallic corrosion cell.
Step 3: Managing Thermal Bridging and Acoustic Transfer
Steel is highly conductive—approximately 314 times more conductive than wood. If left unmitigated, the steel studs will act as thermal bridges, transferring heat and cold directly through the wall cavity and drastically reducing the effective R-value of the insulation. Furthermore, the rigid nature of steel framing can transmit impact noise (footsteps, plumbing vibrations) more readily than wood.
Thermal Break Strategies
To meet modern energy codes (such as IECC 2024/2026 requirements), residential steel framing must incorporate continuous insulation (ci) or advanced cavity fills:
- Exterior Continuous Insulation (ci): Install a minimum of R-5 to R-10 rigid foam board (polyisocyanurate or EPS) over the exterior steel sheathing before applying the weather-resistive barrier (WRB). This completely breaks the thermal bridge.
- Closed-Cell Spray Foam: Filling the stud cavity entirely with 2lb closed-cell polyurethane foam (yielding roughly R-6.5 per inch) limits convective looping and provides a superior thermal barrier compared to fiberglass batts.
- Staggered Stud Framing: Using two separate, narrower tracks (e.g., 2-1/2" tracks) on a single 6" bottom plate, with studs alternating between the front and back tracks. This physically breaks the conduction path from the interior drywall to the exterior sheathing.
Acoustic Decoupling
For interior partition walls requiring high Sound Transmission Class (STC) ratings (e.g., separating bedrooms or home theaters), specify 20-gauge (33 mil) resilient channels installed horizontally across the studs before hanging the drywall. Alternatively, use acoustic isolation clips and hat channels to completely decouple the gypsum board from the steel frame, easily achieving STC ratings above 55.
Step 4: Fastener and Connection Hardware Compatibility
Unlike wood framing, which relies on nails and pneumatic tools, residential steel framing is assembled using self-drilling, self-tapping screws. Using the wrong screw size or head type results in "spin-out" (where the screw strips the hole without pulling the joint tight) or structural under-performance.
| Steel Thickness | Required Screw Size | Drill Point Type | Head Style & Application |
|---|---|---|---|
| 18 mil to 33 mil | #8 or #10 | #1 or #2 Point | Bugle or Pan Head: Standard stud-to-track connections. |
| 43 mil to 54 mil | #10 or #12 | #2 or #3 Point | Hex Washer Head (HWH): High-shear structural connections, joist hangers. |
| 68 mil and above | #12 or 1/4" | #3 Point | HWH with sealing washer: Moment frames, heavy ledger connections. |
Pro-Tip for Drywall Attachment: When hanging drywall on steel studs, do not use standard wood-thread drywall screws. You must specify fine-threaded, self-drilling drywall screws (often labeled as "S-12" or "Type S"). Coarse threads will strip the thin steel flange, resulting in popped screws and cracked drywall seams.
Cost Analysis: Residential Steel Framing vs. Wood (Current Market)
Material pricing for cold-formed steel is significantly more stable than dimensional lumber, which remains subject to volatile commodity markets and supply chain disruptions. While the baseline material cost for steel can be comparable or slightly lower, the total installed cost requires a nuanced view of labor and waste.
| Cost Metric | Light Gauge Steel Framing | Traditional Wood Framing (SPF) |
|---|---|---|
| Material Cost (per sq ft of floor area) | $8.50 - $12.00 | $10.00 - $16.00 |
| Material Waste Factor | < 2% (highly recyclable scrap value) | 10% - 15% (landfill costs apply) |
| Labor Cost Premium | +5% to +10% (if crew is not specialized) | Baseline (standard crew rates) |
| Long-Term Warranty/Maintenance | Zero (no warping, twisting, or termites) | High (callbacks for nail pops, drywall cracks) |
When factoring in the elimination of framing callbacks—such as fixing drywall cracks caused by wood shrinkage, twisting, or moisture expansion—residential steel framing often achieves a lower total cost of ownership over the first five years of the home's lifecycle.
The Final Selection Checklist
Before finalizing your framing package and issuing purchase orders, run your plans through this verification checklist:
- Verify Mil Thickness: Ensure all structural load-bearing walls specify a minimum of 43 mil (18 ga) at 50 ksi yield strength.
- Confirm Galvanization: Check that all exterior studs, sill tracks, and unconditioned space framing are explicitly marked as G90.
- Specify Sill Sealer: Ensure the foundation plan includes a continuous closed-cell foam sill sealer beneath all bottom tracks.
- Detail Thermal Breaks: Confirm that exterior wall sections include continuous rigid insulation (ci) or closed-cell spray foam to mitigate thermal bridging.
- Match Fasteners to Steel: Verify that the hardware schedule lists self-drilling screws with the correct drill point and head type for the specified mil thickness.
- Drywall Screw Specification: Ensure the drywall subcontractor is contracted to use fine-thread, self-drilling Type S screws for all gypsum board attachment.
By adhering to this framework, builders can leverage the dimensional stability, non-combustibility, and precision of cold-formed steel, delivering a superior residential structure that outperforms traditional wood framing in both durability and lifecycle cost.
Written by
Priya KapoorPriya Kapoor is a real estate market analyst and construction economics researcher with expertise in housing affordability, development feasibility, and infrastructure investment. She holds a Master of Regional Planning from Cornell University and previously worked as a senior analyst at CBRE's Investment Properties group, where she modeled returns for $4B in mixed-use development pipelines. Priya now runs an independent research practice advising developers, municipalities, and REITs on construction cost forecasting and market timing. She publishes the quarterly "BuildMat Market Pulse" report tracking material price indices across 12 commodity categories. Based in Austin, TX, Priya serves on the board of Habitat for Humanity Austin and is a marathon runner.
More from Priya Kapoor
View all
Construction Cost
Cost to Build a 1600 Sq Ft Home in 2026: Full Breakdown
Accurate 2026 cost to build a 1600 sq ft home—material, labor, and regional pricing breakdowns included. Plan your budget with real-time estimates.
Aug 11, 2026

Wood & Lumber
Name the Types of Wood for Pressure Treatment and Preservation
Learn how to name the types of wood best suited for pressure treatment. Compare species treatability, chemical retention levels, and 2026 preservation costs.
Aug 4, 2026

Stone & Masonry
Stone Veneer Suppliers Lindenhurst: 2026 Cost Analysis
Analyze 2026 stone veneer costs in Lindenhurst, NY. Compare local supplier pricing, delivery fees, and Suffolk County installation labor rates.
Aug 4, 2026