Standard Sizes of Steel Studs: Framing Taxonomy & Selection Guide
Master the taxonomy of steel stud sizes. Compare web widths, mil thicknesses, and load-bearing specs to select the right LGSF framing.
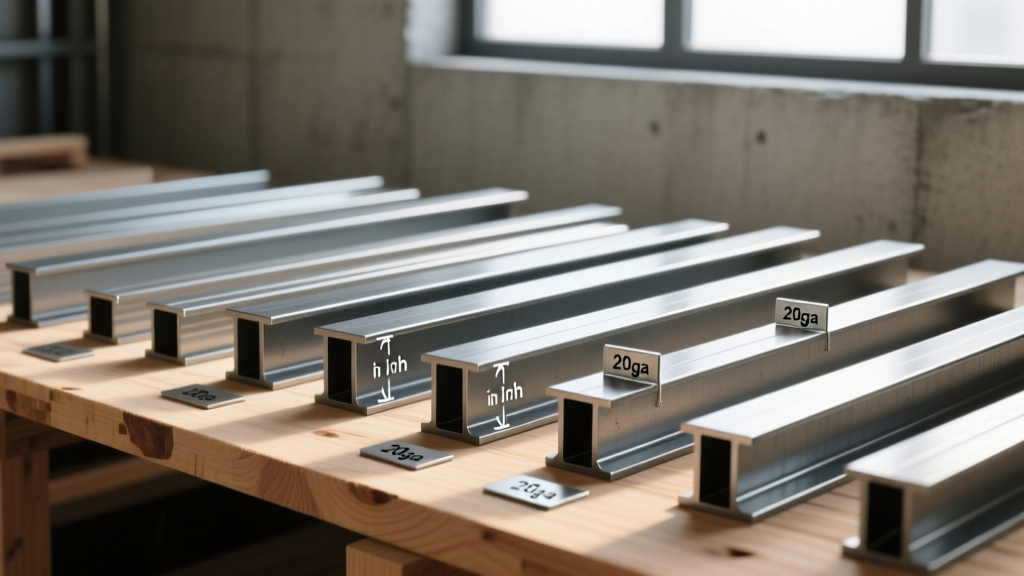
The Anatomy of Light Gauge Steel Framing (LGSF)
Selecting the correct sizes of steel studs requires moving beyond basic dimensional measurements and understanding the structural taxonomy of cold-formed steel (CFS). A steel stud is defined by three primary geometric features: the web (the flat vertical section determining cavity depth), the flange (the horizontal return lips that provide fastening surfaces for drywall or sheathing), and the return lip (the small inward bend at the edge of the flange that adds torsional rigidity).
According to the Steel Framing Industry Association (SFIA), modern manufacturing has shifted from traditional gauge designations to precise decimal thickness measurements (mils). This shift eliminates the ambiguity of the Birmingham Wire Gauge system, ensuring structural engineers and framers specify exact material capacities.
- 33 mil (20 gauge) - Standard non-load-bearing partitions
- 43 mil (18 gauge) - Heavy-duty partitions, low-rise load-bearing
- 54 mil (16 gauge) - Mid-rise load-bearing, exterior curtain walls
- 68 mil (14 gauge) - High-load structural walls, tall shaft walls
- 97 mil (12 gauge) - Heavy structural headers, moment frames
Taxonomy of Steel Stud Sizes: Web Widths & Flange Depths
The web width dictates the stud's nominal size and determines the wall cavity's capacity for insulation, MEP (mechanical, electrical, plumbing) rough-ins, and acoustic decoupling. Flange widths typically range from 1-1/4" to 1-5/8" for standard studs, while structural studs feature wider flanges (up to 3") to accommodate heavier sheathing and structural screw patterns.
| Nominal Web Size | Actual Web Dimension | Standard Flange Width | Primary Application Taxonomy |
|---|---|---|---|
| 1-5/8" | 1.625" | 1-1/4" | Furring, chases, elevator shaft liners, thin partitions |
| 2-1/2" | 2.500" | 1-1/4" | Residential interior partitions, low-voltage wiring runs |
| 3-5/8" | 3.625" | 1-1/4" or 1-5/8" | Standard commercial partitions, 1-hour fire-rated assemblies |
| 6" | 6.000" | 1-5/8" to 2-1/2" | Plumbing walls, R-19 insulated exterior walls, mid-rise load-bearing |
| 8" | 8.000" | 2-1/2" to 3" | High-load structural walls, tall demising walls, R-25+ insulation |
| 10" - 14" | 10.0" - 14.0" | 3" | Multi-story load-bearing, heavy shear walls, deep cavity MEP |
Load-Bearing vs. Non-Load-Bearing: Selection Framework
The most critical taxonomy split in steel framing is between non-structural (interior partition) studs and structural (load-bearing) studs. While they may share the same web width (e.g., a 6" stud), their physical properties differ drastically.
Non-Structural Studs (Partitions)
Non-structural studs, typically limited to 33 mil (20ga) or 43 mil (18ga) thickness, feature shorter return lips (usually 1/2") and narrower flanges. They are engineered strictly for the lateral support of drywall and the dead load of the wall assembly itself. Using these for load-bearing applications violates building codes and risks catastrophic buckling under axial loads.
Structural Studs (Load-Bearing)
Structural studs (54 mil to 97 mil) feature extended return lips (minimum 5/8") and wider flanges. Products like the ClarkDietrich ProSTUD line include embossed flutes and stiffening ribs along the web to resist local buckling under heavy axial compression. When sizing structural studs, engineers rely on the Cold-Formed Steel Engineers Institute (CFSEI) guidelines to calculate allowable heights based on wind loads, dead loads, and unbraced lengths.
- If wall height exceeds 12 feet: Upgrade from 6" to 8" web width to increase the radius of gyration and prevent mid-height buckling.
- If supporting >2 floors of concrete/wood: Mandate 68 mil (14ga) minimum thickness, regardless of web width.
- If unbraced length exceeds 6 feet: Install flat strap bridging or clip-angle bracing at mid-height to reduce the effective unbraced length (Kl/r ratio).
Acoustic and Fire-Rated Assembly Sizing
Stud sizing directly dictates the performance of life-safety and acoustic assemblies. For fire ratings, the Gypsum Association's GA-600 manual dictates minimum stud sizes based on the number of drywall layers. A 2-hour fire-rated wall typically requires a minimum 3-5/8" stud to accommodate the thermal expansion of multiple layers of 5/8" Type X gypsum without popping fasteners.
For acoustic performance (STC ratings), the cavity depth is paramount. A standard 3-5/8" stud wall with fiberglass batts and standard drywall achieves an STC of roughly 45. To achieve STC 55+ for hotel demising walls or multi-family residential units, framers utilize a staggered stud configuration. This requires a 6" track with 3-1/2" studs alternated on opposite flanges, ensuring no single stud connects both faces of the drywall, effectively breaking the sound transmission path.
2026 Cost Implications of Stud Sizing
Material costs for cold-formed steel have stabilized following the supply chain volatility of the early 2020s, but domestic production premiums and zinc coating costs (for G60 vs. G90 galvanized finishes) continue to influence pricing. Below are average 2026 wholesale material costs per linear foot for standard 10-foot lengths:
- 1-5/8" 20ga (33 mil): $1.85 - $2.20 / LF
- 2-1/2" 20ga (33 mil): $2.40 - $2.85 / LF
- 3-5/8" 20ga (33 mil): $3.10 - $3.60 / LF
- 3-5/8" 16ga (54 mil) Structural: $5.50 - $6.20 / LF
- 6" 16ga (54 mil) Structural: $7.80 - $8.90 / LF
- 8" 14ga (68 mil) Structural: $11.50 - $13.20 / LF
- 10" 12ga (97 mil) Structural: $16.00 - $18.50 / LF
Note: G90 galvanized coatings (required for exterior curtain walls and high-moisture environments) add approximately 12-15% to the base material cost compared to standard G60 interior coatings.
Common Specification Errors and How to Avoid Them
"The most frequent framing failure we see in mid-rise commercial projects is the substitution of non-structural partition studs in chase walls that inadvertently carry HVAC equipment loads or act as shear boundaries. Always verify the stamping on the stud web before closing the wall."
— Senior Structural Engineer, Commercial LGSF Forensics Report, 2025
To ensure structural integrity and code compliance, avoid these three common specification errors:
- Ignoring Track-to-Stud Clearance: Steel studs must be 1/2" to 3/4" shorter than the track depth to allow for vertical deflection of the floor slab above. Specifying a 10-foot stud for a 10-foot ceiling height without accounting for deflection tracks will cause the drywall to crack when the building settles or flexes under live loads.
- Mismatched Mil Thickness in Load Paths: Never mix 43 mil and 54 mil studs in the same continuous load-bearing wall line. The stiffer 54 mil studs will attract a disproportionate share of the axial load, leading to sequential failure within the wall assembly.
- Undersizing for MEP Penetrations: Electricians and plumbers frequently notch or punch the webs of steel studs. If a 4" PVC drain line must pass through a wall, specifying a 3-5/8" stud will require web penetration that destroys the stud's moment of inertia. Always specify a 6" or 8" stud for plumbing chases to maintain structural integrity without requiring expensive web-reinforcement clips.