2026 Cost Guide: AISI S240 Cold-Formed Steel Structural Framing
Analyze 2026 project costs for AISI S240 cold-formed steel structural framing, including material pricing, labor rates, and long-term ROI vs wood.

Decoding the AISI S240 Standard for Budgeting
When engineering load-bearing mid-rise commercial or multi-family residential buildings, the American Iron and Steel Institute (AISI) S240 North American Standard for Cold-Formed Steel Structural Framing dictates the design, material selection, and connection requirements. Unlike non-structural interior partitions governed by AISI S220, S240-compliant structural framing must withstand complex axial, shear, and moment loads. For estimators and project managers in 2026, understanding how S240 compliance impacts the bottom line is critical. Adhering to this standard influences everything from the base yield strength of the steel coils to the exact fastener schedules required on the job site, creating distinct cost profiles compared to traditional dimensional lumber or heavy structural steel.
2026 Material Pricing: Structural CFS vs. Dimensional Lumber
Structural cold-formed steel (CFS) utilizes heavier gauge steel (typically 33 mil to 97 mil) and higher yield strengths (33 ksi to 50 ksi) than standard drywall studs. In 2026, global steel stabilization has normalized pricing, but the premium for 50 ksi structural coils remains a fixed factor in S240-compliant projects.
| Material Specification (2026) | Yield Strength | Avg. Cost per Linear Foot | Primary S240 Application |
|---|---|---|---|
| 600S162-43 (6" Stud, 43 mil) | 33 ksi | $4.85 - $5.30 | Low-rise load-bearing walls, interior shear |
| 600S162-54 (6" Stud, 54 mil) | 50 ksi | $6.10 - $6.75 | Mid-rise exterior walls, high wind zones |
| 800S250-68 (8" Joist, 68 mil) | 50 ksi | $9.20 - $10.15 | Floor/Ceiling assemblies, roof trusses |
| 2x6 SPF Dimensional Lumber | N/A (Wood) | $5.90 - $7.40 | Alternative low-rise framing |
While a 54-mil 50 ksi CFS stud costs roughly 15% more than its 33 ksi counterpart, S240 engineering calculations often allow for wider stud spacing (e.g., 24 inches on-center instead of 16 inches) when utilizing higher-strength steel. This spacing optimization frequently results in a net material savings of 8% to 12% per linear foot of wall, offsetting the initial unit premium.
Engineering Soft Costs and S240 Compliance
Prescriptive framing methods work for simple wood structures, but S240 requires rational engineering for most multi-story or high-load applications. The Cold-Formed Steel Engineers Institute (CFSEI) emphasizes that specialized CFS engineering is a distinct discipline. General structural engineers often sub-contract S240-specific detailing to CFS specialists.
Expect to pay between $0.55 and $0.95 per square foot of floor area for comprehensive S240 structural framing design and shop drawing generation. This is approximately 2.5x the cost of standard wood framing engineering but eliminates the need for heavy steel connection detailing required in structural W-shape projects.
The Hidden Cost of Seismic and Wind Upgrades
In Seismic Design Categories D, E, and F, S240 mandates stringent hold-down systems and specialized strap bracing. A standard tension-only strap bracing system might cost $1.20 per linear foot of wall, but S240-compliant seismic strap systems with certified hold-downs (like Simpson Strong-Tie S/HD series) can push connection hardware costs to $4.50 per linear foot. Failing to account for this hardware premium during the schematic design phase is a primary cause of budget overruns in CFS projects.
Fastener Schedules and Labor Productivity
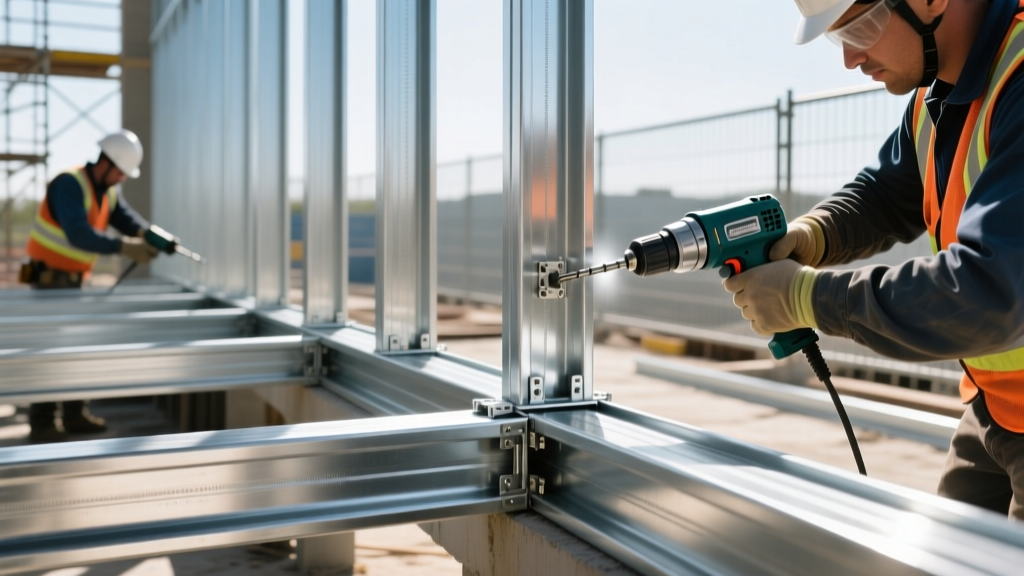
Chapter E of the AISI S240 standard governs connections, dictating specific screw types, edge distances, and spacing. Unlike wood framing, which relies heavily on pneumatic nails, S240 structural connections rely on self-drilling steel screws.
- Standard Shear Connections: #8 x 5/8" pancake head or wafer head self-drilling screws. Cost: ~$0.045 per unit.
- Heavy Moment Connections: #10 x 3/4" hex washer head self-drillers. Cost: ~$0.08 per unit.
- Track-to-Structure Anchors: Powder-actuated fasteners (PAF) or specific wedge anchors, costing $0.35 to $0.85 per point.
A typical 10,000 sq ft mid-rise S240 wall assembly requires upwards of 25,000 structural screws. While the fastener material cost approaches $1,500, the labor implication is more significant. Manual screwing is labor-intensive. However, utilizing pneumatic auto-feed screw guns (like the Muro or Senco systems) increases installation speed by 40%, bringing CFS labor rates to parity with, or slightly faster than, skilled carpentry crews. Panelized off-site fabrication further reduces on-site labor costs by 22% to 30%, a critical strategy for mitigating S240 connection complexity.
Lifecycle ROI: Insurance, Scrap, and Fire Ratings
To accurately assess the cost of AISI S240 framing, estimators must look beyond the initial bid day. The long-term financial benefits of non-combustible structural steel drastically alter the total cost of ownership.
The Insurance Premium Advantage
Buildings framed with S240-compliant CFS qualify for ISO Construction Type II or III (non-combustible or protected non-combustible), whereas wood framing falls under Type V. In 2026, commercial property builders risk insurance for Type V wood structures averages 35% to 50% higher than Type II CFS structures. On a $15 million multi-family project, this insurance delta can save the developer $45,000 to $75,000 during the construction phase alone, effectively subsidizing the initial S240 engineering and material premiums.
Scrap Value and Waste Reduction
Wood framing generates 15% to 20% job-site waste, which incurs dumpster and hauling fees. CFS is cut-to-length or panelized, reducing waste to under 2%. Furthermore, CFS offcuts retain a scrap value of approximately $0.12 to $0.18 per pound in 2026. A mid-rise project generating 10,000 lbs of CFS scrap can recoup $1,200 to $1,800, turning a traditional disposal cost into a minor revenue stream.
Decision Matrix: When to Specify S240 CFS
Use the following framework to determine if AISI S240 structural framing provides a cost advantage over alternative materials for your specific 2026 project parameters.
| Project Variable | Favors S240 CFS (Cost-Effective) | Favors Wood / Heavy Steel |
|---|---|---|
| Building Height | 3 to 5 stories (maximizes non-combustible benefits without heavy steel tonnage) | 1-2 stories (Wood) or 6+ stories (Heavy Steel/Concrete) |
| Seismic/Wind Zone | Low to Moderate (S240 strap bracing is highly economical) | Extreme Seismic (Heavy steel moment frames may be more cost-competitive) |
| Labor Market | High union carpentry rates (CFS can be fabricated off-site by non-union labor) | Abundant, low-cost local carpentry crews |
| Construction Schedule | Aggressive timelines (Panelized CFS erects 30% faster than stick wood) | Flexible timelines with no weather-related moisture concerns |
| Insurance/Financing | High builders risk premiums or strict lender non-combustible mandates | Rural builds with low insurance baselines and relaxed zoning |
Ultimately, the cost of adhering to the AISI S240 North American Standard for Cold-Formed Steel Structural Framing is not merely a line-item expense; it is a strategic investment in speed, risk mitigation, and lifecycle value. By leveraging 50 ksi steel optimizations, investing in panelized fabrication, and capitalizing on insurance reductions, developers can make S240 CFS the most financially sound structural choice in the 2026 commercial market. For further technical detailing and connection load tables, project teams should consult the Metal Construction Association and the latest AISI design manuals.
Written by
James ThorntonJames Thornton is a construction industry veteran with 25 years of hands-on experience in wood framing, lumber grading, and residential building codes. He started as a framing carpenter in rural Oregon, earned his ICC Residential Building Inspector certification, and eventually became a senior plan reviewer for the City of Portland Bureau of Development Services. James holds a B.S. in Wood Science & Technology from Oregon State University and is a certified lumber grader through the West Coast Lumber Inspection Bureau (WCLIB). He has inspected over 3,000 residential construction sites and authored the city's internal guide on advanced framing techniques (2x6 at 24" O.C.). James lives in Bend, OR, where he builds custom timber-frame cabins and competes in lumberjack sports.
More from James Thornton
View all
Insulation
Best Home Insulation Materials: Complete 2026 Guide
Compare top home insulation materials for 2026. Find R-values, installed costs per square foot, and best uses for fiberglass, spray foam, and mineral wool.
Aug 4, 2026

Sustainable Building
Certify Your Green Building Material for LEED and WELL
Step-by-step guide to certifying a green building material for LEED v5 and WELL v2. Master EPDs, HPDs, and VOC limits for 2026 project specifications.
Aug 4, 2026

Stone & Masonry
Veneer Stacked Stone Panels: Interior Design & Style Showcase
Discover how veneer stacked stone panels transform interiors. Explore modern design profiles, material pairings, and technical installation specs.
Aug 4, 2026