Steel Framing for Houses: 2026 Cost Breakdown & ROI
Analyze the true cost of steel framing for houses in 2026. Compare material, labor, and lifetime ROI against wood framing with real data.
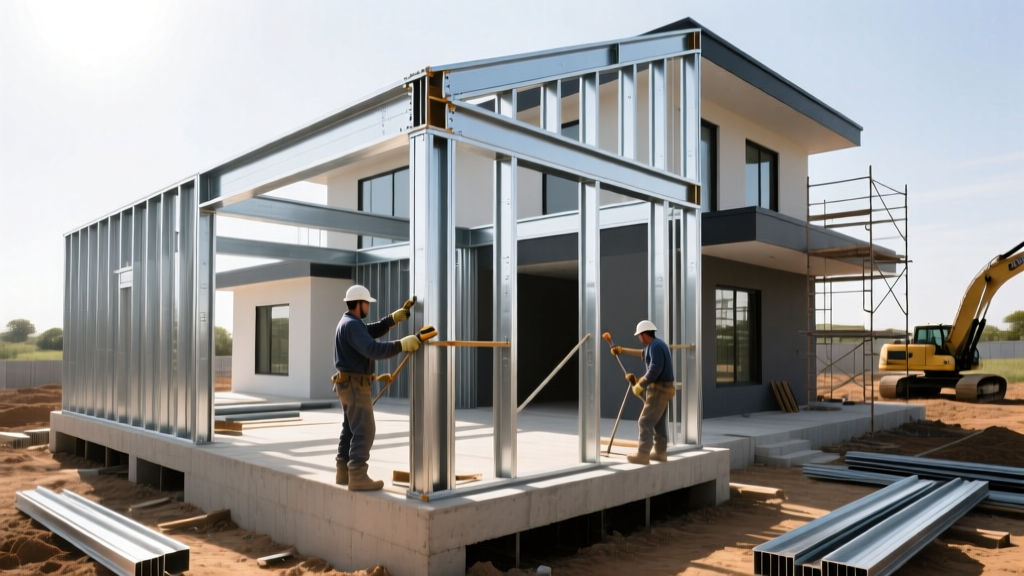
The True Economics of Cold-Formed Steel Framing
Evaluating the structural skeleton of a residential build requires looking past the initial invoice. While lumber pricing remains subject to global supply chain shocks and environmental tariffs, cold-formed steel (CFS) offers predictable pricing curves. However, calculating the true cost of steel framing for houses demands a granular breakdown of material gauges, specialized labor premiums, thermal mitigation strategies, and long-term lifecycle savings. This analysis dissects the 2026 financial realities of residential CFS construction, moving beyond superficial square-foot averages to provide actionable estimating data for builders and homeowners.
Average Material Cost (Load-Bearing): $2.10 - $3.40 per linear foot
Average Labor Premium vs. Wood: +12% to +18%
Typical Insurance Discount (FORTIFIED Certified): 15% to 25% annually
Material Costs: Gauges, Dimensions, and Pricing
Unlike dimensional lumber (e.g., 2x4 or 2x6), steel framing is specified by mil thickness and yield strength. For residential applications, the Steel Framing Industry Association (SFIA) and AISI S240 standards dictate specific minimums based on load paths. Exterior load-bearing walls typically require 54-mil (16-gauge) or 68-mil (14-gauge) studs, while interior non-load-bearing partitions utilize 33-mil (20-gauge) members.
| Component | Specification | Avg. 2026 Price (per 10ft) | Primary Application |
|---|---|---|---|
| Non-Load Bearing Stud | 33 mil (20ga), 3.5" web | $1.65 - $1.95 | Interior partition walls |
| Load-Bearing Stud | 54 mil (16ga), 3.5" web | $2.80 - $3.30 | Exterior walls, shear walls |
| Load-Bearing Stud | 68 mil (14ga), 5.5" web | $4.10 - $4.85 | Multi-story load paths, headers |
| Slip Track (Top) | 54 mil, 3.5" flange | $2.40 - $2.90 | Deflection heads, floor trusses |
| Standard Track (Bottom) | 54 mil, 3.5" flange | $2.20 - $2.70 | Bottom plates, foundation sills |
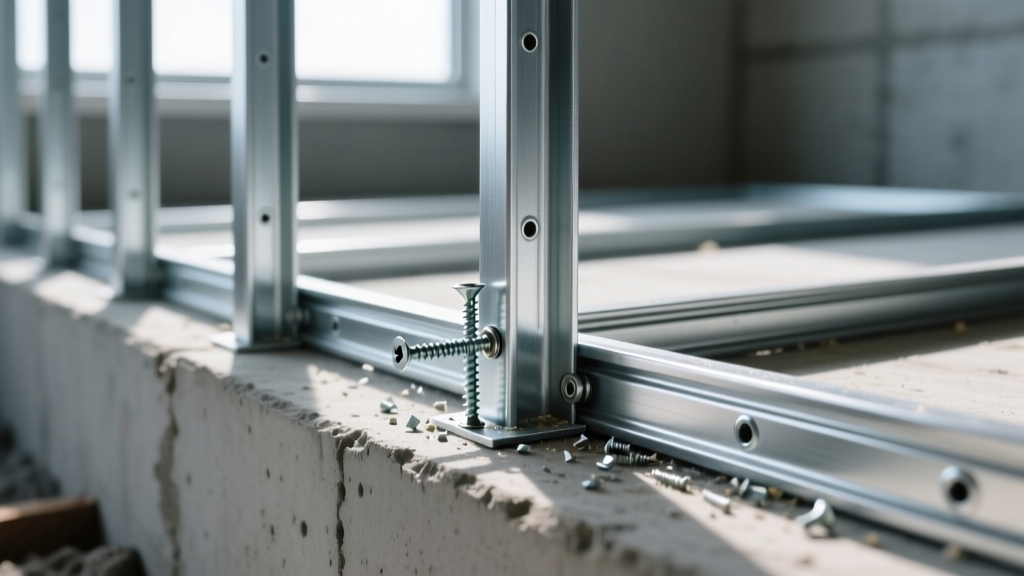
Fasteners represent a non-trivial material line item. Framing crews must use self-drilling, self-tapping screws with wafer or pan heads (typically #8 or #10 sizes). A 2,500-square-foot home requires approximately 15,000 to 20,000 structural screws, adding roughly $850 to $1,200 to the total material budget compared to the negligible cost of pneumatic framing nails.
Labor and Installation Variables
The Fastener Time Delta
The most significant cost variance in steel framing for houses lies in labor velocity. A skilled carpenter using a pneumatic nail gun can drive a 3.5-inch framing nail in roughly 0.2 seconds. Conversely, driving a self-drilling screw into 54-mil steel requires 1.5 to 2.5 seconds per connection, factoring in bit alignment and depth-sensitive clutch engagement. This mechanical reality increases framing labor time by approximately 12% to 18%. In markets where framing labor ranges from $8 to $12 per square foot, expect a steel framing labor premium of $1.50 to $2.50 per square foot.
Specialized Tooling and Layout
Crews transitioning from wood to steel must invest in aviation snips, metal-cutting chop saw blades, and screw guns with specialized depth-sensitive noses. Furthermore, layout requires higher precision; steel studs do not forgive warped plates or out-of-square foundations the way lumber can be forced or shimmed. Laser levels and strict chalk-line protocols are mandatory, adding roughly 4-6 hours of layout labor to a standard residential footprint.
Hidden Costs: Thermal Bridging and Acoustics
Failing to account for the thermal properties of steel is the most common budgeting error in CFS residential builds. Steel conducts heat approximately 300 times faster than wood. A standard 2x6 (5.5-inch) steel stud wall cavity filled with R-20 fiberglass batts will experience severe thermal bridging through the steel webs, dropping the overall wall assembly's effective R-value to roughly R-11. To meet modern IECC energy codes and prevent interior condensation, continuous insulation (ci) is mandatory.
- Exterior Continuous Insulation (ci): Adding 1.5 inches of rigid polyiso (e.g., ZIP-R sheathing) or mineral wool (e.g., Rockwool Comfortboard 80) adds $1.80 to $3.20 per square foot of exterior envelope area.
- Acoustic Decoupling: Steel transmits high-frequency sound efficiently. Interior walls bordering bedrooms or media rooms require resilient channels or acoustic sealant at the top and bottom tracks, adding $0.60 to $1.10 per linear foot.
- Electrical and Plumbing Rough-ins: Electricians must use listed grommets in every steel stud knockout to prevent wire chafing, adding roughly $400 to $600 in materials and labor for an average home.
Steel Framing for Houses vs. Wood: A 50-Year Lifecycle Cost Matrix
While the day-one construction cost of steel framing typically runs 4% to 8% higher than premium SPF #2 lumber, the lifecycle economics heavily favor CFS. Steel does not warp, shrink, split, or harbor termites, eliminating the primary drivers of residential drywall cracking and structural callbacks.
| Cost Category | Wood Framing (50-Year) | Steel Framing (50-Year) | Financial Impact |
|---|---|---|---|
| Drywall Call backs (Nail pops/cracks) | $3,500 - $6,000 | $0 - $500 | Steel saves ~$4,500 |
| Termite Treatment & Repair | $2,800 - $5,500 | $0 | Steel saves ~$4,000 |
| Moisture/Rot Remediation | $4,000 - $12,000 | $0 (if galvanized properly) | Steel saves ~$8,000 |
| Homeowners Insurance Premiums | Baseline Rate | 15-25% Discount | Steel saves $15,000+ |
| Scrap Material Disposal | $800 - $1,500 (Landfill) | $0 (100% Recyclable/Scrap value) | Steel saves ~$1,200 |
Insurance Rebate Insight: Homes built with steel framing that achieve the IBHS FORTIFIED Home standard frequently qualify for substantial wind and fire insurance discounts. In coastal or high-wildfire-risk zones, the cumulative insurance savings over a 30-year mortgage often exceed the initial material premium of the steel framing package.
Decision Framework: When to Choose Steel
Opt for Steel Framing When:
- Design Complexity: The architectural plans feature long, clear-span interior walls, complex curves, or non-standard angles. Steel tracks can be kerfed and bent for radius walls without structural degradation.
- Moisture Exposure: Building in high-humidity climates (e.g., US Gulf Coast, Pacific Northwest) where lumber warping and mold proliferation are primary concerns during the construction phase.
- Termite Zones: Constructing in regions with high Formosan termite activity, where chemical soil treatments are failing or environmentally restricted.
Opt for Wood Framing When:
- Labor Availability: Local framing crews lack CFS experience. The velocity penalty of an inexperienced steel crew can inflate labor costs by 30% or more, destroying the ROI.
- Extreme Cold Climates: Building in Climate Zones 6 through 8, where the cost to completely thermally break the steel skeleton (requiring thick exterior insulation and specialized window bucking) becomes prohibitively expensive compared to advanced wood framing (AWF) techniques.
Sourcing and Compliance Standards
Procuring steel framing requires verifying mill certifications. Ensure all structural studs comply with ASTM A1003 for coating and base steel requirements, and are designed in accordance with AISI S240. For coastal builds, specify G60 or G90 zinc coatings to prevent red rust during the critical pre-dry-in construction phase. Always request the manufacturer's ICC-ES Evaluation Report to satisfy local building officials during plan review and structural inspections.
For comprehensive data on insulation integration and mitigating thermal transfer in metal-framed assemblies, consult the Department of Energy's insulation guidelines, which detail the mandatory continuous insulation R-value requirements for steel-framed exterior walls across all US climate zones.
Written by
Priya KapoorPriya Kapoor is a real estate market analyst and construction economics researcher with expertise in housing affordability, development feasibility, and infrastructure investment. She holds a Master of Regional Planning from Cornell University and previously worked as a senior analyst at CBRE's Investment Properties group, where she modeled returns for $4B in mixed-use development pipelines. Priya now runs an independent research practice advising developers, municipalities, and REITs on construction cost forecasting and market timing. She publishes the quarterly "BuildMat Market Pulse" report tracking material price indices across 12 commodity categories. Based in Austin, TX, Priya serves on the board of Habitat for Humanity Austin and is a marathon runner.
More from Priya Kapoor
View all
Construction Cost
Cost to Build a 1600 Sq Ft Home in 2026: Full Breakdown
Accurate 2026 cost to build a 1600 sq ft home—material, labor, and regional pricing breakdowns included. Plan your budget with real-time estimates.
Aug 11, 2026

Wood & Lumber
Name the Types of Wood for Pressure Treatment and Preservation
Learn how to name the types of wood best suited for pressure treatment. Compare species treatability, chemical retention levels, and 2026 preservation costs.
Aug 4, 2026

Stone & Masonry
Stone Veneer Suppliers Lindenhurst: 2026 Cost Analysis
Analyze 2026 stone veneer costs in Lindenhurst, NY. Compare local supplier pricing, delivery fees, and Suffolk County installation labor rates.
Aug 4, 2026