Best Steel Framing Software 2026: Wood & Concrete Comparisons
Compare the best steel framing software in 2026 against wood and concrete BIM tools. Discover pricing, CNC workflows, and material-specific features.

The Core Divide: Material Physics in BIM
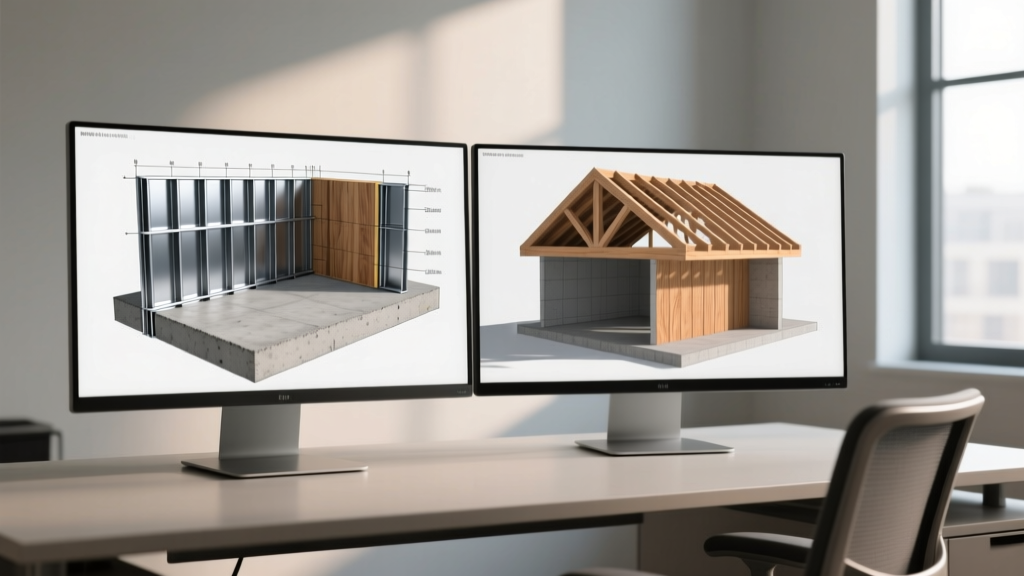
Designing cold-formed steel (CFS) requires a fundamentally different computational approach than designing dimensional lumber or cast-in-place concrete. While generic Building Information Modeling (BIM) platforms can render all three materials visually, specialized steel framing software accounts for the unique isotropic nature of steel. Unlike wood, which requires software to calculate anisotropic shrinkage, warping, and moisture-driven deflection, or concrete, which demands time-dependent curing and creep modeling, steel behaves predictably under load but introduces immense complexity at the connection level.
In 2026, the gap between multi-material BIM and dedicated framing software has widened. Structural engineers and detailers are abandoning generic CAD in favor of purpose-built engines that automatically generate clip angles, self-drilling screw patterns, and deflection tracks for steel, while simultaneously managing the distinct nesting and panelization requirements that wood and concrete demand. According to the American Iron and Steel Institute (AISI), the adoption of automated CFS detailing software has reduced material waste by up to 18% on commercial mid-rise projects over the last three years.
- Steel: Zero shrinkage; software focuses on thermal bridging, slip-joint deflection tracks, and CNC roll-forming code generation.
- Wood: High shrinkage across the grain; software focuses on panelization, nail-plate truss logic, and moisture-tolerant tolerances.
- Concrete: Fluid-to-solid state change; software focuses on rebar clash detection, formwork pressure, and pour-sequence staging.
Top Steel Framing Software Solutions in 2026
Selecting the right stack depends heavily on whether your firm bridges the gap between light-gauge steel, heavy structural steel, and hybrid wood/concrete assemblies. Here is a technical breakdown of the leading platforms.
1. Strucsoft MWF Pro (Metal Wood Framer)
Operating as a premium plugin for Autodesk Revit, MWF Pro is the industry standard for firms that design hybrid structures featuring both CFS and wood framing. Because it lives inside Revit, it allows detailers to coordinate steel wall panels directly against concrete structural cores and wood truss roofs without exporting to a secondary environment.
- Best For: Multi-family residential and commercial interiors using hybrid CFS/wood assemblies.
- Key Feature: Automated clash detection between CFS studs and MEP penetrations, automatically generating web-punching reinforcements that generic Revit lacks.
- 2026 Pricing: Approximately $2,800 per year, per user (excluding base Revit license).
2. Tekla Structures (Trimble)
While Tekla Structures is famous for heavy structural steel and precast concrete detailing, its Cold-Formed Steel module has become a powerhouse for load-bearing CFS exterior walls. Tekla excels in connection detailing, automatically calculating bolt tensions and weld sizes for heavy steel, while generating precise screw patterns for CFS.
- Best For: Heavy structural steel detailing, complex concrete-to-steel embed connections, and large-scale industrial CFS.
- Key Feature: Unmatched handling of complex concrete embed plates and heavy steel moment frames, which lightweight CFS tools cannot process.
- 2026 Pricing: Enterprise subscription model, typically ranging from $12,000 to $15,000+ annually depending on the environment (Carbon vs. Diamond).
3. Vertex BD
Vertex BD bridges the gap between architectural design and manufacturing. It is highly favored by off-site modular builders who manufacture both light-gauge steel and wood panels in the same facility. It translates BIM models directly into machine code for both CNC roll-formers (like Howick or FrameCAD) and wood saws.
- Best For: Modular construction, off-site panelization, and manufacturing-driven workflows.
- Key Feature: Automated generation of manufacturing drawings and direct machine-code output for both steel roll-formers and wood beam saws.
- 2026 Pricing: Roughly $6,500 per year, per seat.
Material Matrix: Software Handling of Steel vs. Wood vs. Concrete
Understanding how software algorithms treat different materials is critical for avoiding catastrophic field errors. The table below illustrates how specialized software processes material-specific logic.
| Software Logic Parameter | Cold-Formed Steel (CFS) | Dimensional Lumber | Cast-in-Place Concrete |
|---|---|---|---|
| Connection Logic | Auto-generates clip angles, self-drilling screws, and strap tie-downs based on shear load. | Calculates nail schedules, hurricane ties, and bolted ledger connections. | Details rebar lap splices, mechanical couplers, and embed plate anchors. |
| CNC / Fabrication Output | Generates .mxf or .csv files for roll-forming machines (punching, cutting, labeling). | Outputs cut-lists and optimization files for automated beam saws and nail-plate presses. | Generates formwork shop drawings and rebar bending schedules (BVBS). |
| Tolerance & Shrinkage | Models exact dimensions; requires slip-track modeling for live-load deflection at roof slabs. | Requires algorithmic compensation for cross-grain shrinkage (up to 1/2" per floor in multi-story). | Accounts for formwork deflection, camber, and long-term post-tensioning creep. |
| Primary Cost Metric | Weight (Tons/Pounds) and linear foot of stud. | Board Feet (BF) and piece count. | Cubic Yards (CY) and rebar tonnage. |
Workflow Friction: Transitioning from Wood/Concrete to CFS
Firms transitioning from traditional wood or concrete design to cold-formed steel often encounter severe workflow friction if they rely on generic BIM tools. Specialized steel framing software resolves three specific edge cases that generic platforms fail to address:
- Deflection Track (Slip Joint) Automation: In multi-story concrete or heavy steel buildings, the floor slab above a CFS partition wall will deflect under live loads. If the wall is rigidly attached, it will buckle. Steel framing software automatically inserts slotted deflection tracks at the top of the wall, calculating the required gap based on the structural engineer's live-load deflection criteria. Wood software ignores this, as wood partitions are typically non-load-bearing and move with the floor.
- Thermal Bridging and Insulation Cavities: Steel is a massive thermal conductor. Modern CFS software includes staggered-stud and thermal-break generation tools to prevent condensation and energy loss. Wood framing software assumes the stud itself provides an R-value, while concrete software focuses on continuous exterior insulation (ci) rather than cavity dynamics.
- Nesting and Coil Optimization: Unlike wood, which is cut from standard lengths (e.g., 8', 10', 12'), CFS is roll-formed from continuous coils. Steel software utilizes advanced nesting algorithms to minimize coil scrap, assigning unique labels to every stud that correspond directly to the roll-former's punch sequence.
ROI and Cost Analysis of Specialized Framing Software
The licensing cost of dedicated steel framing software is often 20% to 40% higher than generic architectural BIM add-ons. However, the return on investment is realized in fabrication accuracy and material waste reduction.
- Material Waste Reduction: Generic BIM tools result in an average of 12-15% CFS material waste due to manual takeoff errors and lack of coil-nesting logic. Specialized software reduces this to under 4%, saving roughly $1,200 per ton of steel on mid-sized commercial projects.
- Field Rework Elimination: By automatically coordinating MEP web-punches and resolving clashes with concrete embeds before fabrication, firms report a 60% reduction in field-cutting and welding modifications.
- Estimating Accuracy: Because the software calculates exact screw counts, clip angles, and linear footage of track, estimators can lock in bids with a 98% confidence interval, compared to the 85% confidence interval typical of manual wood or concrete takeoffs.
Expert Verdict: Which Stack Should You Choose?
Your software selection must align with your primary structural material and fabrication method. Use this decision framework to finalize your tech stack:
- Choose Strucsoft MWF Pro if: Your firm designs multi-family interiors, retail tenant improvements, or hybrid structures where CFS partitions must integrate seamlessly with a concrete core and wood truss roof within a Revit environment.
- Choose Tekla Structures if: You are a steel fabricator or detailer handling heavy structural steel moment frames, complex concrete embed connections, and load-bearing exterior CFS panels for commercial high-rises.
- Choose Vertex BD if: You operate an off-site modular manufacturing facility that produces both light-gauge steel and wood wall panels, requiring direct CNC machine-code output for roll-formers and saws.
By aligning your software's computational logic with the physical realities of steel, wood, and concrete, you eliminate the translation errors that cause costly field delays and material waste.
Written by
James ThorntonJames Thornton is a construction industry veteran with 25 years of hands-on experience in wood framing, lumber grading, and residential building codes. He started as a framing carpenter in rural Oregon, earned his ICC Residential Building Inspector certification, and eventually became a senior plan reviewer for the City of Portland Bureau of Development Services. James holds a B.S. in Wood Science & Technology from Oregon State University and is a certified lumber grader through the West Coast Lumber Inspection Bureau (WCLIB). He has inspected over 3,000 residential construction sites and authored the city's internal guide on advanced framing techniques (2x6 at 24" O.C.). James lives in Bend, OR, where he builds custom timber-frame cabins and competes in lumberjack sports.
More from James Thornton
View all
Insulation
Best Home Insulation Materials: Complete 2026 Guide
Compare top home insulation materials for 2026. Find R-values, installed costs per square foot, and best uses for fiberglass, spray foam, and mineral wool.
Aug 4, 2026

Sustainable Building
Certify Your Green Building Material for LEED and WELL
Step-by-step guide to certifying a green building material for LEED v5 and WELL v2. Master EPDs, HPDs, and VOC limits for 2026 project specifications.
Aug 4, 2026

Stone & Masonry
Veneer Stacked Stone Panels: Interior Design & Style Showcase
Discover how veneer stacked stone panels transform interiors. Explore modern design profiles, material pairings, and technical installation specs.
Aug 4, 2026