Selecting the Right Steel Tube Framing System: A Builder's Guide
Master the steel tube framing system selection framework. Compare HSS sizes, ASTM grades, connection costs, and structural capacities for your next build.
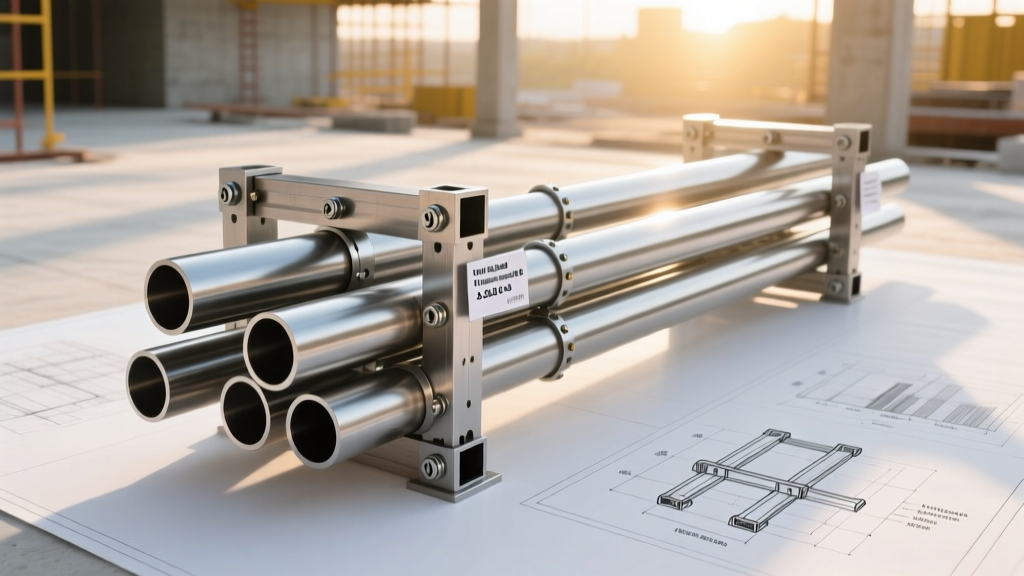
Hollow Structural Sections (HSS) have become the dominant choice for modern architectural and commercial structures. A well-engineered steel tube framing system provides exceptional torsional resistance, uniform strength across multiple axes, and a clean aesthetic that eliminates the need for costly fireproofing enclosures or drywall wraps in exposed applications. However, selecting the correct tube geometry, wall thickness, and metallurgical grade requires navigating a complex matrix of load paths, connection costs, and fabrication constraints.
This framework provides structural engineers, general contractors, and procurement managers with the exact specifications, cost baselines, and decision matrices required to specify and procure HSS framing systems in 2026.
The HSS Geometry and Sizing Matrix
The first decision in any steel tube framing system is selecting the cross-sectional geometry. Square tubes offer equal moment of inertia on both axes, making them ideal for vertical columns subject to unpredictable lateral loads. Rectangular tubes maximize the moment of inertia along their strong axis, making them highly efficient for horizontal beams and roof purlins. Round tubes provide the highest torsional resistance and are optimal for space frames and exposed truss webs.
Wall thickness dictates both the structural capacity and the feasibility of welded connections. Thinner walls reduce material costs but increase the risk of local buckling at connection nodes. Below is a baseline procurement matrix for common heavy-duty structural applications.
| Shape & Dimensions | Wall Thickness | Weight (lb/ft) | Est. Raw Cost ($/ft) | Primary Structural Application |
|---|---|---|---|---|
| 3x3 Square (HSS) | 1/4 in. | 8.5 | $11.50 - $13.00 | Light commercial columns, mezzanine supports |
| 4x4 Square (HSS) | 3/8 in. | 16.4 | $21.00 - $24.50 | Heavy moment frames, primary architectural columns |
| 6x2 Rectangular | 1/4 in. | 10.6 | $14.00 - $16.50 | Roof purlins, horizontal girts, canopy beams |
| 5.0 OD Round | 3/8 in. | 16.3 | $22.00 - $26.00 | Truss chords, space frame diagonals, bracing |
Note: 2026 pricing reflects stabilized domestic mill output and includes standard cut-to-length tolerances. Fabricated and galvanized costs will add $4.00 to $8.00 per linear foot depending on regional labor rates.
Metallurgy: ASTM A500 vs. ASTM A1085
Specifying the correct material standard is critical for both structural safety and budget control. For decades, ASTM A500 has been the default specification for HSS in North America. Grade C is the most common, offering a minimum yield strength of 46 ksi for square and rectangular shapes, and 50 ksi for round shapes.
However, for projects in high seismic zones or structures requiring strict mass tolerances, engineers are increasingly specifying ASTM A1085. This newer standard offers three distinct advantages:
- Tighter Mass Tolerances: A1085 limits the negative mass tolerance, meaning the actual wall thickness is closer to the nominal thickness. This eliminates the dangerous "hidden" weight deficits found in older A500 production runs.
- Higher Minimum Yield: A1085 mandates a flat 50 ksi yield strength across all shapes (square, rectangular, and round), simplifying structural calculations.
- Seismic Certification: A1085 includes a mandatory Charpy V-Notch (CVN) impact test requirement, ensuring the steel will not exhibit brittle fracture during sudden seismic loading events.
Procurement Rule of Thumb: Use A500 Grade C for standard gravity-load columns and bracing in non-seismic regions to save 5-8% on material costs. Mandate A1085 for all moment frames, seismic braced frames, and dynamic-load environments.

The Hidden Cost Driver: HSS Connection Engineering
The most common point of budget overrun in a steel tube framing system is connection fabrication. Unlike wide-flange I-beams, which allow for simple bolted shear tabs, HSS members are closed sections. Access to the interior of the tube is restricted, making internal bolting impossible without specialized blind bolts or costly access holes.
According to the American Institute of Steel Construction (AISC), HSS connections must be carefully rationalized to avoid expensive shop work. The hierarchy of connection costs, from lowest to highest, is as follows:
- Simple Shear (Through-Plate or Single Plate): Welding a gusset or shear plate directly to the outside face of the tube. Requires minimal preparation but is limited to pinned connections.
- Flare-Bevel Welds: Used when a smaller branch member connects directly to a larger chord member without a gusset plate. The radius of the corner dictates the weld profile. This requires highly skilled manual welders and extensive ultrasonic testing (UT).
- Internal Diaphragms: Required for high-load moment connections. Steel plates are welded inside the tube to prevent wall plastification (crumpling of the tube face) when a beam transfers bending moments into a column. This requires the tube to be cut open, the diaphragm welded, and the tube re-seamed, drastically increasing shop hours.
Corrosion Protection: Galvanizing vs. Primer Systems
For exterior steel tube framing systems, or interior structures subject to high humidity (such as aquatic centers or agricultural facilities), corrosion protection is non-negotiable. Hot-dip galvanizing (ASTM A123) provides a metallurgical zinc bond that offers 50+ years of maintenance-free protection in most atmospheric environments.
However, galvanizing introduces specific fabrication sequencing requirements that must be managed during the procurement phase:
- Venting and Drainage: Because HSS members are hollow, they will explode in the 830°F zinc bath if trapped air and moisture cannot escape. Fabricators must drill 1-inch vent and drain holes at the ends of all sealed tubes. These holes must be patched post-galvanizing using zinc-rich epoxy or mechanical caps.
- Welding Prep: If field welding is required on galvanized tubes, the zinc coating must be ground back at least 1 inch from the weld zone. Welding through zinc produces zinc oxide vapor, which causes metal fume fever in welders and introduces severe porosity into the weld puddle, compromising structural integrity.
The 4-Step Selection Framework
To systematically specify a steel tube framing system without triggering change orders or fabrication delays, follow this sequential framework during the design development phase.
Step 1: Load Path & Torsion Analysis
Identify all members subjected to eccentric loading or torsion. If a beam supports a canopy with an offset center of gravity, a wide-flange beam will warp and fail laterally. Substitute these specific members with rectangular or square HSS, which possess a torsional constant (J) up to 100 times greater than an open I-section of similar weight.
Step 2: Deflection & Camber Rationalization
Steel tubes are highly efficient in strength but often suffer from lower stiffness compared to deep I-beams. For flat roof systems, standard deflection limits of L/240 are insufficient to prevent water accumulation.
In flat roof applications using rectangular tubes laid on their strong axis, a heavy rainstorm can cause the tube to deflect slightly. This deflection creates a low spot, which pools water, adding more weight and causing further deflection in a catastrophic feedback loop known as ponding. When specifying HSS for flat roofs, always restrict deflection limits to L/480 or mandate a minimum roof slope of 1/4 inch per foot. Never rely on structural camber in small HSS members, as the heat from shop welding frequently pulls the camber out of tolerance.
Step 3: Connection Rationalization
Review the structural drawings and eliminate all internal diaphragms where possible. Substitute moment connections with extended end-plate connections or external collar plates that wrap around the outside of the HSS column. This shifts the labor from expensive internal shop welding to standard external plate welding, reducing connection costs by up to 40%.
Step 4: Coating & Logistics Sequencing
Determine the coating system before finalizing member sizes. If hot-dip galvanizing is required, ensure the longest continuous tube member does not exceed the dimensions of the local galvanizer's kettle (typically 40 to 60 feet). If members exceed kettle length, they must be designed with bolted slip-critical splices, which require internal access or specialized blind bolting systems like Hollo-Bolts, significantly altering the detailing strategy.
By applying this rigorous selection framework, project teams can leverage the architectural elegance and structural efficiency of HSS while avoiding the hidden fabrication traps that routinely derail commercial steel budgets.
Written by
Elena RodriguezElena Rodriguez is a civil engineer and technical writer specializing in concrete technology, masonry systems, and ASTM/ACI compliance. She earned her B.S. in Civil Engineering from Texas A&M University and spent a decade at a materials testing laboratory, performing over 2,000 concrete compressive strength tests and masonry prism evaluations. Elena is an ACI-certified Field Testing Technician (Grade I) and a member of ASTM Committee C12 on Natural Building Stone. She currently consults on forensic engineering cases involving concrete failures and moisture intrusion. Based in San Antonio, TX, Elena is a proud member of the Society of Women Engineers (SWE) and coaches her daughter's FIRST Robotics team.
More from Elena Rodriguez
View all
Walls & Panels
Cost Analysis: Light Gauge Steel Framing Advantages and Disadvantages
Evaluate light gauge steel framing advantages and disadvantages through a strict cost analysis lens, comparing material, labor, and lifecycle expenses.
Aug 4, 2026

Walls & Panels
Gypsum Board Types: Exact Specifications, Thickness & Dimensions
Compare standard, Type X, and moisture-resistant gypsum board types. Get exact specifications, thicknesses, dimensions, and ASTM standards for your project.
Aug 4, 2026

Fire Resistance
Best Fire-Resistant Outdoor Decking Materials: 2026 Buyer Guide
Discover the best fire-resistant outdoor decking materials for 2026. Compare Class A PVC, aluminum, and hardwood options for WUI compliance and safety.
Aug 4, 2026