Choosing the Right Steel Framing Solutions by Grade and Gauge
Select the right steel framing solutions by understanding ASTM A1003 grades, gauge thicknesses, and structural load requirements for your project.
Decoding ASTM A1003: The Foundation of Steel Framing Solutions
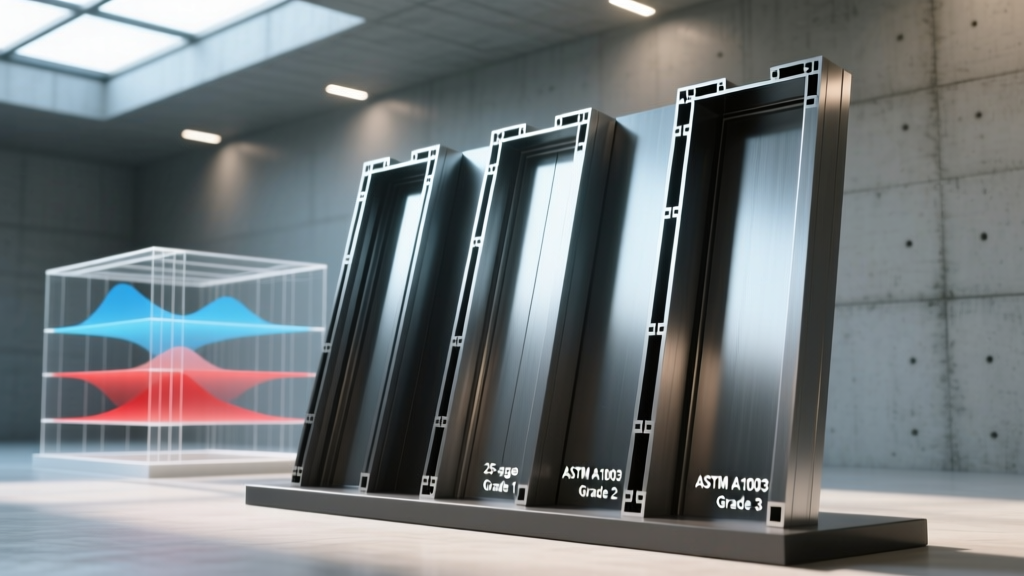
Specifying cold-formed steel (CFS) requires moving beyond generic terminology and anchoring decisions in exact material standards. The governing standard for steel framing solutions in North America is ASTM A1003, which dictates the chemical composition, mechanical properties, and coating requirements for carbon steel sheet used in cold-formed framing. Understanding the yield strength grades within this standard is the first critical step in structural design and material procurement.
ASTM A1003 Grade Classifications
| Grade | Min. Yield Strength (ksi) | Min. Tensile Strength (ksi) | Primary Application |
|---|---|---|---|
| Grade 33 | 33 ksi (230 MPa) | 45 ksi (310 MPa) | Non-load-bearing partitions, curtain walls |
| Grade 50 | 50 ksi (345 MPa) | 65 ksi (450 MPa) | Load-bearing walls, roof trusses, floor joists |
| Grade 97 | 97 ksi (670 MPa) | 110 ksi (760 MPa) | High-rise load-bearing, long-span joists |
While Grade 33 is sufficient for interior demising walls, relying on it for exterior load-bearing assemblies will result in catastrophic under-engineering. Conversely, specifying Grade 97 for standard interior partitions wastes budget on unnecessary tensile strength. According to the Steel Framing Industry Association (SFIA), mismatching the grade to the load path is one of the most common specification errors in mid-rise CFS construction.
Gauge, Mils, and Web Depths: Sizing the Frame
The term "gauge" is frequently misused in construction documentation. In modern engineering, design thickness is measured in mils (thousandths of an inch). The American Iron and Steel Institute (AISI) mandates that structural calculations must be based on the minimum uncoated steel thickness in mils, not the nominal gauge number, which can vary by manufacturer.
Standard Thickness Mapping
- 25 Gauge (18 mils): Exclusively for non-load-bearing interior partitions and furring.
- 20 Gauge (33 mils): Standard for non-load-bearing exterior curtain walls and light interior partitions.
- 18 Gauge (43 mils): Transitional; used for heavy non-load-bearing or very light load-bearing residential walls.
- 16 Gauge (54 mils): The baseline for commercial load-bearing walls and structural floor joists.
- 14 Gauge (68 mils) to 12 Gauge (97 mils): Reserved for high-load axial columns, heavy floor trusses, and multi-story shear walls.
Web depths for structural studs typically range from 3-5/8 inches to 14 inches. A critical design rule: structural studs must have a minimum flange width of 1-5/8 inches to provide adequate bearing for sheathing and to prevent flange distortion under axial compression. Non-structural studs often feature 1-1/4 inch flanges, which are inadequate for structural load transfer.
Structural vs. Non-Structural Framing Solutions
The physical geometry of the stud and track changes depending on whether the assembly is designed to carry gravity loads or merely support its own weight and lateral finishes.
Load-Bearing Assemblies
Structural studs feature punched knockouts (service holes) typically spaced 48 inches on center, but they also include solid web sections at the ends for bearing. They are manufactured with tighter dimensional tolerances and must be installed with the flanges facing the same direction to facilitate uniform sheathing attachment. Top and bottom tracks in load-bearing walls are typically nested or welded to ensure continuous vertical load transfer to the foundation or slab below.
Non-Load-Bearing and Deflection Tracks
Interior partitions and exterior curtain walls that hang from the building's primary structure must accommodate the live-load deflection of the concrete slab above. If a rigid track is used at the top of a non-load-bearing wall, slab deflection will crush the wall, causing drywall fasteners to pop and seams to crack.
Galvanization and Coating Weights: Preventing Corrosion
All steel framing solutions rely on hot-dip galvanization for corrosion resistance, but the coating weight must match the environmental exposure. ASTM A653 governs the coating designations.
| Coating Designation | Zinc Weight (oz/sq ft) | Required Application |
|---|---|---|
| G40 | 0.40 | Dry interior partitions only |
| G60 | 0.60 | Standard interior and protected exterior walls |
| G90 | 0.90 | Sill plates on concrete, exterior sheathing, high-humidity zones |
When anchoring steel tracks directly to concrete slabs, moisture migration through the concrete will rapidly degrade G60 coatings. Building codes universally require G90 galvanized tracks or an approved moisture barrier (such as a borate-treated wood sill sealer or peel-and-stick membrane) between the concrete and the steel track.
Real-World Failure Modes and Engineering Edge Cases
Even when grades and gauges are correctly specified, poor detailing leads to structural failures. Watch for these specific edge cases during design and inspection:
- Web Crippling: When heavy point loads (like roof truss heels) bear directly on the top flange of a stud without adequate web stiffening, the thin steel web will buckle and fold. Always specify web stiffeners or bearing blocks at concentrated load points.
- Lateral-Torsional Buckling: Long, slender studs under heavy axial compression will bow outward. Bridging (flat strap or channel bracing) must be installed at intervals dictated by the stud's unbraced length calculations, typically not exceeding 48 inches for 16-gauge studs.
- Thermal Bridging: Steel is highly conductive (approximately 430 times more conductive than wood). Without continuous exterior insulation (ci), the steel studs will act as thermal bridges, drastically reducing the wall's effective R-value and causing interior condensation. Specify a minimum of R-5 to R-10 rigid continuous insulation over the exterior sheathing to break the thermal bridge.
- Acoustic Flanking: In multi-family residential projects, rigid connections between the steel stud and the primary structure transmit impact noise. Specify acoustic isolation clips and resilient channels to decouple the drywall from the steel framing.

Market Pricing and Material Sourcing
Material costs for steel framing solutions fluctuate based on raw steel indices, but current market baselines provide a reliable framework for budgeting. Prices below reflect material-only costs per linear foot (LF) for standard 8-foot to 10-foot lengths, excluding fasteners, labor, and waste factors.
Estimated Material Costs (Per Linear Foot)
- 25 Ga (18 mil) 2-1/2" Stud: $0.75 - $0.95 / LF
- 20 Ga (33 mil) 3-5/8" Stud: $1.20 - $1.55 / LF
- 16 Ga (54 mil) 6" Structural Stud: $2.90 - $3.60 / LF
- 12 Ga (97 mil) 8" Structural Stud: $5.50 - $6.80 / LF
- Deflection Track (Slip Track): Adds roughly 15-20% premium over standard track pricing.
Procurement strategy heavily impacts these numbers. Ordering mill-direct for projects exceeding 50,000 square feet of framing can reduce per-unit costs by 12% to 18%, though it requires a 6-to-8-week lead time. For smaller commercial tenant improvements, local service centers offer next-day delivery at a premium.
Specification Checklist for Architects and Framers
Before finalizing your framing package, verify the following parameters against your structural drawings:
- Confirm ASTM A1003 Grade (33, 50, or 97) is explicitly noted on structural plans, not just generic "cold-formed steel".
- Verify minimum uncoated thickness in mils is specified alongside nominal gauge.
- Ensure G90 coating is called out for all sill tracks bearing on concrete or masonry.
- Check that deflection tracks with appropriate slide clips are detailed at all non-load-bearing wall intersections with structural decks.
- Confirm continuous insulation (ci) thickness is sufficient to mitigate thermal bridging through the steel studs.
- Validate that web stiffeners are detailed at all truss bearing points and heavy header connections.
Precision in specifying steel framing solutions eliminates field rework, prevents structural deficiencies, and ensures the longevity of the building envelope. By anchoring your material selections in exact ASTM grades, precise mil thicknesses, and proper detailing for deflection and thermal transfer, you guarantee a high-performance structural assembly.
Written by
Marcus ChenMarcus Chen is a licensed structural engineer (PE) and building materials analyst with over 12 years of experience across residential, commercial, and industrial construction. He holds a Master of Science in Civil Engineering from UC Berkeley and spent six years at Thornton Tomasetti before transitioning to independent consulting and technical writing. Marcus specializes in material selection for seismic-prone regions, concrete reinforcement strategies, and lifecycle cost analysis. His work has been cited by the American Concrete Institute (ACI) and the Structural Engineers Association of California (SEAOC). When he is not on a job site or at his desk, you will find him hiking the Sierra Nevada or restoring a 1920s craftsman bungalow in Oakland, CA.
More from Marcus Chen
View all
Construction Cost
How Much Did the Eiffel Tower Cost to Build?
How much did the Eiffel Tower cost to build in 1889? We adjust for inflation and compare its budget to modern skyscraper construction.
Aug 4, 2026

Fire Resistance
What Is a Fire Resistant Material? Testing & Certification Guide
Discover what is a fire resistant material through ASTM and UL testing. Learn how fire ratings, certifications, and assemblies work in construction.
Aug 4, 2026

Construction Cost
How Much Did the Burj Khalifa Cost to Build?
How much did the Burj Khalifa cost to build? We break down the $1.5B project and extract 5 money-saving strategies for your next build.
Jul 30, 2026