Steel Framing Studs Sizes: A Selection Framework for Walls
Master steel framing studs sizes with our selection framework. Learn how to choose the right gauge and web width for load-bearing and partition walls.
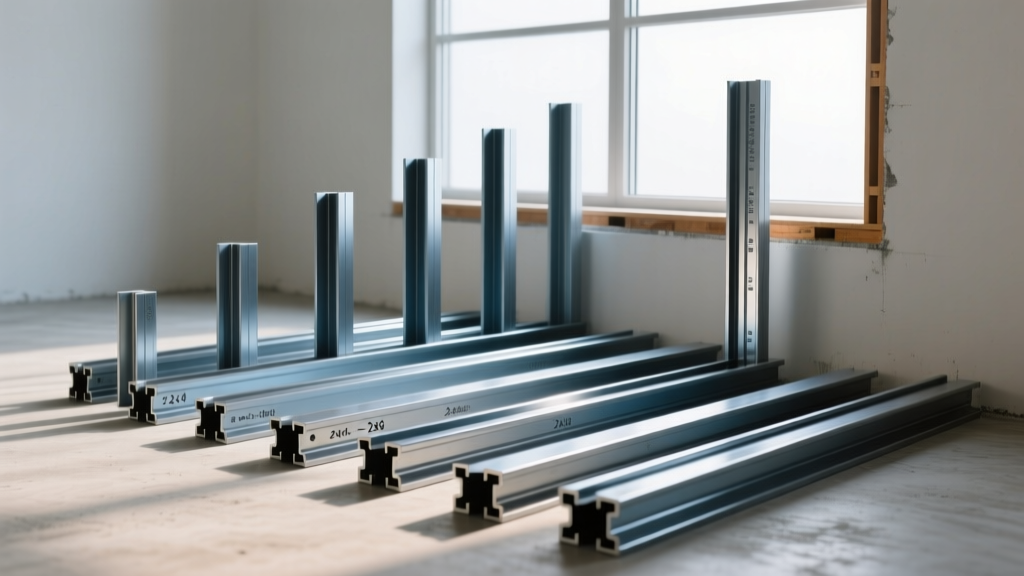
Decoding Steel Framing Studs Sizes: Beyond the Tape Measure
Selecting the correct steel framing studs sizes is not merely a matter of fitting drywall; it is a structural calculation that dictates load paths, acoustic isolation, fire resistance, and project margins. While wood framing relies on nominal dimensions like 2x4 or 2x6, cold-formed steel (CFS) utilizes a precise alphanumeric naming convention governed by the American Iron and Steel Institute (AISI). Misinterpreting these sizes or defaulting to generic 'standard' sizes without a selection framework leads to over-engineered material costs or catastrophic deflection failures.
This framework provides a systematic approach to selecting web widths, flange dimensions, and steel thicknesses (gauges/mils) based on the specific performance requirements of your wall assembly.
The Anatomy of CFS Stud Nomenclature
Before applying the selection framework, you must understand how manufacturers label steel studs. A standard designation like 362S162-33 contains all the dimensional data required for engineering and procurement:
- 362: Web width in 1/100ths of an inch. (3.625 inches, commonly called a 3-5/8" stud).
- S: Member type (S = Stud, T = Track, F = Furring, H = C-H Stud).
- 162: Flange width in 1/100ths of an inch. (1.625 inches, or 1-5/8").
- 33: Minimum uncoated steel thickness in mils (33 mils = 0.033 inches, which corresponds to 20 gauge).
Standard Steel Framing Studs Sizes & Dimensions Matrix
The table below maps standard web widths to their primary architectural and structural applications. Use this matrix as the first filter in your selection framework.
| Designation | Actual Web Width | Standard Flange | Primary Application Node |
|---|---|---|---|
| 162 | 1-5/8" | 1-1/4" | Shaft walls, furring, plenum barriers |
| 250 | 2-1/2" | 1-1/4" or 1-5/8" | Elevator shafts, chase walls, 1-hr fire partitions |
| 362 | 3-5/8" | 1-5/8" | Standard interior partitions, residential exterior |
| 600 | 6" | 1-5/8" or 2" | High STC acoustic walls, low-rise exterior load-bearing |
| 800 | 8" | 2" or 2-1/2" | Mid-rise exterior load-bearing, tall interior partitions |
| 1000 | 10" | 2-1/2" or 3" | Multi-story load-bearing, heavy mechanical chase walls |
The Selection Framework: 4 Decision Nodes
Do not select steel framing studs sizes based solely on what is currently stocked at the local distributor. Run your project through these four sequential decision nodes to optimize cost and performance.
Node 1: Structural vs. Non-Structural Classification
The first branch of the framework dictates the governing standard. If the stud supports any axial load from the building structure (roof, floors above), it must be designed per AISI S201 and manufactured to ASTM C955. If the stud only supports its own weight, drywall, and minor lateral wind loads (a true partition wall), it falls under AISI S220 and ASTM C645. Non-structural studs can utilize wider flanges and thinner webs, significantly reducing material weight and cost.
Node 2: Wall Height and Deflection Limits (h/t Ratio)
For non-load-bearing walls, the limiting factor is rarely compressive strength; it is lateral deflection. Building codes typically mandate an L/240 deflection limit for exterior walls and L/360 for interior walls under lateral wind or seismic loads.
Framework Rule: If your ceiling height exceeds 12 feet, a standard 3-5/8" 25-gauge stud will fail the L/360 deflection test. You must either step up to a 6" web width or increase the steel thickness to 20-gauge (33 mils). For every 4 feet of additional wall height above 10 feet, increase the web width by one standard increment (e.g., 3-5/8" to 6").
Node 3: Acoustic (STC) and Fire Rating Requirements
According to the Gypsum Association, achieving high Sound Transmission Class (STC) ratings requires specific stud geometries.
- STC 50 (Standard Privacy): 3-5/8" studs, 25-gauge, single layer 5/8" Type X drywall per side, with batt insulation.
- STC 60+ (High Privacy/Luxury): Requires a 6" or 8" web width to accommodate thicker mineral wool, or a staggered-stud configuration on a 6" track. Using a 3-5/8" stud for a high-STC assembly often results in drywall screw blowouts due to insufficient flange bearing surface when staggering.
Node 4: MEP Rough-In Constraints
Plumbing and electrical requirements frequently override structural minimums. A standard 3-1/2" PVC drain pipe requires a minimum 4" web width (400 designation) to pass through the stud without compromising the structural integrity of the web or requiring expensive structural reinforcement plates. Always cross-reference the mechanical plans before finalizing the 362 (3-5/8") stud for wet walls.
Gauge vs. Mils: The Thickness Translation Table
Procurement errors frequently occur when contractors order by 'gauge' rather than 'mils'. The steel industry has largely moved to decimal thickness and mils to eliminate the ambiguity of the Birmingham Wire Gauge (BWG) system. Use this translation matrix for your 2026 material takeoffs:
| Designation (Mils) | Traditional Gauge | Min. Uncoated Thickness (Inches) | Typical Use Case |
|---|---|---|---|
| 33 | 20 | 0.0329" | Standard interior partitions (non-load) |
| 43 | 18 | 0.0428" | Tall partitions, light exterior walls |
| 54 | 16 | 0.0538" | Load-bearing exterior, shear walls |
| 68 | 14 | 0.0677" | Multi-story load-bearing, heavy headers |
| 97 | 12 | 0.0966" | High-rise structural framing, heavy tracks |
2026 Cost Implications of Sizing Decisions
Material optimization directly impacts the bottom line. Based on early 2026 CFS market pricing, here is the cost delta between common sizing choices for a standard 100-linear-foot wall section:
• 362S162-25 (3-5/8", 25ga): ~$145 - $170 (Baseline for non-load interior)
• 362S162-33 (3-5/8", 20ga): ~$210 - $240 (+45% cost for height/deflection upgrade)
• 600S162-33 (6", 20ga): ~$310 - $350 (+100% cost for acoustic/MEP upgrade)
Note: Labor costs remain relatively flat between 25ga and 20ga, but increase by 15-20% when moving to 16ga or 14ga due to the requirement for heavier self-drilling screws and increased cutting effort.
Critical Sizing Mistakes to Avoid
A common error in high-moisture areas is specifying 5/8" cement board over standard 3-5/8" studs with 1-1/4" flanges. The 5/8" drywall/cement board consumes half the flange, leaving only 5/8" of bearing surface for the fastener. This leads to edge blowouts and failed fire/acoustic assemblies. Fix: Always specify a 1-5/8" or 2" flange (e.g., 362S162-XX or 600S200-XX) when using 5/8" thick wallboards or double-layer applications.
Track Mismatch and Web Tolerances
Steel studs are manufactured with a web tolerance that makes them slightly shorter than their nominal track size to allow for easy insertion. A 3-5/8" stud (actual 3.625") fits into a 4" track (actual 4.0"). Ordering a 3-5/8" track for a 3-5/8" stud will result in a physical impossibility on the job site. Always ensure your track designation is exactly one standard increment larger than the stud web width (e.g., 600 stud requires 800 track).

Finalizing Your Framework
Mastering steel framing studs sizes requires moving beyond rote memorization of '2x4 equivalents'. By applying this framework—evaluating structural classification, calculating deflection limits, aligning with acoustic assemblies, and verifying MEP clearances—you can engineer wall systems that meet code precisely without carrying the dead weight of over-specified materials. For complex load-bearing shear walls or multi-story structures, always validate your final sizing selections against the project-specific engineering plans and the latest Steel Framing Industry Alliance (SFIA) technical guides.
Written by
David NakamuraDavid Nakamura is a licensed architect (AIA) and construction technology writer focused on sustainable building methods, mass timber engineering, and high-performance building envelopes. He holds a Master of Architecture from the University of Washington and is a certified Passive House Consultant (CPHC). David spent eight years at the Seattle firm Mithun, where he led the design of three LEED Platinum projects, before founding his own practice specializing in net-zero residential design. He serves on the editorial advisory board of GreenBuilder Magazine and has authored peer-reviewed papers on cross-laminated timber (CLT) connections for the Journal of Structural Engineering. In his spare time, David teaches woodworking at Pratt Fine Arts Center and kayaks the Puget Sound.
More from David Nakamura
View all
Construction Cost
Labor Cost to Build a Deck Per Sq Ft: 2026 Installation Guide
Discover the exact labor cost to build a deck per sq ft in 2026. This installation guide breaks down contractor rates, complexity factors, and hidden fees.
Aug 4, 2026

Construction Cost
How Much Does It Cost to Build a 3 Bedroom House? Financing Guide
Learn exactly how much it costs to build a 3 bedroom house and explore 2026 financing options, construction loan types, and budget frameworks for your build.
Aug 4, 2026

Construction Cost
Cost to Build a Tennis Court: 2026 Guide
How much does it cost to build a tennis court in 2026? Breakdowns for asphalt, concrete, and synthetic surfaces plus fencing and lighting.
Jul 30, 2026