Evaluating Steel Framing Services: Technical Specs Guide
Learn the critical technical specifications to demand from steel framing services, including ASTM standards, gauge tolerances, and deflection limits.

Core Material Standards: AISI and ASTM Compliance
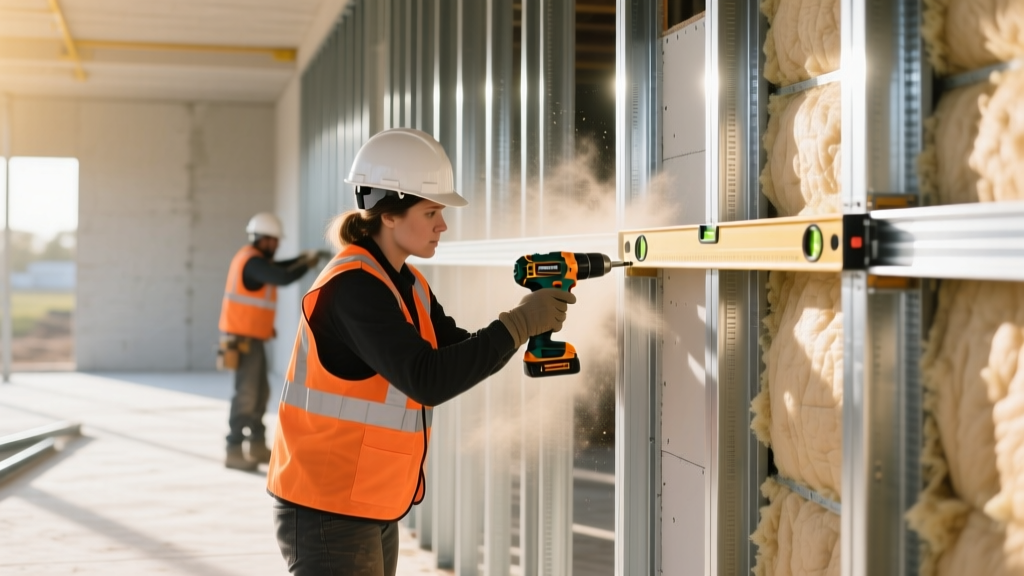
Procuring commercial steel framing services requires more than comparing bottom-line bids; it demands rigorous technical oversight. When general contractors and developers evaluate framing contractors, the contract documents must explicitly define material standards, dimensional tolerances, and connection matrices. Vague scopes of work lead to structural deflection, acoustic failures, and costly rework. This guide outlines the exact technical specifications you must mandate when hiring steel framing services for mid-rise and commercial construction.
All cold-formed steel (CFS) framing materials must comply with the American Iron and Steel Institute (AISI) S240 North American Standard for Cold-Formed Steel Structural Framing. For non-load-bearing partitions, installation must adhere to ASTM C754, while load-bearing structural walls must follow ASTM C1007. Framing contractors must provide mill certificates upon request to verify that the steel yield strength meets the specified 33 ksi (Grade 33) or 50 ksi (Grade 50) requirements.
Gauge Thickness and Base Steel Tolerances
A common failure point in framing contracts is the conflation of 'gauge' numbers with actual thickness. The steel framing industry has largely moved away from gauge designations in favor of 'mils' (thousandths of an inch) to prevent material substitution. Your specifications must mandate minimum base steel thickness (BMT) rather than nominal gauge.
| Nominal Gauge | Design Thickness (in) | Minimum Base Steel Thickness (mils) | Primary Application |
|---|---|---|---|
| 25 Gauge | 0.0179 | 18 | Non-load-bearing interior partitions (low height) |
| 20 Gauge | 0.0329 | 33 | Standard non-load-bearing interior/exterior walls |
| 18 Gauge | 0.0428 | 43 | Tall interior partitions, light exterior load-bearing |
| 16 Gauge | 0.0538 | 54 | Load-bearing exterior walls, structural shear walls |
| 14 Gauge | 0.0677 | 68 | Heavy structural load-bearing, multi-story framing |
Corrosion Resistance: Specify G60 zinc coating for standard interior applications. For exterior walls, high-moisture areas (e.g., commercial restrooms, pool enclosures), or coastal environments, mandate G90 coating or equivalent protective treatments to prevent premature oxidation.
Structural Deflection and Head-of-Wall Detailing
Multi-story commercial buildings experience significant floor slab deflection under live loads. If steel framing services rigidly tie interior partition studs to the slab above, the walls will buckle or crack the drywall finishes. Specifications must dictate the use of deflection tracks (slip tracks) at the head-of-wall.
Critical Deflection Limits
- Interior Non-Load-Bearing: Specify a 3/4-inch to 1-inch gap between the top of the stud and the track web. Use slide clips (V-clips) spaced at 24 inches on-center (o.c.) to stabilize the studs while allowing vertical movement.
- Exterior Load-Bearing: Deflection is managed by the primary structure, but bypass clips must be used where curtain wall studs bypass the slab edge, allowing for a 1-inch to 1.5-inch slab deflection tolerance.
- Lateral Deflection: Wall studs must be braced to limit lateral deflection to L/240 for standard cladding, or L/360 to L/600 for brittle exterior claddings like stucco or masonry veneer.
Furthermore, the head-of-wall gap must be sealed with firestop materials. Specify mineral wool packing and an intumescent firestop sealant tested to ASTM E1966 to maintain the assembly's fire-resistance rating (typically 1-hour or 2-hour per UL designs).
Fastener Specifications and Connection Matrices
The structural integrity of cold-formed steel relies entirely on the connection matrix. Framing contractors must not be permitted to use generic drywall screws for structural connections. The contract must specify the following fastener parameters based on the Cold-Formed Steel Engineers Institute (CFSEI) guidelines:
- Screw Types: Use #8 or #10 self-drilling screws with drill points (e.g., Tek 3 for steel up to 54 mils, Tek 5 for steel up to 68 mils).
- Penetration Depth: Screws must penetrate through the connected material and extend a minimum of 1/2 inch (or 3 threads) beyond the supporting member.
- Edge Distance: Maintain a minimum edge distance of 1.5 times the screw diameter from the center of the screw to the edge of the steel member to prevent tear-out failure.
- Spacing Requirements: For exterior load-bearing walls with structural sheathing, fasteners must be spaced at 6 inches o.c. at panel edges and 12 inches o.c. in the field. Interior non-load-bearing partitions typically require 24-inch o.c. vertical screw spacing on the drywall face.
Thermal Bridging and Acoustic Isolation
Steel is a highly conductive material, making thermal bridging and acoustic transmission primary concerns in commercial envelopes and tenant demising walls. When drafting the scope for steel framing services, include explicit detailing for these performance metrics.
Thermal Bridging Mitigation: For exterior stud walls, mandate the installation of continuous insulation (ci) or thermal break strips (e.g., 1/4-inch closed-cell foam tape) applied to the exterior face of the studs before sheathing. This disrupts the conductive path and prevents interior condensation.
Acoustic Isolation (STC Ratings): To achieve Sound Transmission Class (STC) ratings of 50 or higher for demising walls, framing services must install staggered stud configurations on a single wide track, or utilize dual independent stud frames with a 1-inch air gap. Where single-stud walls are specified, mandate the use of 25-gauge resilient channels spaced 24 inches o.c. on one side of the partition, ensuring screws do not penetrate through the channel into the stud (which would short-circuit the acoustic isolation).
Quality Assurance Milestones for Framing Contracts
To ensure the technical specifications are executed in the field, tie payment schedules to specific QA/QC milestones. Do not authorize drywall installation until the following framing inspections are signed off by the project engineer:
- Layout Verification: Confirm track alignment and anchor bolt spacing (typically 48 inches o.c. for interior, 24 inches o.c. for exterior) using laser levels and pull-test data for concrete anchors.
- Material Audit: Random sampling of installed studs to verify mil thickness with a micrometer and check zinc coating markings (G60/G90).
- Connection Inspection: Visual and physical inspection of screw placement, edge distances, and clip installation at the head-of-wall and sill tracks.
- Bridging and Bracing: Verification of flat strap bridging, block bracing, and strongback installation to prevent stud rotation under axial loads.
By embedding these exact technical specifications, gauge tolerances, and connection matrices into your contract documents, you eliminate ambiguity. This ensures that the steel framing services you procure deliver a structurally sound, acoustically isolated, and code-compliant framework capable of supporting high-performance commercial builds.
Written by
James ThorntonJames Thornton is a construction industry veteran with 25 years of hands-on experience in wood framing, lumber grading, and residential building codes. He started as a framing carpenter in rural Oregon, earned his ICC Residential Building Inspector certification, and eventually became a senior plan reviewer for the City of Portland Bureau of Development Services. James holds a B.S. in Wood Science & Technology from Oregon State University and is a certified lumber grader through the West Coast Lumber Inspection Bureau (WCLIB). He has inspected over 3,000 residential construction sites and authored the city's internal guide on advanced framing techniques (2x6 at 24" O.C.). James lives in Bend, OR, where he builds custom timber-frame cabins and competes in lumberjack sports.
More from James Thornton
View all
Insulation
Best Home Insulation Materials: Complete 2026 Guide
Compare top home insulation materials for 2026. Find R-values, installed costs per square foot, and best uses for fiberglass, spray foam, and mineral wool.
Aug 4, 2026

Sustainable Building
Certify Your Green Building Material for LEED and WELL
Step-by-step guide to certifying a green building material for LEED v5 and WELL v2. Master EPDs, HPDs, and VOC limits for 2026 project specifications.
Aug 4, 2026

Stone & Masonry
Veneer Stacked Stone Panels: Interior Design & Style Showcase
Discover how veneer stacked stone panels transform interiors. Explore modern design profiles, material pairings, and technical installation specs.
Aug 4, 2026