Steel Stud Framing Dimensions vs Wood and Concrete Framing
Compare steel stud framing dimensions with wood and concrete. Explore structural depths, material costs, and framing performance for commercial builds.

When specifying non-load-bearing and load-bearing wall assemblies, architects and contractors must navigate the critical differences in steel stud framing dimensions compared to traditional wood and concrete alternatives. While nominal sizing conventions often overlap across materials, the actual physical depths, structural capacities, and installation tolerances vary significantly. Understanding these dimensional nuances is essential for optimizing floor space, managing material costs, and ensuring code compliance in modern construction.
Decoding Steel Stud Framing Dimensions
Cold-formed steel (CFS) studs are manufactured to precise nominal dimensions, but the actual physical depth is slightly smaller to accommodate drywall and track nesting. According to the AISI S100 North American Specification for the Design of Cold-Formed Steel Structural Members, standard steel stud framing dimensions follow a specific nomenclature. A "600S162-54" stud indicates a 6-inch nominal depth (actual 5.5 inches), a 1.625-inch flange width, and a 54-mil (0.054 inches) thickness.
- 250 (2.5"): Actual depth 2.0". Used for furring and low-clearance chases.
- 362 (3.625"): Actual depth 3.0". Standard for interior non-load-bearing partitions.
- 600 (6.0"): Actual depth 5.5". Common for exterior walls and plumbing chases.
- 800 (8.0"): Actual depth 7.5". Used for structural load-bearing and deep mechanical runs.
- 1000 cause warping, cupping, or twisting over time due to moisture fluctuations.
Concrete and CMU walls introduce a massive spatial penalty. A standard 8-inch nominal CMU block actually measures 7.625 inches deep, but once you add interior furring, insulation, and drywall, the total wall thickness easily exceeds 11 inches. Poured concrete walls require formwork and often internal steel rebar cages, resulting in minimum thicknesses of 8 to 12 inches for low-rise commercial structures. When the American Concrete Institute (ACI) designs are factored in, a 100-linear-foot corridor framed in 6-inch steel studs yields approximately 45 square feet more usable floor space than the same corridor framed in 8-inch CMU.
Cost and Labor Implications by Material
Material dimensions directly dictate labor speed and overall project cost. Steel studs are lightweight, pre-punched for electrical and plumbing, and require no on-site cutting for standard lengths. Wood requires repetitive measuring, cutting, and drilling, while concrete requires heavy equipment, formwork assembly, and curing time.
Estimated Framing Cost and Schedule Comparison (Per 1,000 Sq Ft of Wall Area0> Material Material Cost Labor Cost Total Installed Installation Time 362 Steel Studs (20ga) $1,850 - $2,200 $2,400 - $2,800 $4,250 - $5,000 3 - 4 Days 2x6 Wood Studs (DF #2) $2,100 - $2,600 $2,800 - $3,400 $4,900 - $6,000 4 - 5 Days 8" CMU Block (Grouted) $3,500 - $4,200 $6,500 - $8,000 $10,000 - $12,200 8 - 12 Days While wood material costs fluctuate wildly based on global timber markets, steel stud pricing remains relatively stable, tied to recycled scrap steel markets. Furthermore, steel stud framing dimensions allow for longer unbraced spans in non-load-bearing applications, reducing the need for intermediate blocking and bridging required in wood framing.
Acoustic and Thermal Performance Realities
The physical depth of the framing cavity directly impacts thermal resistance (R-value) and acoustic isolation (STC rating). A 600-series steel stud (5.5" actual depth) can hold R-21 batt insulation. However, steel is a highly conductive material. Thermal bridging through the steel studs can reduce the effective whole-wall R-value by up to 25% compared to wood framing of the exact same dimension.
To mitigate this without increasing the steel stud framing dimensions, builders must incorporate continuous exterior insulation (ci) or use slotted web studs designed to break the thermal path. Wood framing naturally resists thermal bridging, while concrete and CMU require substantial exterior rigid foam or interior furring to meet modern energy codes.
Acoustic Warning: Sound Transmission Class (STC) ratings are highly sensitive to stud depth and gauge. A 3-5/8" steel stud wall with standard drywall achieves an STC of roughly 35-40. Upgrading to a 6" steel stud with staggered framing and acoustic insulation pushes the STC to 50+. Attempting to achieve STC 50 with a 2x4 wood wall requires double-stud separation, effectively doubling the wall footprint.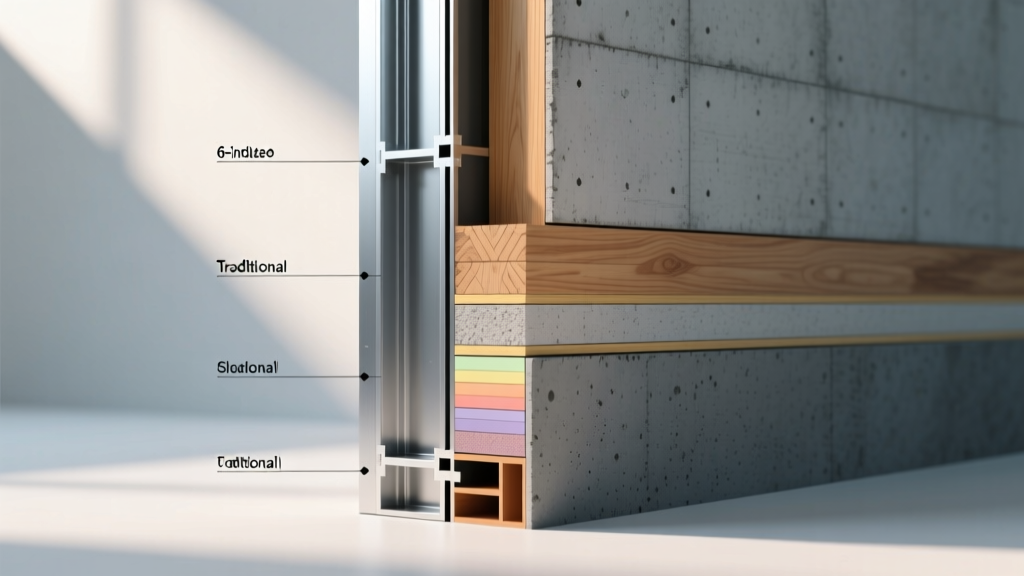
Fire Resistance and Code Compliance
Steel is non-combustible, giving it an inherent advantage over wood in Type I and Type II commercial construction. However, steel loses structural integrity at temperatures exceeding 1,000°F. Therefore, the fire rating of a steel stud wall relies entirely on the gypsum board encapsulation. A 362 steel stud framed wall with 5/8-inch Type X drywall on both sides achieves a 1-hour fire rating. To achieve a 2-hour rating, builders must either increase the steel stud framing dimensions to a 600-series to accommodate two layers of 5/8-inch Type X on each side, or use specialized fire-rated shaftliner panels.
Concrete and CMU provide inherent fire resistance without the need for gypsum encapsulation. A solid 8-inch grouted CMU wall easily achieves a 4-hour fire rating. Yet, the spatial and financial penalties of masonry make steel studs the dominant choice for interior fire partitions and corridor walls where 1-hour or 2-hour ratings are mandated by the IBC.
Strategic Selection Framework
Choosing between these materials requires balancing spatial efficiency, budget, and structural demands:
- Specify Steel Studs When: Maximizing rentable floor space is critical, fast-track scheduling is required, and non-combustible interior partitions are mandated by code.
- Specify Wood Framing When: Building in seismically active zones requiring high ductility, constructing low-rise residential where thermal bridging is a primary concern, or when local labor lacks specialized metal framing expertise.
- Specify Concrete/CMU When: Designing below-grade foundations, elevator shafts, stairwells requiring impact resistance, or exterior shear walls in high-wind coastal regions.
By precisely calculating the required steel stud framing dimensions against the spatial and financial footprints of wood and concrete, project teams can optimize wall assemblies for both immediate construction economics and long-term building performance.
Written by
Priya KapoorPriya Kapoor is a real estate market analyst and construction economics researcher with expertise in housing affordability, development feasibility, and infrastructure investment. She holds a Master of Regional Planning from Cornell University and previously worked as a senior analyst at CBRE's Investment Properties group, where she modeled returns for $4B in mixed-use development pipelines. Priya now runs an independent research practice advising developers, municipalities, and REITs on construction cost forecasting and market timing. She publishes the quarterly "BuildMat Market Pulse" report tracking material price indices across 12 commodity categories. Based in Austin, TX, Priya serves on the board of Habitat for Humanity Austin and is a marathon runner.
More from Priya Kapoor
View all
Construction Cost
Cost to Build a 1600 Sq Ft Home in 2026: Full Breakdown
Accurate 2026 cost to build a 1600 sq ft home—material, labor, and regional pricing breakdowns included. Plan your budget with real-time estimates.
Aug 11, 2026

Wood & Lumber
Name the Types of Wood for Pressure Treatment and Preservation
Learn how to name the types of wood best suited for pressure treatment. Compare species treatability, chemical retention levels, and 2026 preservation costs.
Aug 4, 2026

Stone & Masonry
Stone Veneer Suppliers Lindenhurst: 2026 Cost Analysis
Analyze 2026 stone veneer costs in Lindenhurst, NY. Compare local supplier pricing, delivery fees, and Suffolk County installation labor rates.
Aug 4, 2026