Vetting Steel Framing Contractors: A Proven Selection Framework
Learn how to evaluate and hire steel framing contractors using our detailed selection framework, covering AISI certifications, bid analysis, and pricing.

The Hidden Costs of Choosing the Wrong Steel Framer
Selecting a steel framing contractor is not merely a procurement exercise; it is a critical structural decision that dictates your project's timeline, envelope integrity, and long-term durability. In commercial and multi-family construction, the distinction between a highly specialized cold-formed steel (CFS) framer and a general carpenter who occasionally works with metal studs is vast. Improper fastener selection, misunderstanding of deflection tracks, and failure to account for thermal bridging can lead to catastrophic drywall cracking, acoustic failures, and severe moisture intrusion.
Industry data shows that framing errors discovered after the MEP (Mechanical, Electrical, Plumbing) rough-in phase cost an average of 3.5x more to rectify than if caught during the framing inspection. A contractor lacking specific CFS expertise will inevitably clash with MEP trades over web-punching rules and load-bearing headers.
This selection framework provides general contractors and developers with a rigorous, step-by-step methodology to vet steel framing contractors, moving beyond basic bid comparisons to evaluate true technical capability.
Phase 1: Certification and Compliance Baseline
Before reviewing a single line item on a bid, filter your candidate pool through strict safety and industry-specific certification metrics. General carpentry licenses are insufficient for complex steel framing scopes.
1. Experience Modification Rate (EMR)
Request the contractor's EMR for the past three years from the National Council on Compensation Insurance (NCCI) or their state equivalent. Steel framing involves heavy material handling, aerial lifts, and laceration hazards. An EMR above 1.0 indicates a history of frequent or severe workplace injuries. Target contractors with an EMR of 0.85 or lower, which signals robust site safety protocols and directly protects your project from potential insurance liability and work stoppages.
2. SFIA Certification
Look for active certification through the Steel Framing Industry Association (SFIA). The SFIA Contractor Certification program audits a framer's adherence to the American Iron and Steel Institute (AISI) standards, specifically AISI S240 (North American Standard for Cold-Formed Steel Structural Framing) and ASTM C754 (Installation of Steel Framing Members). SFIA-certified contractors undergo third-party inspections of their active job sites to verify screw patterns, bridging installation, and track anchoring.
Phase 2: Technical Capability Matrix
Steel framing encompasses two vastly different disciplines: light-gauge cold-formed steel (CFS) for interior partitions and exterior non-load-bearing walls, and heavy-gauge load-bearing CFS or structural hot-rolled steel. Ensure the contractor's capabilities align with your specific scope.
| Capability | Basic Framer | Advanced/Specialized Framer |
|---|---|---|
| BIM Integration | 2D CAD shop drawings only | LOD 400 Revit/Tekla models for CNC panelization |
| Deflection Management | Standard tracks; relies on drywall gaps | Slotted deflection tracks (e.g., ClarkDietrich SLT) with precise clip spacing |
| Galvanization Knowledge | Uses standard G40/G60 everywhere | Specifies G90 for exterior/damp zones to prevent red rust |
| Thermal Bridging | Ignores continuous insulation details | Integrates thermal break strips and exterior rigid insulation furring |
For mid-rise multi-family or commercial projects utilizing panelized CFS, the contractor must possess in-house or tightly integrated VDC (Virtual Design and Construction) teams. Panelization requires framing to be modeled to Level of Development (LOD) 400, allowing the factory to CNC-cut studs and pre-assemble wall panels that arrive on-site with pre-punched MEP webs, reducing installation time by up to 40%.
Phase 3: Analyzing the Bid (Beyond the Bottom Line)
The lowest bid in steel framing is frequently subsidized by aggressive exclusions and a reliance on change orders. When leveling bids, normalize the pricing against current market benchmarks and scrutinize the scope gaps.
2026 Pricing Benchmarks
- Interior Non-Load Bearing Partitions (Standard 3-5/8" studs): $8.50 – $13.00 per square foot of wall area.
- Exterior Load-Bearing CFS Walls (8" to 10" studs, 16-gauge): $18.00 – $26.00 per square foot.
- Structural Steel Erection (Hot-Rolled): $1,600 – $2,800 per ton (highly dependent on crane accessibility and piece weight).
- Fireproofing/Intumescent Coatings: Usually excluded by framers; verify if the framer is applying cementitious fireproofing to structural columns or if it is subbed out.
Critical Scope Exclusions to Look For
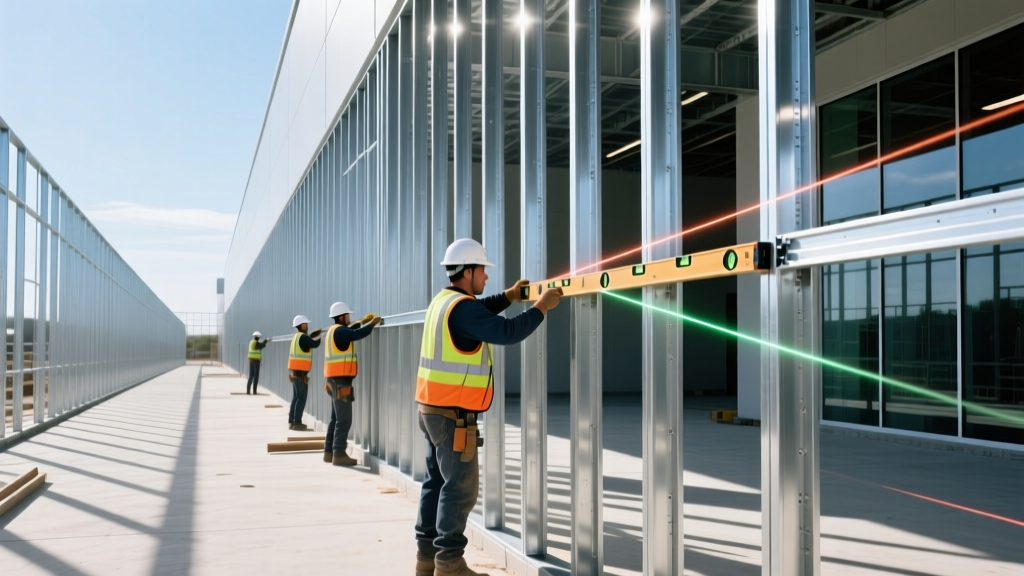
Phase 4: The Site Walk and Mockup Requirement
Never award a complex steel framing contract without requiring a physical mockup. For exterior CFS shear walls or critical acoustic partitions (e.g., demising walls between hotel rooms), mandate a 10-foot by 10-foot mockup panel built off-site or in a designated laydown area.
What to Inspect in the Mockup:
- Fastener Patterns: Verify screw spacing. AISI S240 typically requires screws at 12 inches on center (o.c.) for exterior sheathing and 24 inches o.c. for interior gypsum. Look for 'dimples' where the screw head is slightly countersunk without breaking the paper face of the drywall or stripping the steel threads.
- Web Punching and MEP Clearances: Check that the framer has not cut or torched additional holes in the stud webs to accommodate large HVAC ducts. CFS studs have strict limits on web penetrations to maintain their axial load capacity.
- Bridging and Blocking: Ensure solid blocking is installed at mid-height for 10-foot walls to prevent stud buckling, and that X-bracing or strap bracing is tensioned correctly without sagging.
- Slotted Track Deflection: For interior partitions connecting to a concrete slab above, verify the use of slotted deflection tracks. The gap between the top of the stud and the track must accommodate the live-load deflection of the floor above (typically 1/2 inch to 1 inch) without binding the studs and causing drywall fastener pop-outs.
Final Decision Matrix
Use this weighted scoring system to objectively evaluate your top three candidates. Assign a score from 1 to 5 for each category, multiply by the weight, and tally the final score.
| Evaluation Criteria | Weight | Contractor A | Contractor B |
|---|---|---|---|
| Safety Record (EMR & OSHA logs) | 20% | ||
| SFIA/AISI Technical Certifications | 20% | ||
| BIM/VDC & Panelization Capability | 15% | ||
| Mockup Quality & Deflection Detailing | 20% | ||
| Normalized Bid Price & Scope Completeness | 25% |
By enforcing this framework, you shift the procurement process from a race to the bottom on price to a strategic partnership focused on structural integrity, schedule adherence, and long-term building performance. A qualified steel framing contractor will welcome this level of scrutiny, as it separates them from undercapitalized competitors who rely on change orders to maintain profitability.
Written by
David NakamuraDavid Nakamura is a licensed architect (AIA) and construction technology writer focused on sustainable building methods, mass timber engineering, and high-performance building envelopes. He holds a Master of Architecture from the University of Washington and is a certified Passive House Consultant (CPHC). David spent eight years at the Seattle firm Mithun, where he led the design of three LEED Platinum projects, before founding his own practice specializing in net-zero residential design. He serves on the editorial advisory board of GreenBuilder Magazine and has authored peer-reviewed papers on cross-laminated timber (CLT) connections for the Journal of Structural Engineering. In his spare time, David teaches woodworking at Pratt Fine Arts Center and kayaks the Puget Sound.
More from David Nakamura
View all
Construction Cost
Labor Cost to Build a Deck Per Sq Ft: 2026 Installation Guide
Discover the exact labor cost to build a deck per sq ft in 2026. This installation guide breaks down contractor rates, complexity factors, and hidden fees.
Aug 4, 2026

Construction Cost
How Much Does It Cost to Build a 3 Bedroom House? Financing Guide
Learn exactly how much it costs to build a 3 bedroom house and explore 2026 financing options, construction loan types, and budget frameworks for your build.
Aug 4, 2026

Construction Cost
Cost to Build a Tennis Court: 2026 Guide
How much does it cost to build a tennis court in 2026? Breakdowns for asphalt, concrete, and synthetic surfaces plus fencing and lighting.
Jul 30, 2026