Steel Framing Track Thickness: Structural Specs and Mil Guide
Master structural steel framing track thickness specs. Learn mil conversions, AISI load path requirements, and how to prevent web crippling in CFS.
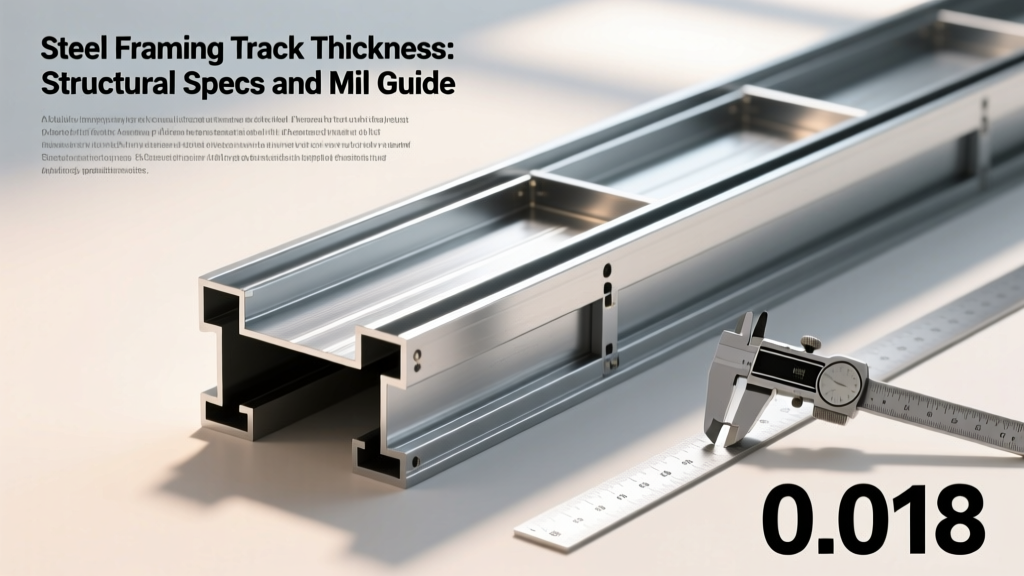
The Critical Role of Track Thickness in Structural CFS Framing
Cold-formed steel (CFS) framing relies on the continuous, uninterrupted transfer of axial and lateral loads from the roof diaphragm down to the foundation. The track—the horizontal member capping the top and bottom of a stud wall—serves as the critical node for this load transfer. Selecting the correct steel framing track thickness is not merely a matter of matching the vertical studs; it dictates the wall’s shear capacity, resistance to localized buckling, and overall structural redundancy.
In structural applications governed by the American Iron and Steel Institute (AISI) standards, the track acts as a continuous beam, a shear transfer plate, and a bearing surface. Underspecifying the steel framing track thickness to save on material costs is a primary cause of field failures, resulting in fastener tear-out, web crippling under concentrated truss loads, and excessive lateral deflection in multi-story construction.
Never specify structural track by 'gauge' alone. Many manufacturers market 43-mil (18-gauge) material as '16-gauge equivalent' based on section modulus rather than raw steel thickness. In structural shear walls and load-bearing applications, this substitution will fail under fastener pull-over and anchor bolt shear tests. Always specify minimum design thickness in mils or decimal inches.
Decoding Thickness: Mils, Decimal Inches, and Design Thickness
Under AISI S100 and ASTM A1003, steel thickness is measured and specified in mils (thousandths of an inch) or decimal inches. The 'minimum design thickness' is the absolute thinnest the steel can be at any point after manufacturing and galvanizing, typically representing 90% of the nominal thickness. Structural engineers calculate load capacities based strictly on this minimum design thickness, not the nominal label.
Standard Structural Track Thickness Matrix
| Nominal Mil | Decimal Inches | Min. Design Thickness | Traditional Gauge | Primary Structural Application |
|---|---|---|---|---|
| 33 mil | 0.033' | 0.0296' | 20 ga | Non-load bearing, interior partitions |
| 43 mil | 0.043' | 0.0387' | 18 ga | Light load-bearing, low-rise exterior |
| 54 mil | 0.054' | 0.0486' | 16 ga | Standard load-bearing, shear walls |
| 68 mil | 0.068' | 0.0612' | 14 ga | Heavy axial loads, chord studs, seismic |
| 97 mil | 0.097' | 0.0873' | 12 ga | Multi-story load transfer, heavy truss bearing |
Structural Load Paths and Track Failure Modes
When the steel framing track thickness is inadequate for the applied loads, the failure rarely occurs as a simple crushing of the metal. Instead, it manifests in specific, localized failure modes that structural engineers must guard against during the design phase.
1. Web Crippling Under Concentrated Loads
Web crippling occurs when a concentrated point load—such as a roof truss heel, a heavy beam bearing, or a stacked wall stud from the floor above—pushes down on the top track. If the track web is too thin, it buckles locally directly beneath the load. According to the Council on Cold-Formed Steel Structural Engineers (CFSEI), preventing web crippling without adding stiffeners or clip angles requires increasing the track thickness or utilizing a track with a deeper web and larger bend radius. For truss bearing points, 68-mil (14-gauge) track is frequently the minimum specified thickness to avoid localized web yielding.
2. Fastener Pull-Over and Shear Tear-Out
In structural shear walls, the bottom track transfers massive lateral wind and seismic forces into the concrete foundation via anchor bolts. The chord studs at the ends of the shear wall experience extreme uplift and shear. If the steel framing track thickness is undersized, the #10 or #12 self-drilling screws connecting the chord stud to the track will simply tear through the steel flange (pull-over) before reaching their structural shear capacity. Upgrading the bottom track to 68-mil or 97-mil ensures the steel is thick enough to develop the full shear strength of the fasteners.
Matching Track to Stud: The AISI S240 Structural Matrix
The North American Standard for Cold-Formed Steel Structural Framing (AISI S240) provides strict guidelines on how track thickness must relate to stud thickness based on the structural function of the wall. The Steel Framing Industry Alliance (SFIA) emphasizes that deviating from these matrices without engineered justification is a primary source of plan check rejections.
| Wall Type | Track Thickness Rule | Engineering Rationale |
|---|---|---|
| Non-Load Bearing / Curtain Wall | Track can be 1 gauge (approx. 10 mils) thinner than studs. | Tracks only need to resist minor out-of-plane wind loads and provide lateral bracing to the stud flanges. |
| Load-Bearing (1-2 Stories) | Track must be equal to or 1 gauge thicker than studs. | Ensures the track flange can fully develop the axial capacity of the stud without local bearing deformation. |
| Structural Shear Walls | Track must match or exceed stud thickness; often 54-mil minimum. | Prevents fastener tear-out under high cyclic lateral loads and drag strut forces. |
| Multi-Story Stacked Walls | Bottom track of upper floor must be 68-mil or 97-mil minimum. | Acts as a transfer beam to distribute concentrated axial loads from upper studs to the floor joist/truss below. |
Deflection Limits and Top Track Slip Connections
In commercial construction, structural steel framing track thickness plays a hidden role in accommodating live load deflection. When CFS partition walls are placed beneath steel bar joists or concrete decks, the primary structure will deflect under live loads (people, furniture, snow). If the top track is rigidly pinned to the deck and the studs are pinned to the track, the wall will buckle as the floor above sags.
To solve this, engineers specify deflection tracks (slip tracks). However, the structural integrity of a slip track relies heavily on its web thickness. A deeper, thicker track (e.g., 68-mil with a 2.5-inch deep web) allows for a longer leg that can be securely fastened to the deck while leaving a 1-inch gap above the stud. If a thin 33-mil track is used for a slip connection, the long, unsupported leg of the track will bow outward under the lateral pressure of the drywall, compromising the fire and acoustic ratings of the assembly.
Real-World Procurement: CSI MasterFormat Specifications
To eliminate ambiguity and prevent contractors from substituting non-structural 'equivalent' materials, the steel framing track thickness must be explicitly defined in the project specifications under Division 05 40 00 (Cold-Formed Metal Framing). Use the following precise language for structural applications:
SECTION 05 40 00 - COLD-FORMED METAL FRAMING
2.02 STRUCTURAL TRACKS
A. Structural tracks shall conform to AISI S240 and ASTM A1003, Grade 50 (50 ksi yield strength).
B. Minimum Base Steel Thickness: 54 mils (0.054 inch) for standard load-bearing and shear walls; 68 mils (0.068 inch) for chord studs, stacked wall transfer tracks, and concentrated bearing points.
C. Galvanization: G60 (Z180) minimum coating per ASTM A653.
D. Substitutions based on 'equivalent gauge' or 'equivalent section modulus' that do not meet the specified minimum base steel thickness in mils will be rejected.

Thermal and Acoustic Implications of Thicker Tracks
While structural integrity dictates the minimum steel framing track thickness, increasing the thickness beyond what is structurally required introduces secondary challenges. Thicker steel (97-mil and above) creates a more significant thermal bridge in exterior walls, potentially leading to condensation on the interior face of the track in cold climates. To mitigate this, structural engineers often pair heavy bottom tracks with continuous exterior insulation or specialized thermal break pads.
Acoustically, heavier tracks transmit more low-frequency vibration if rigidly anchored to concrete slabs. In high-performance acoustic assemblies (STC 55+), it is common to use a structurally adequate but thinner track (e.g., 43-mil) paired with acoustic isolation tape, rather than oversizing the track thickness and inadvertently stiffening the acoustic decoupling.
Summary of Best Practices for 2026 Projects
- Specify in Mils: Abandon the term 'gauge' in all structural submittals and RFIs.
- Verify the 90% Rule: Ensure mill certificates prove the minimum design thickness meets the 90% threshold of the nominal mil specification.
- Upgrade at Bearing Points: Automatically specify 68-mil or 97-mil tracks at all truss bearing points and stacked wall transitions, regardless of the wall stud thickness.
- Match Shear Wall Chords: The bottom track of a shear wall must be thick enough to resist anchor bolt tear-out, often requiring a heavier track than the intermediate wall studs.
Written by
James ThorntonJames Thornton is a construction industry veteran with 25 years of hands-on experience in wood framing, lumber grading, and residential building codes. He started as a framing carpenter in rural Oregon, earned his ICC Residential Building Inspector certification, and eventually became a senior plan reviewer for the City of Portland Bureau of Development Services. James holds a B.S. in Wood Science & Technology from Oregon State University and is a certified lumber grader through the West Coast Lumber Inspection Bureau (WCLIB). He has inspected over 3,000 residential construction sites and authored the city's internal guide on advanced framing techniques (2x6 at 24" O.C.). James lives in Bend, OR, where he builds custom timber-frame cabins and competes in lumberjack sports.
More from James Thornton
View all
Insulation
Best Home Insulation Materials: Complete 2026 Guide
Compare top home insulation materials for 2026. Find R-values, installed costs per square foot, and best uses for fiberglass, spray foam, and mineral wool.
Aug 4, 2026

Sustainable Building
Certify Your Green Building Material for LEED and WELL
Step-by-step guide to certifying a green building material for LEED v5 and WELL v2. Master EPDs, HPDs, and VOC limits for 2026 project specifications.
Aug 4, 2026

Stone & Masonry
Veneer Stacked Stone Panels: Interior Design & Style Showcase
Discover how veneer stacked stone panels transform interiors. Explore modern design profiles, material pairings, and technical installation specs.
Aug 4, 2026