Steel Studs for Framing: Gauges, Costs, and Load-Bearing Specs
Master steel studs for framing with our complete guide. Compare gauges, structural specs, 2026 material costs, and critical installation best practices.
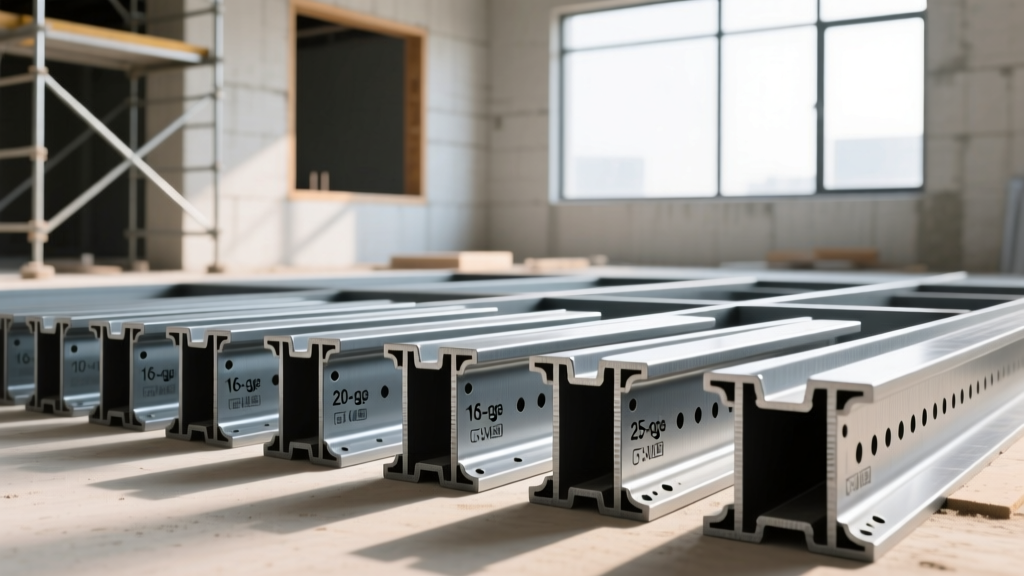
Decoding the Gauge Matrix: Thickness and Application
Selecting the correct steel studs for framing begins with understanding the inverse relationship between gauge numbers and material thickness. Unlike wood framing, where a 2x4 is universally understood, cold-formed steel (CFS) relies on a precise mil-thickness matrix. In 2026, manufacturers strictly adhere to the minimum base steel thickness standards outlined by the American Iron and Steel Institute (AISI). Ordering the wrong gauge doesn't just risk a failed inspection; it fundamentally compromises the structural integrity and acoustic performance of the assembly.
| Gauge | Design Thickness (Mils) | Minimum Thickness (Inches) | Primary Application |
|---|---|---|---|
| 25 ga | 15 mils | 0.0179" | Non-load-bearing interior partitions, furring, soffits |
| 20 ga | 33 mils | 0.0329" | Interior load-bearing, exterior non-load-bearing curtain walls |
| 18 ga | 43 mils | 0.0428" | Mid-rise structural framing, heavy-duty shaft walls |
| 16 ga | 54 mils | 0.0538" | Load-bearing exterior walls, structural floor joists |
| 14 ga | 68 mils | 0.0677" | High-load structural columns, multi-story shear walls |
| 12 ga | 97 mils | 0.0966" | Heavy structural framing, truss chords, primary load paths |
When reviewing mill certificates or structural calculations, engineers use the design thickness (e.g., 33 mils for 20 ga). However, the physical steel you receive on-site will measure at the minimum thickness (0.0329"). Always verify that your supplier's material certifications align with AISI S200 standards to ensure you are not being supplied with off-gauge, non-compliant imported steel.
Structural vs. Non-Structural: The Code Divide
A common and costly mistake in commercial construction is substituting non-structural studs (ASTM C645) for structural studs (AISI S240). While they may look identical and share the same 3-5/8" or 6" web depths, their manufacturing tolerances, galvanization coatings, and yield strengths are vastly different.
Non-Structural Framing (ASTM C645)
Non-structural studs, typically 25-gauge or 20-gauge, are designed exclusively to support the weight of the wallboard, minor fixtures, and self-weight. They feature larger web punch-outs to accommodate MEP (mechanical, electrical, plumbing) rough-ins without requiring fire-stop putty pads. The steel yield strength is generally lower (33 ksi), and the protective G60 zinc coating is sufficient for interior, climate-controlled environments.
Structural Load-Bearing Framing (AISI S240)
Structural studs (16-gauge and heavier) are engineered to transfer roof, floor, and seismic loads down to the foundation. These studs require a minimum 50 ksi yield strength and a heavier G90 galvanization coating to prevent corrosion over the 50+ year lifespan of the building envelope. Web punch-outs are smaller and strategically placed to maintain the structural cross-section. According to the Cold-Formed Steel Engineers Institute (CFSEI), substituting non-structural track for structural track in a load-bearing assembly is a primary cause of catastrophic wall deflection during high-wind events.

2026 Material Pricing: What You Will Actually Pay
Following the supply chain volatility of the early 2020s, cold-formed steel pricing has stabilized, though regional labor and freight variations persist. Below are the current 2026 baseline material costs for standard 10-foot lengths. Note that track (the top and bottom horizontal runners) typically costs 15% to 25% more per linear foot than the vertical studs due to wider flange requirements and lower production volumes.
- 25-Gauge (15 mil) Non-Structural Stud: $1.15 – $1.45 per linear foot (LF)
- 25-Gauge Non-Structural Track: $1.35 – $1.65 per LF
- 20-Gauge (33 mil) Interior Load-Bearing Stud: $2.60 – $3.20 per LF
- 16-Gauge (54 mil) Structural Exterior Stud: $4.80 – $6.20 per LF
- 14-Gauge (68 mil) Structural Stud: $6.50 – $8.10 per LF
When budgeting, factor in a 10% waste allowance for cutting and a 5% premium if you require custom lengths (e.g., 12-foot or 14-foot studs) to minimize splicing in high-ceiling commercial lobbies.
Thermal Bridging and Acoustic Flanking
Steel is a highly conductive material, transferring heat approximately 400 times faster than dimensional lumber. If you frame an exterior wall with 16-gauge steel studs and place batt insulation solely within the cavities, the steel webs will act as thermal bridges, drastically reducing the effective R-value of the wall and inviting interior condensation.
Mitigating Thermal Transfer
To meet modern energy codes (such as IECC 2024/2026 updates), continuous insulation (ci) is mandatory. Apply a minimum of 1.5" of rigid polyiso or mineral wool boards to the exterior sheathing. Additionally, install 1/4" closed-cell foam thermal break tape between the concrete slab and the bottom track, and between the top track and the structural deck above, to sever the conductive path.
Controlling Acoustic Flanking
For high-STC (Sound Transmission Class) assemblies in multi-family or healthcare projects, rigid connections transmit impact noise. Use resilient channel or specialized acoustic isolation clips on the drywall side. At the perimeter, leave a 1/4" gap between the drywall and the floor/ceiling, filling it with a non-hardening acoustic sealant. The Gypsum Association's Construction Manual provides exhaustive diagrams on decoupling perimeters to achieve STC 60+ ratings using steel framing.
Fastener Selection and Cutting Protocols
The speed and safety of your framing crew depend heavily on using the correct fasteners and cutting tools. Using drywall screws to frame steel is a severe code violation; they are brittle and will snap under shear loads.
Never allow untreated aluminum or copper to rest directly against galvanized steel studs. In the presence of ambient moisture, this creates a galvanic cell that will rapidly corrode the steel. If running copper plumbing through steel stud webs, use plastic grommets. If attaching aluminum window bucks, apply a 30-mil minimum bituminous isolation tape to the steel contact surface.
The Right Screws for the Job
- Track-to-Track / Stud-to-Track (Non-Structural): #8 x 1/2" pancake head or hex washer head self-drilling screws (Tek screws). The low-profile pancake head prevents drywall dimpling when fastening near the edges.
- Structural Connections (16ga and thicker): #10 or #12 x 5/8" or 3/4" hex washer head self-drillers with a #3 drill point. These are required to penetrate multiple layers of 54-mil steel without pre-drilling.
- Sheathing Attachment: #8 x 1" bugle head self-drilling drywall screws with fine threads specifically milled for light-gauge steel.
Cutting Methods
Avoid abrasive chop saws on-site; the intense heat burns off the protective zinc coating at the cut line, creating a weak point for rust, and the sparks pose a severe fire hazard near insulation and vapor barriers. Aviation snips are acceptable for 25-gauge and 20-gauge studs. For 16-gauge and thicker structural steel, use a cold-cutting metal chop saw with a carbide-tipped ferrous blade, or a reciprocating saw with a bi-metal blade, followed by an application of cold galvanizing compound (zinc-rich paint) to the exposed edges.
Common Failure Modes and How to Avoid Them
Even with the correct materials, poor execution leads to structural failures. Inspectors and project managers must actively look for these three specific failure modes during the rough-in phase.
1. Web Crippling
When a concentrated load (like a floor joist or heavy HVAC equipment) bears down on the top flange of a stud, the thin vertical web can buckle or "cripple" just below the flange. The Fix: Install bearing stiffeners (short pieces of track nested inside the stud web and screwed through the flanges) at all concentrated load points, or specify studs with factory-punched web stiffening dimples.
2. Track Pull-Out and Over-Torqueing
Pneumatic screw guns set to high torque will easily strip the threads in 25-gauge or 20-gauge track, resulting in a "spinner" that provides zero clamping force. The Fix: Mandate the use of screw guns with adjustable depth-sensitive clutches (like the collated drywall screw guns used by professionals). If a screw spins out, do not just add a second screw next to it; move at least 2 inches down the track to find fresh, un-compromised steel.
3. Inadequate Bracing
Steel studs are incredibly strong on their strong axis (x-axis) but highly susceptible to buckling on their weak axis (y-axis). The Fix: Install flat strap bridging (minimum 1-1/2" wide, 33 mil thick) in an X-pattern or horizontal continuous strapping with blocking, spaced no more than 4 feet on center vertically, as dictated by the Steel Framing Industry Association (SFIA) bracing guidelines. Never rely solely on the drywall to provide weak-axis bracing during the construction phase before the sheathing is applied.
Written by
Priya KapoorPriya Kapoor is a real estate market analyst and construction economics researcher with expertise in housing affordability, development feasibility, and infrastructure investment. She holds a Master of Regional Planning from Cornell University and previously worked as a senior analyst at CBRE's Investment Properties group, where she modeled returns for $4B in mixed-use development pipelines. Priya now runs an independent research practice advising developers, municipalities, and REITs on construction cost forecasting and market timing. She publishes the quarterly "BuildMat Market Pulse" report tracking material price indices across 12 commodity categories. Based in Austin, TX, Priya serves on the board of Habitat for Humanity Austin and is a marathon runner.
More from Priya Kapoor
View all
Construction Cost
Cost to Build a 1600 Sq Ft Home in 2026: Full Breakdown
Accurate 2026 cost to build a 1600 sq ft home—material, labor, and regional pricing breakdowns included. Plan your budget with real-time estimates.
Aug 11, 2026

Wood & Lumber
Name the Types of Wood for Pressure Treatment and Preservation
Learn how to name the types of wood best suited for pressure treatment. Compare species treatability, chemical retention levels, and 2026 preservation costs.
Aug 4, 2026

Stone & Masonry
Stone Veneer Suppliers Lindenhurst: 2026 Cost Analysis
Analyze 2026 stone veneer costs in Lindenhurst, NY. Compare local supplier pricing, delivery fees, and Suffolk County installation labor rates.
Aug 4, 2026