Hiring Steel Framing Companies: Cost Analysis and Pricing Breakdown
Analyze the true costs of hiring steel framing companies. Break down light gauge vs structural steel pricing, hidden fees, and bid evaluation frameworks.

The True Cost Breakdown of Steel Framing Contracts
Procuring a steel frame involves far more than the raw cost of metal. When evaluating bids from steel framing companies, project owners and general contractors must dissect the interplay between material tonnage, fabrication complexity, erection labor, and secondary treatments. As of 2026, domestic steel mill capacity utilization has stabilized, keeping hot-rolled coil (HRC) prices in the $750 to $850 per ton range, but the final installed cost is heavily dictated by the specific framing system and the contractor's operational efficiency.
Steel framing generally falls into two distinct categories, each with vastly different cost structures and specialized contractors:
Baseline Cost Metrics (2026 Averages)
- Cold-Formed / Light Gauge Steel (LGS): $8.50 to $14.00 per square foot (materials and labor combined). Typically utilized for interior partitions, exterior non-load-bearing walls, and low-rise residential or commercial structures.
- Hot-Rolled Structural Steel: $22.00 to $38.00 per square foot (fabricated and erected). Utilized for primary load-bearing frames, long-span roofs, and mid-to-high-rise construction.
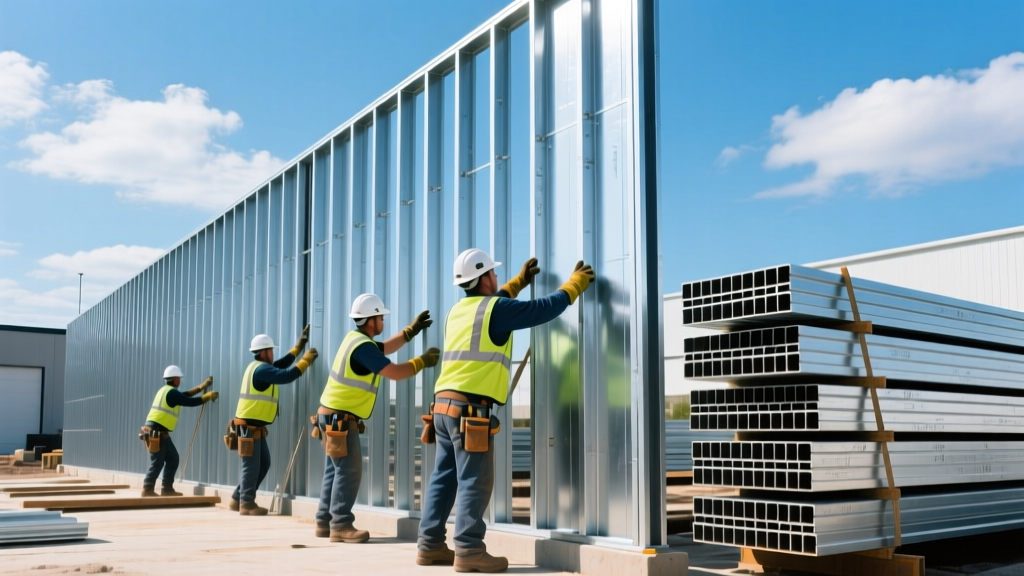
Light Gauge vs. Structural Steel: Divergent Pricing Models
Steel framing companies rarely operate across both disciplines with equal expertise. A company specializing in light gauge steel (LGS) framing operates on a linear-foot and piece-count model, whereas structural steel erectors bid based on tonnage, crane lifts, and connection complexity.
Light Gauge Steel (LGS) Framing Economics
LGS framing companies price their work based on the gauge thickness (typically 20-gauge for non-structural walls and 16-gauge or 14-gauge for load-bearing walls) and the complexity of the layout. Material costs for standard 20-gauge studs range from $2.50 to $4.50 per linear foot. However, labor is the primary cost driver. Skilled metal framers command $35 to $55 per hour. A complex layout with numerous corners, headers, and seismic hold-downs (such as Simpson Strong-Tie LSN shearwall anchors) will push labor costs to the higher end of the $8.50–$14.00 per square foot spectrum.
Structural Steel Erection Economics
Structural steel framing companies bid primarily on the fabricated tonnage and the number of crane picks. While raw structural shapes (W-shapes, HSS tubes) cost roughly $1,200 to $1,800 per ton fabricated and delivered, the erection labor is priced per square foot or per ton erected. Erection labor typically ranges from $600 to $1,200 per ton. The critical cost variable here is the connection type. Standard shear connections (bolted clip angles) are highly efficient, whereas moment-resisting frame (MRF) connections require full-penetration groove welds and subsequent ultrasonic testing (UT), adding $150 to $400 per connection to the framing company's bid.
Hidden Fees and Exclusions in Steel Framing Bids
The most common point of friction between general contractors and steel framing companies arises from excluded line items. Framing companies routinely exclude site-specific logistical costs to keep their base bids competitive. When analyzing proposals, you must account for these frequent exclusions.
| Excluded Line Item | Description & Impact | Estimated Add-on Cost |
|---|---|---|
| Crane Mobilization & Pad Construction | Heavy-lift cranes require engineered timber or steel crane mats to distribute outrigger loads on soft soil. | $2,500 - $6,000 per day |
| Fireproofing (SFRM or Intumescent) | Steel framing companies rarely self-perform fireproofing. Spray-Applied Fire-Resistive Material (SFRM) is required for 1-hour to 3-hour ratings per ASTM E119. | $1.50 - $3.50 per sq ft (SFRM) $4.00 - $8.00 per sq ft (Intumescent) |
| Shop Drawings & Engineering Stamps | Connection details and erection plans must be stamped by a licensed Professional Engineer (PE) in the project's specific state. | $3,500 - $8,500 per project |
| Embed Plates & Anchor Bolts | Setting cast-in-place anchor bolts and steel embed plates into concrete foundations prior to the framer's arrival. | $150 - $300 per column base |
| Weather Delay Standby | High winds (typically sustained winds over 20 mph) halt crane operations. Framers charge standby rates for idle crews. | $800 - $1,500 per crew/day |
Framework for Evaluating Steel Framing Bids
To accurately compare proposals from competing steel framing companies, you must normalize the bids. A low-ball bid often indicates that the contractor has missed scope or plans to issue aggressive change orders once mobilized. Use this evaluation matrix to vet potential partners:
- Verify Industry Certifications: For structural steel, the company must hold an American Institute of Steel Construction (AISC) certification (Standard for Steel Building Structures). For light gauge framing, look for membership in the Steel Framing Industry Association (SFIA), which ensures adherence to cold-formed steel standards (ASTM A1003).
- Scrutinize the Tonnage Takeoff: Request the detailed steel takeoff. If Company A bids 120 tons and Company B bids 145 tons for the same architectural plans, Company A has likely under-calculated the weight of connection plates, base plates, and bracing. Underestimated tonnage guarantees a change order later.
- Analyze the Erection Sequence: Ask the framing company for their preliminary erection plan. A highly optimized sequence that minimizes crane repositioning and maximizes ground-level assembly (such as pre-assembling trusses or joist girders before lifting) will yield a lower, more stable labor cost.
- Review the Material Escalation Clause: Steel prices fluctuate. Reputable framing companies will include a material escalation clause tied to a recognized index (such as the Producer Price Index for Steel Mill Products). Ensure the baseline price and the trigger threshold (e.g., a 5% increase) are explicitly defined in the contract.
Expert Insight: Never award a structural steel contract based solely on the lowest price per ton. A framer bidding $4,500 per ton erected but utilizing complex field-welded moment connections will ultimately cost more in schedule delays and testing fees than a framer bidding $5,200 per ton who has optimized the design for simple bolted shear connections and maximized shop-fabricated assemblies.
Managing Schedule Risks and Liquidated Damages
The cost of a steel framing company extends beyond their direct invoice; it encompasses the schedule impact on subsequent trades. Steel framing is typically on the critical path. If the steel erector is delayed, the metal deck installers, concrete placers (for composite floors), and MEP rough-in crews are all delayed.
When negotiating the contract, implement a tiered liquidated damages (LD) structure specifically tied to milestone completions rather than just final completion. For example:
- Milestone 1 (Anchor Bolt Verification): $500/day penalty for failing to verify foundation embeds prior to concrete pours, preventing costly post-drilling and epoxy-anchor retrofits.
- Milestone 2 (Iron / Top of Steel): $1,500/day penalty for failing to achieve plumb and bolted-up status by the agreed date, which delays the metal decking contractor.
- Milestone 3 (Final Weld Inspection): $1,000/day penalty for delays in completing non-destructive testing (NDT) and resolving failed welds, which holds up the fireproofing trade.
Frequently Asked Questions on Steel Framing Costs
Is light gauge steel framing cheaper than wood framing in 2026?
Strictly on a material basis, light gauge steel is typically 15% to 25% more expensive than dimensional lumber. However, when factoring in the total project cost, steel often achieves parity or a slight advantage. Steel does not suffer from moisture warping, resulting in fewer drywall call-backs for nail pops and cracked seams. Furthermore, steel framing companies can often secure materials with more predictable lead times than the highly volatile softwood lumber market, protecting the project schedule from costly delays.
How do steel framing companies handle design changes mid-project?
Changes after the shop drawings are approved and fabrication begins are exceptionally expensive. Modifying a fabricated W-shape beam requires the framing company to halt shop production, re-engineer the connection, and potentially scrap the piece. Expect to pay a minimum premium of 50% to 100% over the original per-ton rate for any steel that requires post-fabrication modifications or expedited re-rolling.
What is the cost impact of using HSS (Hollow Structural Sections) versus wide-flange beams?
HSS tubes (square or rectangular) are aesthetically preferred for exposed architectural steel but cost significantly more. HSS material is generally 20% to 30% more expensive per ton than standard wide-flange (W-shape) beams. More importantly, HSS connections are highly labor-intensive for the framing company, often requiring internal stiffener plates and complex slot-welding, which can increase erection and fabrication labor costs by up to 40% compared to standard bolted wide-flange connections.
Written by
Elena RodriguezElena Rodriguez is a civil engineer and technical writer specializing in concrete technology, masonry systems, and ASTM/ACI compliance. She earned her B.S. in Civil Engineering from Texas A&M University and spent a decade at a materials testing laboratory, performing over 2,000 concrete compressive strength tests and masonry prism evaluations. Elena is an ACI-certified Field Testing Technician (Grade I) and a member of ASTM Committee C12 on Natural Building Stone. She currently consults on forensic engineering cases involving concrete failures and moisture intrusion. Based in San Antonio, TX, Elena is a proud member of the Society of Women Engineers (SWE) and coaches her daughter's FIRST Robotics team.
More from Elena Rodriguez
View all
Walls & Panels
Cost Analysis: Light Gauge Steel Framing Advantages and Disadvantages
Evaluate light gauge steel framing advantages and disadvantages through a strict cost analysis lens, comparing material, labor, and lifecycle expenses.
Aug 4, 2026

Walls & Panels
Gypsum Board Types: Exact Specifications, Thickness & Dimensions
Compare standard, Type X, and moisture-resistant gypsum board types. Get exact specifications, thicknesses, dimensions, and ASTM standards for your project.
Aug 4, 2026

Fire Resistance
Best Fire-Resistant Outdoor Decking Materials: 2026 Buyer Guide
Discover the best fire-resistant outdoor decking materials for 2026. Compare Class A PVC, aluminum, and hardwood options for WUI compliance and safety.
Aug 4, 2026