Steel Building Interior Framing: Guide to Grades and Gauges
Master steel building interior framing with our expert guide to CFS grades, gauge thicknesses, galvanization coatings, and 2026 cost estimates.

The Core of Interior Framing: Cold-Formed Steel (CFS) vs. Hot-Rolled
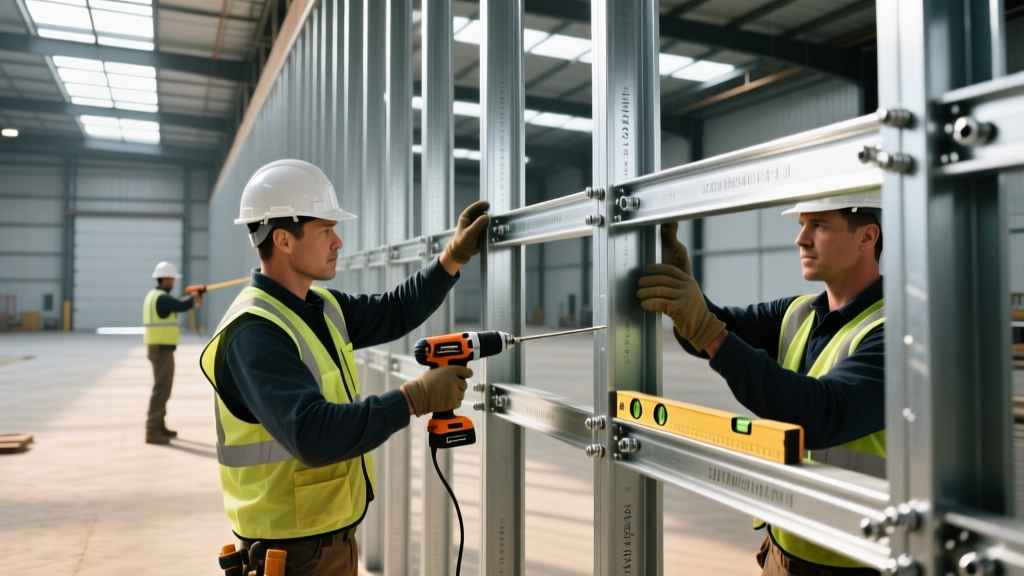
When executing steel building interior framing, contractors almost exclusively rely on Cold-Formed Steel (CFS) rather than hot-rolled structural steel. While hot-rolled I-beams and HSS tubes form the primary structural skeleton of the building, CFS—commonly known as metal studs and tracks—provides the secondary framework for interior partitions, shaft walls, and load-bearing interior supports. CFS is manufactured by roll-forming thin, continuous sheets of galvanized steel into precise C-shaped studs and U-shaped tracks at ambient temperatures. This cold-working process actually increases the yield strength of the steel at the bends, making it exceptionally rigid despite its thin profile.
The dimensional accuracy of CFS is its primary advantage for interior work. Unlike dimensional lumber, which can warp, twist, or shrink as moisture content fluctuates, CFS maintains exact tolerances. This ensures that drywall finishes remain flat and free of nail pops or seam cracking, a critical factor in commercial and high-end residential interiors.
Decoding Steel Grades and Yield Strengths for Interior Walls
The structural integrity of steel building interior framing is dictated by the steel grade, which defines its minimum yield strength. In North America, CFS framing members are governed by ASTM A1003, the standard specification for steel sheet used in cold-formed framing. Understanding the distinction between the two primary structural grades is non-negotiable for framing contractors.
Critical Warning: Grade Substitution
Never substitute Grade 33 steel for Grade 50 in load-bearing applications without a structural engineer's sign-off. While they may look identical on the job site, a Grade 33 stud will buckle under loads that a Grade 50 stud can easily support, leading to catastrophic deflection or collapse of upper-level floor joists or roof trusses.
- Grade 33 (33 ksi Yield Strength): This is the baseline structural grade. It is perfectly suited for non-load-bearing interior partitions (curtain walls) and low-height demising walls. Because it requires less force to form, it is slightly more ductile and easier to cut and manipulate on-site.
- Grade 50 (50 ksi Yield Strength): This high-strength grade is mandatory for load-bearing interior walls, shear walls, and tall partition walls exceeding 14 feet. The 50% increase in yield strength allows engineers to specify wider stud spacing (e.g., 24 inches on-center instead of 16 inches) while maintaining the same load capacity, optimizing material usage.
Gauge Thickness and Structural Capacity Matrix
Gauge thickness determines the physical mass of the steel web and flanges. In steel building interior framing, the gauge must be matched to the wall height, stud spacing, and axial load requirements. Note that in the CFS industry, a lower gauge number indicates a thicker and stronger piece of steel.
| Gauge | Min. Thickness (Inches) | Primary Application | Max Recommended Height (Non-Load) | Load-Bearing Suitability |
|---|---|---|---|---|
| 25 Gauge | 0.0179" | Non-load-bearing drywall partitions, ceiling furring | 10 feet | None (Curtain walls only) |
| 20 Gauge | 0.0329" | Standard interior walls, demising walls, soffits | 14 feet | Light (Single-story roof loads) |
| 16 Gauge | 0.0538" | Tall atrium walls, elevator shafts, structural partitions | 22 feet | Heavy (Multi-story axial loads) |
| 14 Gauge | 0.0677" | Heavy shear walls, high-impact mechanical room enclosures | 28+ feet | Extreme (Concentrated point loads) |
For standard commercial office build-outs, 25-gauge and 20-gauge studs account for roughly 85% of all interior framing material used. However, when framing shaft walls for elevators or mechanical chases, 16-gauge is the absolute minimum to resist the lateral pressure and acoustic vibration generated by the equipment.
Galvanization Coatings: G60 vs. G90 in Interior Environments
Corrosion resistance in CFS is achieved through hot-dip galvanization, governed by ASTM A653. The coating is measured in ounces of zinc per square foot of surface area (both sides combined). Selecting the correct coating prevents red rust from bleeding through drywall finishes and compromising the steel's cross-sectional area over time.
Pro-Tip: Identifying Coatings on Site
Look at the ink stamping on the stud web. A G60 coating will have a relatively smooth, spangle-free gray finish. A G90 coating will often exhibit a distinct, crystalline 'spangle' pattern due to the thicker zinc layer cooling. If the stamping is obscured by drywall mud or primer, the visual spangle is your quickest field verification.
- G60 (0.60 oz/sq ft): The industry standard for climate-controlled, dry interior environments. It provides adequate protection against ambient humidity during the construction phase and the lifespan of the building. Use G60 for office partitions, retail walls, and residential interiors.
- G90 (0.90 oz/sq ft): Contains 50% more zinc than G60. This heavy-duty coating is strictly required for high-moisture interior environments. Specify G90 for bathroom partitions, indoor pool enclosures, commercial kitchen demising walls, and basement framing where hydrostatic vapor drive is present.
Real-World Cost Breakdown: Material and Labor (2026 Estimates)
Budgeting for steel building interior framing requires an understanding of both raw material costs and the specialized labor required to assemble them. Based on Q1 2026 national averages for commercial construction, here is the cost matrix for standard interior framing:
| Component | Specification | Material Cost (per LF) | Installed Cost (per SF of wall) |
|---|---|---|---|
| Standard Stud | 3-5/8" 25-ga G60 | $0.95 - $1.15 | $4.50 - $6.00 |
| Structural Stud | 6" 20-ga G60 Gr. 50 | $2.10 - $2.65 | $8.50 - $11.00 |
| Heavy Stud | 8" 16-ga G90 Gr. 50 | $4.80 - $5.90 | $14.00 - $18.50 |
| Track (Top/Bottom) | Matching gauge to stud | $0.80 - $3.20 | Included in wall SF |
Labor rates for CFS framing typically range from $65 to $95 per hour in 2026. Because CFS is lighter than wood and requires no cutting saws (aviation snips and screw guns suffice), a skilled three-person crew can frame approximately 400 to 500 square feet of standard 25-gauge partition wall per eight-hour shift.
Deflection Limits and Fastener Selection
A frequent failure mode in steel building interior framing is ignoring deflection limits, which leads to cracked drywall and popping tape seams. The Steel Framing Industry Association (SFIA) mandates specific deflection criteria based on the wall finish.
- L/240 Deflection Limit: Required for walls finished with brittle materials like standard gypsum board, plaster, or ceramic tile. This means a 12-foot (144-inch) wall can only deflect a maximum of 0.6 inches under design wind or seismic loads. Achieving this often requires stepping up from 25-gauge to 20-gauge or reducing stud spacing from 24" to 16" on-center.
- L/120 Deflection Limit: Acceptable for walls with flexible finishes, such as acoustic fabric panels or certain wood veneers, allowing for double the lateral movement.
Fastener selection is equally critical. For connecting studs to tracks, use #8 or #10 self-drilling pan-head screws with a drill point (often called 'Tek screws'). For attaching gypsum board to the steel, use #6 or #8 bugle-head self-drilling drywall screws. Never use self-piercing screws (which lack a drill point) on 16-gauge or 14-gauge steel; they will blunt, strip the screw head, and fail to penetrate the thick flange, resulting in a compromised connection.
Step-by-Step Selection Framework for Framing Contractors
To ensure compliance and structural integrity, follow this decision tree when specifying materials for your next project:
- Step 1: Identify the Load Path. Is the wall supporting gravity loads from above? If yes, mandate Grade 50 steel and a minimum 20-gauge thickness. If no, proceed to Step 2.
- Step 2: Calculate Wall Height and Deflection. Measure the clear height. If over 14 feet, or if the wall requires an L/240 deflection limit for tile finishes, upgrade to 16-gauge or reduce spacing to 12" on-center.
- Step 3: Assess Moisture Exposure. Will the wall be in a wet zone (bathrooms, kitchens, exterior-adjacent shafts)? If yes, specify G90 galvanization. Otherwise, G60 is sufficient.
- Step 4: Verify Acoustic Requirements. For high STC (Sound Transmission Class) ratings, stagger the studs on a wide track or use dual separate tracks with an air gap to prevent acoustic flanking through the steel web.
By rigorously applying these material specifications and understanding the underlying metallurgy of cold-formed steel, contractors can eliminate callbacks, ensure code compliance, and deliver interior spaces that perform flawlessly over decades of use. For comprehensive engineering tables and span limits, always consult the latest American Iron and Steel Institute (AISI) Cold-Formed Steel design manuals.
Written by
Elena RodriguezElena Rodriguez is a civil engineer and technical writer specializing in concrete technology, masonry systems, and ASTM/ACI compliance. She earned her B.S. in Civil Engineering from Texas A&M University and spent a decade at a materials testing laboratory, performing over 2,000 concrete compressive strength tests and masonry prism evaluations. Elena is an ACI-certified Field Testing Technician (Grade I) and a member of ASTM Committee C12 on Natural Building Stone. She currently consults on forensic engineering cases involving concrete failures and moisture intrusion. Based in San Antonio, TX, Elena is a proud member of the Society of Women Engineers (SWE) and coaches her daughter's FIRST Robotics team.
More from Elena Rodriguez
View all
Walls & Panels
Cost Analysis: Light Gauge Steel Framing Advantages and Disadvantages
Evaluate light gauge steel framing advantages and disadvantages through a strict cost analysis lens, comparing material, labor, and lifecycle expenses.
Aug 4, 2026

Walls & Panels
Gypsum Board Types: Exact Specifications, Thickness & Dimensions
Compare standard, Type X, and moisture-resistant gypsum board types. Get exact specifications, thicknesses, dimensions, and ASTM standards for your project.
Aug 4, 2026

Fire Resistance
Best Fire-Resistant Outdoor Decking Materials: 2026 Buyer Guide
Discover the best fire-resistant outdoor decking materials for 2026. Compare Class A PVC, aluminum, and hardwood options for WUI compliance and safety.
Aug 4, 2026