Mastering Steel Track Framing: Gauges, Deflection Tracks, and Installation
Master steel track framing with our complete guide. Learn about deflection tracks, gauge selection, slip joints, and exact installation specs for modern builds.
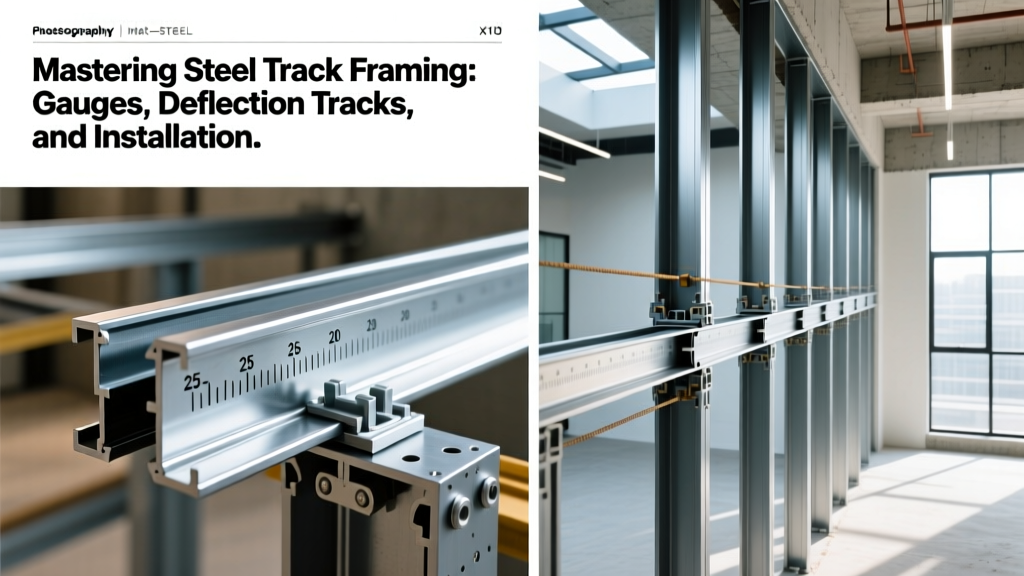
The Structural Role of Steel Track Framing
Steel track framing serves as the continuous horizontal boundary for cold-formed steel (CFS) wall assemblies. Unlike wood plates that can warp, split, or absorb moisture, galvanized steel tracks provide a dimensionally stable foundation that transfers lateral wind loads and vertical gravity loads directly into the floor slab or roof diaphragm. In commercial and multi-family residential construction, the track is not merely a 'cap' for the studs; it is a highly engineered component that dictates the wall's overall shear capacity, acoustic performance, and ability to accommodate structural deflection.
Anatomy of a Track System: Standard vs. Deflection
A common error in CFS detailing is specifying standard U-channel tracks for every application. Modern building codes require distinct track profiles based on the structural behavior of the floors above. Understanding the difference between standard tracks and deflection tracks is critical for preventing drywall cracking and structural binding.
| Feature | Standard Track (U-Channel) | Deflection Track (Slip Track) |
|---|---|---|
| Primary Use | Bottom plates; top plates under rigid, non-deflecting roofs. | Top plates beneath floor trusses, bar joists, or concrete slabs. |
| Stud Connection | Studs are screwed directly to both top and bottom flanges. | Studs are screwed ONLY to the bottom flange; top flange remains free. |
| Deflection Gap | None (rigid connection). | Provides a 1.5' to 3' unattached gap to absorb live-load sag. |
| Lateral Support | Provides full lateral and torsional bracing to stud ends. | Requires separate bypass clips or slotted web studs for lateral stability. |
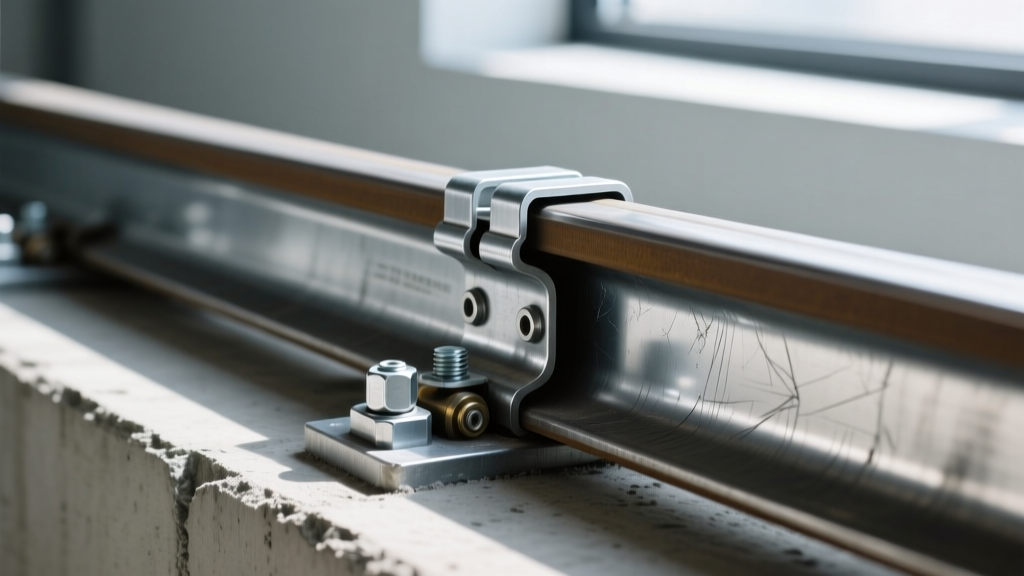
Gauge Selection and the 'Mil Thickness' Trap
Steel track framing is manufactured in various gauges, but relying solely on the gauge number is a liability. The industry has shifted toward specifying design thickness in mils (thousandths of an inch). For non-load-bearing interior partitions, 20-gauge (33 mil) track is the standard. For load-bearing exterior walls or structural shear walls, 16-gauge (54 mil) or 14-gauge (68 mil) track is required, typically utilizing 50 ksi yield strength steel.
Under the AISI S100 standard, a '16-gauge' designation refers to a design thickness of 54 mils, but the minimum thickness can legally be 49.7 mils due to manufacturing tolerances and zinc coating deductions. When engineering load-bearing steel track framing, always specify the exact mil thickness and yield strength (e.g., '54 mil, 50 ksi') rather than just '16-gauge' to ensure the track can resist web crippling under concentrated point loads.
Step-by-Step Installation and Fastening Protocols
Proper installation of the bottom track dictates the plumbness and structural integrity of the entire wall. Follow these field-tested protocols for securing track to concrete substrates:
- Substrate Preparation and Layout: Sweep the concrete slab. Snap a chalk line using a laser transit to ensure the track aligns perfectly with the floor deck above. Apply a continuous bead of acoustical sealant or a 1/4-inch closed-cell foam gasket beneath the track to prevent moisture wicking and reduce flanking noise.
- Powder-Actuated Fastening (PAT): For standard concrete slabs, use a powder-actuated tool with .300 caliber pins (such as Hilti X-HS or Simpson Strong-Tie equivalents). Space fasteners at a maximum of 24 inches on center (O.C.), starting 2 inches from the end of the track. Stagger pins left and right of the centerline to prevent the track from twisting.
- Wedge Anchors for High-Shear Zones: In seismic or high-wind shear wall zones, PAT pins are often insufficient. Pre-drill 1/2-inch holes and install steel wedge anchors at the spacing dictated by the engineer of record (often 12 inches O.C. or less).
- Stud-to-Track Connection: Secure the vertical studs to the bottom track flange using #8 or #10 self-drilling wafer-head screws. Ensure the screw penetrates the track flange by at least three full threads to achieve proper pull-out resistance.
Managing Vertical Deflection in Multi-Story Builds
In multi-story construction, floor assemblies deflect under live loads (occupants, furniture, snow). If a standard steel track is used at the top of a partition wall, this deflection will crush the wall, buckle the studs, and shatter the drywall.
Deflection tracks (often branded as slip tracks by manufacturers like ClarkDietrich and MarinoWARE) solve this by featuring an elongated, 2-inch or 3-inch web. The vertical studs are cut 1.5 inches short of the top slab. The studs are screwed only to the bottom flange of the deflection track, leaving the top flange and web free to slide down over the studs as the floor above sags. To prevent the studs from twisting laterally in this unbraced gap, bypass clips or slotted deflection clips must be installed at the top of each stud, allowing vertical movement while maintaining lateral stability.
2026 Material Cost Breakdown
Pricing for steel track framing fluctuates with raw steel coil markets. Below is the current commercial pricing matrix for standard galvanized (G60) tracks, reflecting early 2026 market averages for bulk contractor purchases.
| Track Width | Gauge / Mil Thickness | Application | Estimated Cost per Linear Foot |
|---|---|---|---|
| 2-1/2' | 20 ga / 33 mil | Interior non-load partitions | $1.45 - $1.80 |
| 3-5/8' | 20 ga / 33 mil | Standard interior walls (plumbing) | $1.85 - $2.40 |
| 3-5/8' | 16 ga / 54 mil (50 ksi) | Load-bearing exterior walls | $3.50 - $4.80 |
| 6' | 16 ga / 54 mil (50 ksi) | Structural shear walls | $5.20 - $6.90 |
| 8' | 14 ga / 68 mil (50 ksi) | Heavy axial load / high seismic | $8.50 - $11.20 |
Common Failure Modes and Troubleshooting
Even with high-quality materials, field errors can compromise steel track framing. Recognizing these failure modes allows for immediate correction:
- Web Crippling at Point Loads: When a heavy roof truss bears directly on the top track without aligning with a vertical stud, the track web can buckle. Six: Always align studs directly under point loads, or install structural bearing stiffeners (web cleats) inside the track to transfer the load.
- Flange Blowout from Over-Torquing: Using high-torque impact drivers on thin 20-gauge track can strip the screw hole or blow out the steel flange, resulting in zero pull-out strength. Fix: Use clutch-controlled screw guns set to the manufacturer's recommended torque, or step up to a thicker track flange (e.g., 1-1/2' flange instead of 1-1/4').
- Acoustic Flanking: Rigidly connecting the bottom track to a concrete slab without a resilient break allows impact noise to travel through the wall. Fix: Mandate the use of pre-applied acoustic foam tape or a continuous bead of non-hardening acoustical sealant under all interior partition tracks, as recommended by the Steel Framing Industry Association.
Mastering steel track framing requires moving beyond basic 'cap and plate' mentalities. By rigorously specifying mil thicknesses, correctly detailing deflection gaps, and adhering to strict fastening protocols, contractors can deliver wall assemblies that meet the demanding structural and acoustic codes of modern construction.
Written by
Marcus ChenMarcus Chen is a licensed structural engineer (PE) and building materials analyst with over 12 years of experience across residential, commercial, and industrial construction. He holds a Master of Science in Civil Engineering from UC Berkeley and spent six years at Thornton Tomasetti before transitioning to independent consulting and technical writing. Marcus specializes in material selection for seismic-prone regions, concrete reinforcement strategies, and lifecycle cost analysis. His work has been cited by the American Concrete Institute (ACI) and the Structural Engineers Association of California (SEAOC). When he is not on a job site or at his desk, you will find him hiking the Sierra Nevada or restoring a 1920s craftsman bungalow in Oakland, CA.
More from Marcus Chen
View all
Construction Cost
How Much Did the Eiffel Tower Cost to Build?
How much did the Eiffel Tower cost to build in 1889? We adjust for inflation and compare its budget to modern skyscraper construction.
Aug 4, 2026

Fire Resistance
What Is a Fire Resistant Material? Testing & Certification Guide
Discover what is a fire resistant material through ASTM and UL testing. Learn how fire ratings, certifications, and assemblies work in construction.
Aug 4, 2026

Construction Cost
How Much Did the Burj Khalifa Cost to Build?
How much did the Burj Khalifa cost to build? We break down the $1.5B project and extract 5 money-saving strategies for your next build.
Jul 30, 2026