Selecting Construction Lumber Grades for Structural Framing
Master construction lumber grades with our structural selection guide. Compare SPF, DF-L, and Southern Pine grades for optimal framing performance.
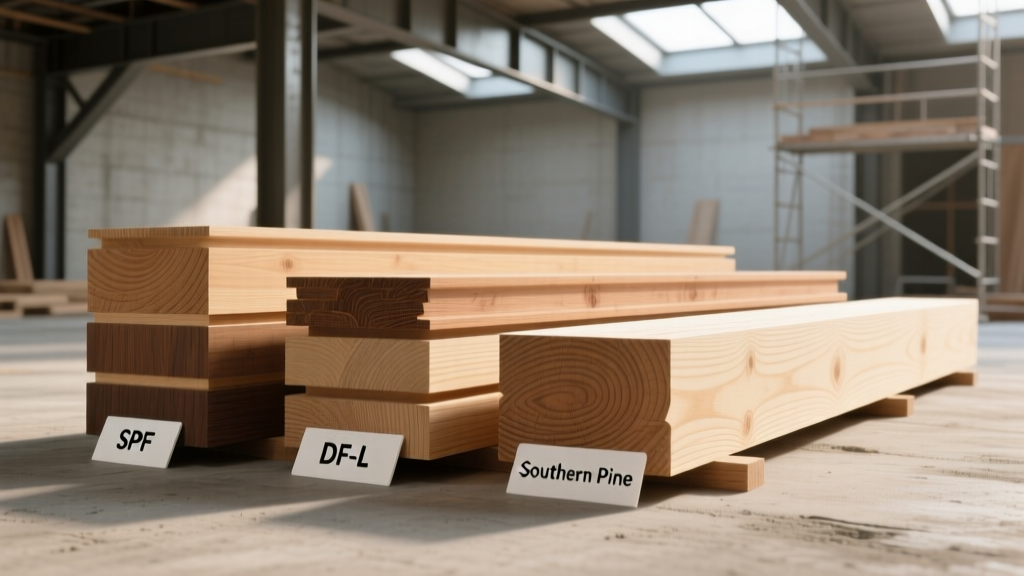
The Taxonomy of Softwood Framing Lumber
The ink stamp on a dimensional 2x4 is not merely a manufacturer's logo; it is a legally binding structural passport. In North America, construction lumber grades are governed by a rigid taxonomy established by agencies like the National Lumber Grades Authority (NLGA), the Southern Pine Inspection Bureau (SPIB), and the Western Wood Products Association (WWPA). These agencies translate visual defects—knots, wane, slope of grain, and checks—into quantifiable engineering values for extreme fiber in bending (Fb), modulus of elasticity (MOE), and compression parallel to grain (Fc).
Selecting the correct grade is a balancing act between structural capacity and material cost. Over-specifying lumber grades inflates framing budgets by 15% to 30%, while under-specifying risks catastrophic deflection, fastener withdrawal, and shear wall failures. This guide decodes the grading matrix to help builders, architects, and procuring agents match exact grade classifications to specific structural demands.
Decoding the Grade Stamp: Anatomy of Structural Data
Every piece of graded structural lumber must bear a stamp containing four critical data points. Missing or smudged stamps should result in immediate rejection at the job site, as unverified lumber cannot be legally incorporated into engineered load paths.
- Species Identification: Lumber is grouped by species combinations with similar mechanical properties. Common groupings include Douglas Fir-Larch (DF-L), Southern Pine (SP), Spruce-Pine-Fir (SPF), and Hem-Fir (HF). DF-L and SP offer the highest baseline design values, while SPF is the most common but lowest in sheer strength.
- Grade Designation: The structural tier (e.g., Select Structural, No. 1, No. 2, Stud). This dictates the allowable defect limits.
- Condition of Seasoning: Moisture content at the time of surfacing. S-DRY (Surfaced Dry) indicates a maximum moisture content (MC) of 19%. S-GRN (Surfaced Green) indicates an MC above 19%. S-GRN lumber will undergo significant volumetric shrinkage as it equilibrates to interior conditions, often causing drywall fastener pops and truss uplift.
- Mill Identification: A unique number or logo tracing the board back to its specific manufacturing facility for quality assurance and liability tracking.
The "Stud" Grade Classification
Many procuring agents mistakenly believe "Stud" is a lower-quality scrap grade. In reality, the Stud grade is a highly specialized classification limited to 2x4 and 2x6 dimensions up to 10 feet in length. It is engineered specifically for vertical compression (Fc) in load-bearing wall assemblies. While a Stud grade board may have larger knots than a No. 2 board (which lowers its bending strength), its vertical load-bearing capacity remains fully compliant for standard residential wall framing. Using Stud grade for horizontal floor joists, however, is a critical code violation.
Structural Grade Comparison Matrix
The following matrix outlines the primary visual grades used in light-frame construction, their relative design value adjustments, and current market positioning. Design values are benchmarked against the baseline No. 2 grade.
| Grade | Relative Fb / MOE | Allowable Wane & Knot Limits | Primary Structural Application | Cost Premium (vs No. 2) |
|---|---|---|---|---|
| Select Structural | ~ 1.5x to 1.7x | Very strict. Small, tight knots. Minimal slope of grain (1 in 16). | Heavy timber trusses, high-load headers, long-span ridge beams. | + 45% to 60% |
| No. 1 | ~ 1.2x to 1.3x | Moderate. Well-spaced knots, tight wane limits. | Floor joists spanning >14 ft, roof rafters in high snow-load zones. | + 15% to 25% |
| No. 2 | 1.0x (Baseline) | Standard. Larger knots permitted, moderate slope of grain (1 in 12). | Standard wall plates, joists, rafters, and headers (90% of residential framing). | Baseline |
| No. 3 | ~ 0.6x to 0.7x | Loose. Large knots, significant wane, checks permitted. | Temporary bracing, non-load-bearing partitions, blocking. | - 15% to 20% |
| Stud | Optimized for Fc | Similar to No. 3 in bending, but strict limits on end-splitting. | Vertical load-bearing wall studs (2x4, 2x6 up to 10 ft). | - 5% to + 5% |
Application-Specific Selection Framework
Relying solely on the architect's general notes (which often default to "No. 2 or better") leaves money on the table and ignores structural nuance. Use this framework to optimize procurement based on specific load paths.
1. Floor Joists and Deflection Control
Floor framing is governed more by stiffness (Modulus of Elasticity, or MOE) than by sheer breaking strength. The International Residential Code (IRC) mandates a live load deflection limit of L/360. If you are framing a 16-foot span at 16 inches on-center using SPF No. 2, the joist may pass the strength requirement but fail the stiffness requirement, resulting in a "bouncy" floor that causes drywall cracking on the level below.
The Fix: Upgrade to DF-L No. 2 or SPF No. 1 for spans exceeding 14 feet. According to the American Wood Council (AWC) Span Tables, substituting an SPF No. 2 for a DF-L No. 2 on a 15-foot span increases the MOE capacity by roughly 18%, eliminating mid-span deflection issues without reducing the joist spacing.
2. Shear Walls and Fastener Withdrawal
In high-wind and seismic zones, shear walls rely on plywood or OSB sheathing nailed to the boundary studs and hold-down posts. The critical failure point is often fastener withdrawal or edge splitting of the lumber.
The Fix: Specify S-DRY (Surfaced Dry) DF-L or Southern Pine for all shear wall boundary elements. Green lumber (S-GRN) shrinks as it dries, loosening the grip on ring-shank nails and reducing the lateral shear capacity of the assembly. Furthermore, avoid lumber with excessive wane (bark missing from the edge) on boundary studs, as wane reduces the edge distance for nails, leading to premature tear-out under cyclic loading.
3. Headers and Point Loads
Headers over wide garage doors or great-room windows experience extreme compression perpendicular to grain (Fc⊥) at the bearing points.
The Fix: While No. 2 is standard for built-up 2-ply headers, point loads from heavy roof trusses bearing directly on a single top plate require Select Structural or No. 1 to prevent crushing of the wood fibers at the bearing seat. Alternatively, utilize engineered lumber (LVL or PSL) which eliminates the grading variables entirely for high-load headers.
Procurement Warning: The "Slope of Grain" Trap
Slope of grain (the angle at which wood fibers run relative to the long edge of the board) is a silent structural killer. A slope of 1 in 8 can reduce the tensile strength of a board by up to 40%. While grading rules limit slope of grain in No. 1 and Select Structural, No. 2 allows slopes up to 1 in 12. When procuring lumber for bottom chords of site-built trusses or tension flanges, visually inspect the edge grain. If the grain lines run off the edge of the board at a steep angle within the middle third of the span, reject the board, regardless of the stamp.
Field Inspection: Rejecting Defective Bundles
Even correctly graded lumber can be compromised by improper transport, forklift mishandling, or poor yard storage. Site superintendents must enforce rejection thresholds upon delivery. Do not accept bundles with more than 10% of boards exhibiting the following deformities:
- Crook (Edge Bend): More than 1/2 inch deviation over 8 feet. Crooked studs make achieving a plumb, flat wall plane impossible and waste labor during shimming.
- Bow (Face Bend): More than 1/2 inch deviation over 8 feet. Bowed joists will cause severe floor humps that cannot be sanded out.
- Twist: More than 1/4 inch rotation over 8 feet. Twisted lumber is entirely unusable for structural framing as it prevents flush bearing on plates and joist hangers.
- End Checks (Splits): Splits extending past the bearing length (typically 3 inches) at the ends of joists or rafters. These must be cut off or the board rejected, as they destroy the shear capacity at the connection point.
Frequently Asked Questions on Lumber Grading
Can I mix species grades within the same load path?
No. If an engineer specifies a continuous rim board or a multi-ply built-up beam, all plies must be of the same species and grade. Mixing a stiff DF-L No. 2 ply with a flexible SPF No. 2 ply causes unequal load distribution, forcing the stiffer ply to carry a disproportionate share of the load, leading to sequential, zipper-like failure of the beam assembly.
Does incised lumber affect the structural grade?
Lumber stamped with an "INC" mark has been mechanically incised (small slits cut into the surface) to allow for deeper chemical preservative penetration, typically for ground contact or high-moisture applications. According to the Southern Pine Council, incising reduces the bending design value (Fb) by approximately 5% to 10%. Engineers must apply this reduction factor when calculating spans for incised, pressure-treated deck joists or sill plates.
What is the difference between visually graded and machine-evaluated lumber?
Visually graded lumber (the standard No. 1, No. 2 system) relies on human inspectors evaluating defect sizes against rulebooks. Machine Evaluated Lumber (MEL) and Machine Stress Rated (MSR) lumber pass through mechanical stress-testing machines that measure the actual stiffness of every single board. MSR lumber (e.g., stamped 2400f-2.0E) provides a much tighter, more reliable engineering value and is heavily utilized in prefabricated roof trusses where precise MOE is required to prevent roof sagging.