Structural Guide to Popular Types of Wood Fence Designs
Analyze the structural integrity, wind load resistance, and lumber requirements of various types of wood fence designs for lasting stability.

The Structural Physics of Wood Fencing
When evaluating types of wood fence designs, aesthetic appeal often overshadows structural engineering. However, a wood fence is essentially a series of cantilevered retaining walls subjected to severe lateral wind loads, dynamic gate stresses, and continuous ground-contact decay. According to the American Wood Council (AWC), a standard 6-foot-tall solid privacy fence in a 90 mph wind zone experiences approximately 15 to 20 pounds per square foot (psf) of lateral pressure. This translates to over 100 pounds of lateral shear force per linear foot of fencing.
To prevent catastrophic failure, structural design must dictate the selection of post dimensions, embedment depths, lumber species, and hardware. This guide breaks down the engineering requirements for the most common wood fence configurations.
Solid wood fences act as sails. If your property is in a high-wind coastal zone or an open plain (Exposure C or D per ASCE 7 standards), solid privacy designs require 6x6 posts embedded a minimum of 42 inches, or you must transition to a semi-permeable design to allow wind dissipation.
Evaluating Types of Wood Fence Designs by Wind Resistance
The geometry of the picket placement directly alters the wind load profile. Below is an analysis of how different designs perform under structural stress.
1. Solid Privacy (Stockade & Tall Board)
Stockade fences feature tightly butted vertical pickets attached to horizontal rails. While they offer 100% visual blockage, they suffer from maximum wind load transfer. Structural Requirements: Minimum 4x4 posts for 6-foot heights in protected urban areas (Exposure B), upgrading to 6x6 posts for open terrains. Maximum post span should not exceed 8 feet on center (O.C.). Horizontal rails (2x4s) must be toe-nailed or bracketed with structural screws, not standard smooth-shank nails, which pull out under cyclic wind loading.
2. Semi-Private (Board-on-Board & Shadowbox)
Board-on-board designs overlap vertical pickets on the same side of the rail, while shadowbox designs alternate pickets on opposite sides of the rail. Structural Requirements: The alternating shadowbox design reduces lateral wind pressure by up to 30% due to cross-ventilation. This allows for 4x4 posts at 8-foot O.C. spans even in moderate wind zones. However, shadowbox designs require thicker rails (2x4 minimum) because the pickets are only fastened to one face of the rail, creating a torsional twisting force on the lumber.
3. Open Structure (Split Rail & Ranch)
Utilizing horizontal rails spaced widely apart or mortised through vertical posts, open designs present negligible wind resistance. Structural Requirements: The primary structural concern here is dead load and racking. Mortise-and-tenon joinery is structurally superior to face-nailing for split rail fences, as it prevents the rails from sagging over time under their own weight. Posts can be spaced 10 to 12 feet O.C.
Structural Comparison Matrix
| Design Type | Wind Load Profile | Min. Post Size (6ft Height) | Max Span (O.C.) | 2026 Material Cost (per LF) |
|---|---|---|---|---|
| Solid Stockade | High (100% Sail) | 4x4 (Protected) / 6x6 (Open) | 8 feet | $18 - $28 |
| Board-on-Board | Moderate (85% Sail) | 4x4 | 8 feet | $24 - $36 |
| Shadowbox | Low (70% Sail) | 4x4 | 8 feet | $26 - $40 |
| Split Rail (3-Rail) | Negligible (<10%) | 4x4 or 5-inch Round | 10 - 12 feet | $12 - $20 |
Lumber Selection and AWPA Ground Contact Standards
The structural longevity of any fence is dictated by its posts. The USDA Forest Products Laboratory (FPL) notes that 90% of premature fence failures occur at the ground-line interface due to fungal decay and moisture intrusion. When selecting lumber, you must reference the American Wood Protection Association (AWPA) Use Category standards.
- UC4A (Ground Contact - General Use): Suitable for fence posts in well-draining, sandy soils where water does not pool. Minimum retention level for Southern Yellow Pine (SYP) is 0.40 pcf (pounds per cubic foot) of copper azole or ACQ.
- UC4B (Ground Contact - Heavy Duty): Mandatory for fence posts in poorly draining clay soils, high-water-table areas, or where the post is embedded in a concrete collar that traps moisture. Requires a 0.60 pcf retention level.
- Heartwood vs. Sapwood (Cedar & Redwood): If using untreated Western Red Cedar or Redwood, structural posts must be graded 'All Heartwood'. Sapwood lacks the natural extractives (thujaplicins) that resist decay and will rot within 3 to 5 years in ground contact.
Post Embedment and Foundation Engineering
The structural rule of thumb for cantilevered fence posts is the 1/3 to 2/3 rule: one-third of the total post length must be embedded underground to support two-thirds above ground. For a standard 6-foot-tall fence, you need a 9-foot post buried 36 inches deep.
Concrete Collar vs. Crushed Gravel Backfill
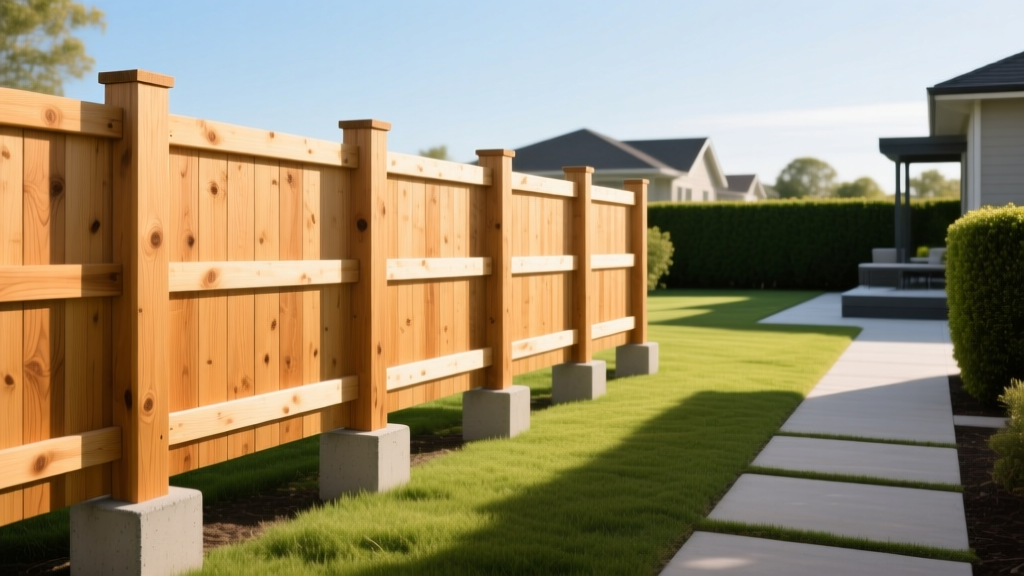
Pouring a continuous concrete footing around a wood post is a common but structurally flawed practice in freeze-thaw climates. Concrete acts as a bucket, trapping water against the wood and accelerating rot at the collar interface. Furthermore, the smooth surface of concrete is highly susceptible to frost heave.
The Engineering Fix: Set the post on 6 inches of compacted 3/4-inch crushed gravel for drainage. Backfill the remaining hole with crushed gravel or a dry-tamped concrete mix, sloping the top 4 inches away from the post to shed surface water. This allows hydrostatic pressure to dissipate and prevents frost-jacking.
Gate posts endure dynamic hinge loads, not just static wind loads. A 6-foot wide wood gate can weigh over 150 lbs, creating massive rotational torque. Always upgrade gate hinge posts to 6x6 dimensions, embed them 42 to 48 inches deep, and encase the base in a reinforced concrete footing (minimum 12-inch diameter bell-bottom) to prevent leaning.
Hardware and Fastener Specifications
Modern pressure-treated lumber utilizes copper-based preservatives (like ACQ or CA-C) that are highly corrosive to standard metals. Using electroplated or standard zinc-coated fasteners will result in severe galvanic corrosion, leading to structural joint failure within 24 months.
- Hot-Dipped Galvanized (HDG): Must meet ASTM A153 Class D (Z275 coating thickness) for use with standard ground-contact treated lumber.
- Stainless Steel (Type 304 or 316): Mandatory if building within 3,000 feet of a saltwater coastline, or if using highly corrosive fire-retardant-treated (FRT) wood. Type 316 offers superior molybdenum-enhanced pitting resistance.
- Structural Screws vs. Nails: For rail-to-post connections, utilize 1/4-inch x 3-inch structural lag screws or specialized fencing brackets (e.g., Simpson Strong-Tie FB series) rather than relying on the withdrawal resistance of 16d common nails.
FAQ: Structural Fence Troubleshooting
Why is my 4x4 post twisting and splitting?
Kiln-dried lumber absorbs ground moisture and swells, while sun exposure dries the outer layers, causing radial checking and twisting. To mitigate this, use rough-sawn, green (wet) pressure-treated SYP for posts, which dries in place, or apply a penetrating end-grain sealer to the top of the post to prevent vertical moisture intrusion.
Can I attach fence panels directly to a masonry retaining wall?
Yes, but do not embed wood directly into the masonry. Use hot-dipped galvanized post bases (e.g., Simpson ABA44Z) anchored into the concrete cap with wedge anchors. Ensure the base elevates the wood post at least 1 inch above the masonry surface to prevent capillary water wicking.
How do I handle a fence line on a steep slope?
For slopes exceeding a 10% grade, 'racking' the fence (following the contour) creates severe parallelogram shear stress on the joints. Instead, use a 'stepped' design, keeping rails perfectly level and stepping the pickets down the slope. This maintains the rectangular structural integrity of the framing and prevents joint racking.
Written by
Elena RodriguezElena Rodriguez is a civil engineer and technical writer specializing in concrete technology, masonry systems, and ASTM/ACI compliance. She earned her B.S. in Civil Engineering from Texas A&M University and spent a decade at a materials testing laboratory, performing over 2,000 concrete compressive strength tests and masonry prism evaluations. Elena is an ACI-certified Field Testing Technician (Grade I) and a member of ASTM Committee C12 on Natural Building Stone. She currently consults on forensic engineering cases involving concrete failures and moisture intrusion. Based in San Antonio, TX, Elena is a proud member of the Society of Women Engineers (SWE) and coaches her daughter's FIRST Robotics team.
More from Elena Rodriguez
View all
Walls & Panels
Cost Analysis: Light Gauge Steel Framing Advantages and Disadvantages
Evaluate light gauge steel framing advantages and disadvantages through a strict cost analysis lens, comparing material, labor, and lifecycle expenses.
Aug 4, 2026

Walls & Panels
Gypsum Board Types: Exact Specifications, Thickness & Dimensions
Compare standard, Type X, and moisture-resistant gypsum board types. Get exact specifications, thicknesses, dimensions, and ASTM standards for your project.
Aug 4, 2026

Fire Resistance
Best Fire-Resistant Outdoor Decking Materials: 2026 Buyer Guide
Discover the best fire-resistant outdoor decking materials for 2026. Compare Class A PVC, aluminum, and hardwood options for WUI compliance and safety.
Aug 4, 2026