Cost to Build a Timber Frame Home: 2026 Selection Framework
Master the cost to build a timber frame home with our 2026 selection framework. Compare wood species, SIPs enclosures, and hidden logistics expenses.

The True Cost Spectrum of Timber Frame Construction
Calculating the cost to build a timber frame home requires separating the structural shell from the turnkey finished product. In 2026, the timber frame package alone—encompassing the engineered wood skeleton, traditional joinery, and basic hardware—typically ranges from $45 to $110 per square foot of footprint. However, the total turnkey cost for a custom timber frame residence generally falls between $275 and $450+ per square foot, heavily dictated by your enclosure system, interior finishes, and site logistics.
Unlike conventional stick framing, where lumber is a hidden commodity, timber framing exposes the structural skeleton. This means the wood species, grading, and milling precision are not just structural necessities; they are primary architectural finishes. According to the Timber Framers Guild, the most common budgeting error occurs when homeowners price a timber frame using conventional construction metrics, ignoring the specialized engineering, heavy crane logistics, and high-performance enclosure systems required to make the structure viable.
Do not confuse true timber framing with post-and-beam or log construction. True timber framing relies on complex wood-to-wood joinery (mortise and tenon) secured with wooden pegs, requiring zero visible steel brackets. Post-and-beam relies heavily on steel gusset plates and bolts. Log homes use stacked horizontal profiles. Each system has a radically different labor and material cost structure. This framework applies strictly to traditional and CNC-machined timber framing.
Cost Selection Matrix: Wood Species & Grade
The species of wood you select dictates not only the aesthetic warmth of your home but also the structural span capabilities, shrinkage rates, and overall budget. Green (unseasoned) timber is less expensive upfront but requires careful detailing to accommodate checking and shrinkage as it dries in place. Kiln-dried or standing dead timber commands a premium but offers immediate dimensional stability.
| Wood Species | Janka Hardness | Shrinkage Rate | 2026 Frame Cost/SqFt | Best Application |
|---|---|---|---|---|
| Eastern White Pine | 380 lbf | Low (Stable) | $45 - $55 | Budget-conscious builds, painted or stained interiors |
| Douglas Fir | 660 lbf | Moderate | $55 - $75 | Long clear spans, high structural loads, natural clear coats |
| Western Red Cedar | 350 lbf | Very Low | $65 - $85 | High moisture environments, exterior exposed elements |
| White Oak | 1360 lbf | High (Radial) | $85 - $120 | Premium heritage builds, heavy load-bearing posts |
Expert Insight: If you are building in a climate with extreme seasonal humidity swings, avoid using green White Oak for interior beams. As the USDA Forest Products Laboratory notes in their Wood Handbook, oak's high radial shrinkage can cause severe checking and twisting if not properly kiln-dried or air-seasoned for over two years prior to milling. Douglas Fir offers the best compromise of structural strength, aesthetic grain, and dimensional stability for the majority of residential applications.
Enclosure Systems: SIPs vs. Traditional Infill
Once the timber skeleton is raised, you must enclose it. Because the frame is exposed on the interior, you cannot run standard batt insulation between studs. You have two primary selection paths, which drastically alter your overall budget and energy performance.
Option A: Structural Insulated Panels (SIPs)
SIPs are the industry standard for modern timber frame enclosures. These panels consist of an expanded polystyrene (EPS) or polyurethane foam core sandwiched between two layers of oriented strand board (OSB). They are manufactured off-site to exact CAD specifications and craned into place, wrapping the exterior of the timber frame.
- Material Cost: $12 to $18 per square foot of wall/roof area.
- Thermal Performance: A standard 6.5-inch EPS core delivers a continuous R-40 rating, eliminating the thermal bridging inherent in stick framing.
- Labor Savings: A SIPs enclosure for a 2,500 sq ft home can be dried in (weather-tight) in 5 to 8 days, compared to 3 to 4 weeks for traditional framing.
- Gotcha: Electrical chases must be pre-planned and cut into the foam core at the factory. Retrofitting electrical lines after installation requires surface-mounted conduit or expensive core-drilling.
Option B: Traditional Stick-Frame Infill
This involves building a conventional 2x6 stud wall on the exterior of the timber frame, filling it with spray foam or mineral wool, and sheathing it.
- Material Cost: $8 to $12 per square foot (lumber and insulation).
- Thermal Performance: R-21 to R-28, heavily dependent on the quality of the closed-cell spray foam application.
- Labor Penalty: Requires extensive on-site carpentry, multiple trades (framers, insulators, shearers), and takes significantly longer to complete.
Joinery & Engineering: Where Hidden Costs Lurk
The method used to connect your timbers is a major cost driver. Traditional timber framing utilizes hand-cut or CNC-machined mortise and tenon joints, secured with kiln-dried white oak pegs. This requires highly skilled artisans and extensive shop time.
Cost Alternative: Many modern firms now offer 'hybrid' or 'commercial' timber framing. This utilizes CNC-machined timbers with hidden steel gusset plates, sheer pins, and epoxy anchors. While purists argue it dilutes the traditional craft, hidden steel connections can reduce fabrication labor by 20% to 30% and allow for slimmer timber profiles, as the steel bears the sheer loads that would otherwise require massive wood shoulders.
Regional Labor & Crane Logistics
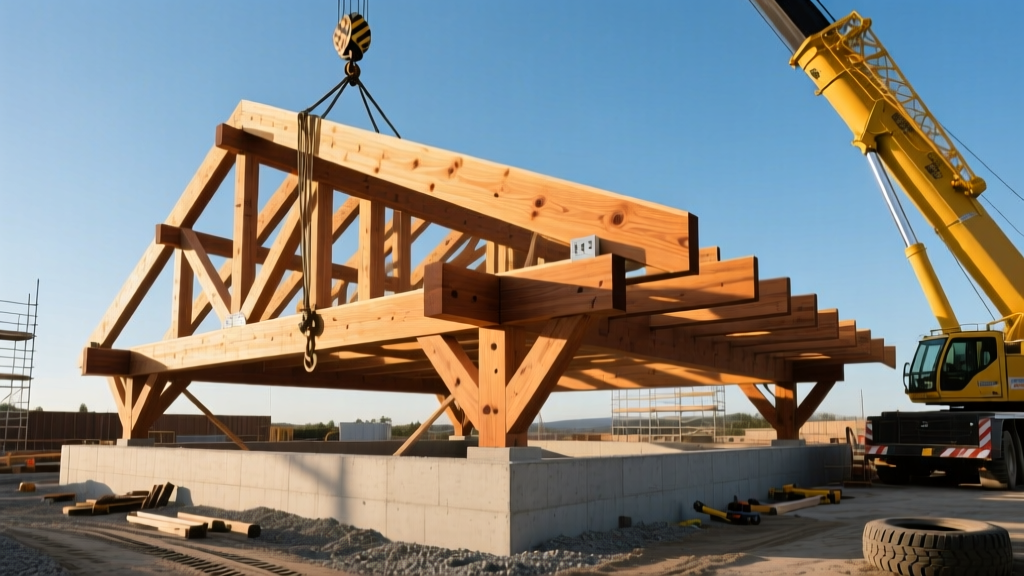
A frequently overlooked line item in the cost to build a timber frame home is heavy machinery logistics. A standard 80-ton hydraulic crane is typically required to lift 1,000+ lb bents and ridge beams into place.
- Crane Rental: Expect to pay $2,500 to $4,500 per day for an 80-ton crane with an operator in 2026. A standard raise takes 2 to 4 days.
- Reach Limitations: If your build site is heavily wooded, on a steep slope, or set far back from the road, you may need a larger crane (150+ tons) to reach over obstacles, which can double the daily rental rate.
- Site Prep: The crane requires a compacted, level pad. If your site is soft clay or mud, you will need to budget $2,000 to $5,000 for crushed stone crane mats to prevent the outriggers from sinking during the lift.
The 5-Point Budget Selection Framework
Use this sequential checklist to lock in your timber frame budget before signing a shop drawing contract:
- Define Footprint vs. Volume: Timber frame costs are calculated by the volume of wood, not just the floor area. A 2,000 sq ft home with a soaring 24-foot cathedral ceiling requires significantly more timber (and heavier crane lifts) than a 2,000 sq ft home with flat 9-foot ceilings.
- Lock the Enclosure First: Do not design the frame until you have selected your SIPs panel thickness. The frame dimensions must perfectly match the panel spline depths to avoid on-site shimming and air-leakage.
- Specify Moisture Content: Explicitly state the maximum moisture content (MC) in your contract. For interior frames, specify 18% MC or lower to prevent excessive checking and joint separation.
- Audit the Hardware Schedule: Ensure the quote includes all hidden steel (tie-downs, hurricane clips, hold-downs) required by your local seismic and wind load codes. These are often billed as 'extras' after the initial bid.
- Verify the Raise Crew: Confirm whether the fabricator provides a traveling 'raise crew' to supervise the crane lift, or if you are expected to hire a local general contractor to interpret the assembly plans. The former guarantees warranty compliance; the latter shifts liability.
Frequently Asked Questions
Is a timber frame home more expensive than a conventional custom home?
Yes. The structural shell of a timber frame home typically costs 15% to 25% more than a high-end conventional stick-framed shell. However, when factoring in the elimination of interior load-bearing walls, reduced drywall finishing, and the long-term energy savings of a SIPs enclosure, the total turnkey premium usually narrows to 8% to 12% over a comparable custom home.
Can I use reclaimed barn wood for a new timber frame?
Reclaimed timber is highly sought after for its character and stability, but it introduces significant cost variables. Reclaimed beams must be kiln-dried to kill pests, de-nailed (which destroys standard planer blades), and re-graded by a structural engineer. Expect to pay a 40% to 60% premium over new Douglas Fir for structurally graded, milled reclaimed heart pine or oak.
Written by
Priya KapoorPriya Kapoor is a real estate market analyst and construction economics researcher with expertise in housing affordability, development feasibility, and infrastructure investment. She holds a Master of Regional Planning from Cornell University and previously worked as a senior analyst at CBRE's Investment Properties group, where she modeled returns for $4B in mixed-use development pipelines. Priya now runs an independent research practice advising developers, municipalities, and REITs on construction cost forecasting and market timing. She publishes the quarterly "BuildMat Market Pulse" report tracking material price indices across 12 commodity categories. Based in Austin, TX, Priya serves on the board of Habitat for Humanity Austin and is a marathon runner.
More from Priya Kapoor
View all
Construction Cost
Cost to Build a 1600 Sq Ft Home in 2026: Full Breakdown
Accurate 2026 cost to build a 1600 sq ft home—material, labor, and regional pricing breakdowns included. Plan your budget with real-time estimates.
Aug 11, 2026

Wood & Lumber
Name the Types of Wood for Pressure Treatment and Preservation
Learn how to name the types of wood best suited for pressure treatment. Compare species treatability, chemical retention levels, and 2026 preservation costs.
Aug 4, 2026

Stone & Masonry
Stone Veneer Suppliers Lindenhurst: 2026 Cost Analysis
Analyze 2026 stone veneer costs in Lindenhurst, NY. Compare local supplier pricing, delivery fees, and Suffolk County installation labor rates.
Aug 4, 2026