Hardwood Floor Options: The Definitive Grade & Quality Guide
Evaluate hardwood floor options with our expert grade and quality guide. Compare NWFA grades, Janka hardness, and sawn methods for optimal durability.
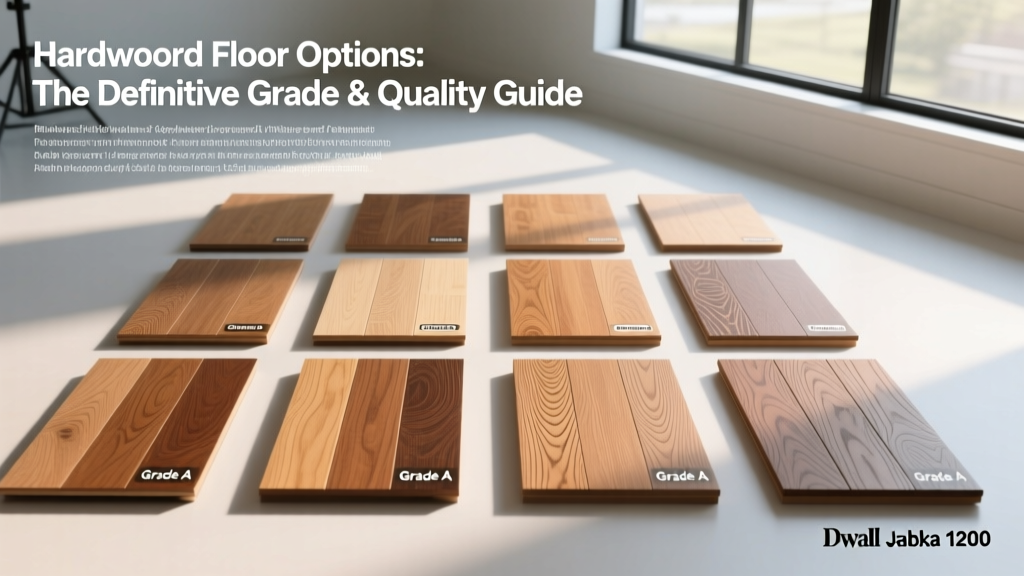
Decoding NHLA and NWFA Flooring Grades
When evaluating hardwood floor options, species selection is only the first variable. The structural integrity, visual consistency, and ultimate cost of the installation are dictated by the lumber grade. The National Hardwood Lumber Association (NHLA) establishes the baseline grading rules for rough lumber, which the National Wood Flooring Association (NWFA) adapts specifically for finished flooring products. Understanding the distinction between visual grading and structural grading is critical for specifying the correct material for high-traffic commercial spaces versus residential applications.
Standard NWFA Flooring Grades
| Grade Classification | Visual Characteristics | Allowable Defects | 2026 Avg. Cost (White Oak) | Best Application |
|---|---|---|---|---|
| Clear | Uniform color, minimal character marks, primarily heartwood. | Pin knots only; no sapwood or open checks. | $9.50 - $14.00 / sq ft | Formal living areas, luxury retail, modern minimalist designs. |
| Select | Natural color variations, small tight knots, minor sapwood. | Small sound knots (up to 1/2'), slight color streaks. | $7.50 - $10.50 / sq ft | High-end residential, boutique commercial spaces. |
| #1 Common | Pronounced color variation, larger knots, mineral streaks. | Sound knots up to 1', open checks (if filled), prominent sapwood. | $5.50 - $8.00 / sq ft | Rustic residential, farmhouse aesthetics, high-traffic family zones. |
| #2 Common (Rustic) | Heavy character, large knots, wormholes, extreme color contrast. | Large sound knots, minor wormholes, significant sapwood/heartwood mix. | $4.00 - $6.50 / sq ft | Commercial restaurants, cabin-style homes, distressed design themes. |
The Sawn Method: How the Cut Dictates Dimensional Stability
The way a log is milled into planks fundamentally alters how the wood reacts to seasonal humidity fluctuations. Wood shrinks and swells anisotropically—meaning it moves differently along its radial, tangential, and longitudinal axes. Specifying the correct sawn method is non-negotiable for installations over radiant heat or in environments with uncontrolled humidity.
- Plain Sawn (Flat Sawn): The most common and cost-effective method. The growth rings intersect the board face at an angle of less than 45 degrees. Tangential shrinkage is roughly 8.6%. Plain sawn boards exhibit a 'cathedral' grain pattern but are highly prone to cupping and edge-curling in high-moisture environments.
- Quarter Sawn: The log is quartered and cut perpendicular to the growth rings (45 to 90 degrees). Radial shrinkage is limited to roughly 4.0%. This method yields exceptional dimensional stability and exposes the medullary rays, creating the highly prized 'ray fleck' pattern in White Oak. Expect a 30-45% price premium over plain sawn equivalents due to lower mill yield.
- Rift Sawn: Cut at a strict 30 to 60-degree angle to the growth rings. Rift sawn produces a tight, linear grain pattern with zero ray fleck. It offers dimensional stability comparable to quarter sawn but generates the highest amount of mill waste, making it the most expensive hardwood floor option on the market.
Janka Hardness vs. Real-World Dent Resistance
The Janka hardness test measures the force required to embed a 0.444-inch steel ball halfway into the wood. While it is the industry standard for comparing species, it only measures point-load dent resistance. It does not measure scratch resistance (which is determined by the factory-applied aluminum oxide or UV-cured urethane finish) or overall structural stiffness.
According to data compiled by the Wood Database, here is how popular hardwood floor options rank in practical durability:
| Wood Species | Janka Rating (lbf) | Dent Resistance Profile | Best Use Case |
|---|---|---|---|
| American Cherry | 950 | Low - Dents easily from dropped utensils and pet claws. | Low-traffic bedrooms, formal dining rooms. |
| Red Oak | 1,290 | Medium - The industry baseline for residential flooring. | Standard residential living areas. |
| White Oak | 1,360 | Medium-High - Superior moisture resistance due to closed cellular structure (tyloses). | Kitchens, entryways, mudrooms. |
| Hickory | 1,820 | High - Excellent for heavy impacts, but difficult to mill and sand. | Homes with large dogs, high-impact commercial zones. |
| Brazilian Walnut (Ipe) | 3,510 | Extreme - Virtually impervious to standard household impacts. | Commercial lobbies, exterior transitions, heavy retail. |
Moisture Content and NOFMA Milling Tolerances
The most common cause of hardwood floor failure is not poor material quality, but improper moisture management. The NWFA technical guidelines dictate that solid hardwood flooring must be manufactured to a moisture content (MC) of 6% to 9%. However, installing flooring straight off the delivery truck is a critical error.
The Acclimatization Protocol
Acclimation is not a time-based process; it is an equilibrium-based process. The wood must reach Equilibrium Moisture Content (EMC) with the specific ambient conditions of the installation site. For a site maintained at 70°F and 35% relative humidity, the target wood MC is approximately 6.9%. Use a pin-type moisture meter to test at least 40 boards per 1,000 square feet. The subfloor moisture must also be tested; for plywood subfloors, the MC differential between the subfloor and the hardwood must not exceed 4% for strip flooring (under 3.25 inches wide) or 2% for wide plank flooring.
Milling Tolerances
When inspecting hardwood floor options on-site, verify the milling precision. High-quality manufacturers adhere to strict end-matching and side-matching tolerances. The tongue-and-groove profile should engage with a firm tap of a mallet, requiring no excessive force that could splinter the tongue, and no lateral 'slop' that will cause squeaking under dynamic foot traffic loads. According to the NWFA Technical Guidelines, allowable thickness variation between adjacent boards should not exceed 0.005 inches for premium grades.
Decision Framework: Selecting Your Hardwood Grade
Use this conditional framework to specify the correct hardwood floor options for your project parameters:
- Is the installation site subject to high moisture or seasonal humidity swings (e.g., coastal properties, cabins without year-round HVAC)?
- Yes: Specify Quarter-Sawn or Rift-Sawn White Oak. Avoid plain-sawn solid planks wider than 4 inches. Consider engineered hardwood with a thick 4mm+ wear layer.
- No: Proceed to step 2.
- Will the floor be installed over a radiant heating system?
- Yes: Limit solid plank width to 3.25 inches maximum. Quarter-sawn is mandatory. Ensure the radiant system surface temperature is hard-capped at 80°F (26.6°C).
- No: Proceed to step 3.
- What is the aesthetic and maintenance tolerance of the end-user?
- Requires uniform appearance, low tolerance for visual defects: Specify Clear or Select grade. Budget $9.00+ per sq ft for material.
- Accepts natural character, wants to hide future micro-scratches and dents: Specify #1 Common or #2 Common. The heavy grain patterns and existing character marks naturally camouflage daily wear and tear, making it the most practical choice for active households.
For comprehensive grading rules and visual defect allowances, contractors should consult the National Hardwood Lumber Association Grading Rules directly before finalizing material orders. Specifying the exact NHLA grade, sawn method, and acceptable moisture parameters in the contract documents eliminates ambiguity and prevents costly change orders during installation.
Written by
Marcus ChenMarcus Chen is a licensed structural engineer (PE) and building materials analyst with over 12 years of experience across residential, commercial, and industrial construction. He holds a Master of Science in Civil Engineering from UC Berkeley and spent six years at Thornton Tomasetti before transitioning to independent consulting and technical writing. Marcus specializes in material selection for seismic-prone regions, concrete reinforcement strategies, and lifecycle cost analysis. His work has been cited by the American Concrete Institute (ACI) and the Structural Engineers Association of California (SEAOC). When he is not on a job site or at his desk, you will find him hiking the Sierra Nevada or restoring a 1920s craftsman bungalow in Oakland, CA.
More from Marcus Chen
View all
Construction Cost
How Much Did the Eiffel Tower Cost to Build?
How much did the Eiffel Tower cost to build in 1889? We adjust for inflation and compare its budget to modern skyscraper construction.
Aug 4, 2026

Fire Resistance
What Is a Fire Resistant Material? Testing & Certification Guide
Discover what is a fire resistant material through ASTM and UL testing. Learn how fire ratings, certifications, and assemblies work in construction.
Aug 4, 2026

Construction Cost
How Much Did the Burj Khalifa Cost to Build?
How much did the Burj Khalifa cost to build? We break down the $1.5B project and extract 5 money-saving strategies for your next build.
Jul 30, 2026