When to Use Fake Wood Beams: Real vs. Faux Application Guide
Discover exactly when to specify fake wood beams over real timber. Compare polyurethane, HDF, and veneer options with 2026 costs and structural limits.
The Core Dilemma: Structural Load vs. Aesthetic Illusion
In modern architectural design, the visual warmth of exposed timber is highly sought after, but the structural reality of real wood often conflicts with building constraints. Real structural timber—such as Douglas Fir, White Oak, or reclaimed barn wood—carries immense dead loads, requires heavy machinery for installation, and demands rigorous engineering approvals. This is where fake wood beams (faux beams) bridge the gap between aesthetic ambition and structural pragmatism.
Faux beams are non-structural architectural millwork designed to replicate the grain, texture, and color of solid timber. However, specifying them requires a precise understanding of material science, fire codes, and environmental tolerances. According to the Wood Products Council, real timber framing involves complex load-path calculations that faux materials simply cannot replicate. Therefore, the decision to use fake wood beams must be driven by a strict scenario-matching framework rather than mere budget considerations.
Scenario Decision Matrix: When to Specify Fake Wood Beams
Use the following matrix to determine whether a faux beam is the correct specification for your specific architectural scenario.
| Application Scenario | Recommended Faux Material | Why Faux Over Real Wood? | Contraindications (When to Avoid) |
|---|---|---|---|
| Vaulted Ceiling Retrofits | High-Density Polyurethane (HDU) | Eliminates need for structural reinforcement; can be installed by a 2-person crew without lifts. | Cathedral ceilings with extreme radiant heat from unvented skylights. |
| Concealing HVAC & Wiring | Hollow HDU or HDF U-Channels | Lightweight, easily notched with standard wood blades, allows access panels. | Enclosing high-voltage mains without proper fire-rated plenum separation. |
| Exterior Soffits & Pergolas | UV-Stabilized Polyurethane | Impervious to rot, termites, and moisture swelling; requires zero annual sealing. | Load-bearing pergola posts; structural support for roof overhangs. |
| Load-Bearing Ridge Beams | N/A (Must use Real Wood/LVL) | Faux materials have zero structural shear or bending capacity. | Any scenario requiring structural support or lateral bracing. |
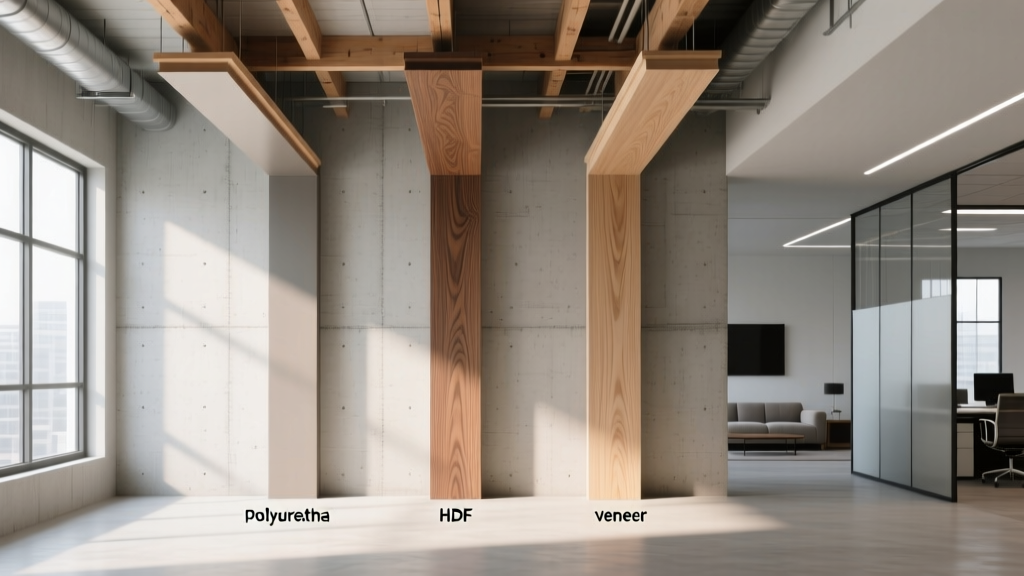
Material Breakdown: Polyurethane vs. HDF vs. Veneer-Wrapped
Not all fake wood beams are manufactured equally. The substrate dictates the beam's weight, moisture tolerance, and installation methodology.
High-Density Polyurethane (HDU)
HDU is the industry standard for premium faux beams. Manufactured by pouring liquid polyurethane into silicone molds cast from real timber, HDU beams are closed-cell and completely waterproof.
- Weight: 12 to 16 lbs per cubic foot (a 12-foot 6x6 beam weighs roughly 25 lbs).
- Best For: Bathrooms, exterior soffits, basements, and high-humidity environments.
- Limitation: Susceptible to melting or warping if exposed to sustained temperatures above 150°F.
High-Density Fiberboard (HDF)
HDF beams are manufactured from compressed wood fibers and resins. They offer a harder surface than polyurethane and accept traditional wood stains if purchased in unfinished primed states.
- Weight: 35 to 45 lbs per cubic foot (significantly heavier, requiring secure joist anchoring).
- Best For: Interior living spaces where impact resistance is needed (e.g., low-clearance basement ceilings).
- Limitation: Will swell and degrade if exposed to standing water or chronic high humidity.
Veneer-Wrapped Foam Cores
These feature a lightweight EPS (expanded polystyrene) foam core wrapped in a 1/16-inch real wood veneer or PVC laminate.
- Weight: 5 to 8 lbs per cubic foot (ultra-lightweight).
- Best For: DIY installations, RVs, and mobile homes where weight limits are strict.
- Limitation: Highly fragile edges; dents easily upon impact; seams can split during seasonal thermal expansion.
Real-World Application Guides & Edge Cases
Scenario A: The Vaulted Ceiling Retrofit
Installing faux beams on a vaulted ceiling (e.g., a 12/12 pitch) presents unique gravitational challenges. While polyurethane is light, gravity acting on an angled surface will cause adhesive creep over time. The Fix: Never rely solely on construction adhesive on sloped surfaces. You must install a continuous 1x4 pine cleat directly into the roof rafters or drywall blocking using 3-inch structural screws. The hollow faux beam is then slipped over the cleat and secured with 18-gauge brad nails and a polyurethane-compatible adhesive like Loctite PL Premium 3X. Refer to Barron Designs technical specifications for exact cleat sizing based on beam interior dimensions.
Scenario B: Hiding HVAC and Recessed Lighting
Faux beams are frequently used to mask HVAC ductwork or drop soffits. However, integrating recessed lighting (can lights) into a polyurethane beam is a major fire hazard if not specified correctly.
Standard halogen or incandescent recessed lights generate surface temperatures exceeding 200°F. This will melt HDU beams, release toxic fumes, and void the fire rating. You must specify IC-rated LED retrofit modules that operate below 120°F. Furthermore, maintain a minimum 3-inch clearance between the light housing and the interior wall of the faux beam to allow for passive convective cooling.
Cost Analysis: Faux vs. Real Timber (2026 Pricing)
When evaluating costs, builders must look beyond the raw material price per linear foot (LF). The true cost includes structural engineering, heavy equipment rentals, and specialized labor.
| Cost Factor | Faux Polyurethane Beam (6x6) | Real Reclaimed Oak Beam (6x6) | Real Structural LVL (6x6) |
|---|---|---|---|
| Material Cost per LF | $14.00 - $22.00 | $45.00 - $85.00 | $18.00 - $28.00 |
| Installation Labor (per beam) | $80 - $150 (Carpenter) | $400 - $800 (Rigger + Carpenter) | $250 - $500 (Framer) |
| Structural Engineering | $0 (Non-structural) | $500 - $1,500 | $500 - $1,500 |
| Equipment Needed | Standard scaffolding | Crane or Genie Lift | Genie Lift or Telehandler |
| Total Installed Cost (12ft span) | $350 - $550 | $1,800 - $3,200 | $900 - $1,400 |
Critical Failure Modes & Installation Warnings
To ensure long-term performance, contractors must anticipate and mitigate the specific failure modes associated with faux wood products.
1. Thermal Expansion Ghosting
Polyurethane expands and contracts at a different rate than drywall and wood framing. If a faux beam is installed tightly against drywall without a relief joint, seasonal temperature shifts will cause the beam to push against the ceiling, creating visible hairline cracks in the drywall mud (ghosting). Solution: Leave a 1/8-inch expansion gap between the beam edge and the ceiling. Fill this gap with a high-quality, paintable elastomeric caulk (e.g., Big Stretch or Alex Flex) rather than rigid spackle.
2. Adhesive Bleed and Staining
Using solvent-based contact cements or inappropriate construction adhesives can cause chemical reactions that bleed through the faux wood finish, creating permanent dark stains on the simulated wood grain. Solution: Only use 100% polyurethane-based construction adhesives or water-based acrylic adhesives. Always test the adhesive on a cutoff scrap piece and allow it to cure for 48 hours before full installation.
3. Fire Code Compliance (ASTM E84)
In commercial applications and multi-family residential builds, interior finish materials must meet strict flame spread and smoke development indices.
When specifying faux beams for commercial projects, require the manufacturer to provide an independent lab certification proving the material meets ASTM E84 Class A (Flame Spread Index ≤ 25, Smoke Developed Index ≤ 450). Standard HDU without fire-retardant additives will fail this test and result in failed municipal inspections.
Final Specification Checklist
Before finalizing your material schedule, verify the following parameters:
- Load-Bearing Status: Confirmed 100% non-structural. (If structural, switch to LVL or Glulam).
- Moisture Exposure: If exterior or high-humidity, specify closed-cell HDU; avoid HDF.
- Heat Proximity: Verified all recessed lighting within 12 inches of the beam is LED and IC-rated.
- Fastening Plan: Cleat-and-nail method specified for all sloped or vaulted ceiling applications.
- Fire Rating: ASTM E84 Class A documentation secured for commercial/multi-family permits.
By rigorously matching the application scenario to the correct faux substrate, builders can achieve the high-end aesthetic of exposed timber while eliminating the structural liabilities, heavy equipment costs, and engineering delays associated with real wood.