Northern Ontario Lumber and Building Material: Structural Guide
Explore structural applications of Northern Ontario lumber and building materials, including SPF framing, mass timber, grading, and 2026 pricing.

The Boreal Advantage: Species-Specific Structural Properties
When specifying structural timber for residential and commercial projects, the origin of the wood dictates its mechanical performance. The Boreal forest yields some of the most resilient softwoods in North America, characterized by slow growth cycles that produce dense, tight-grained timber. For engineers and builders sourcing northern ontario lumber and building material, understanding the specific structural properties of the dominant species is critical for optimizing load paths, minimizing deflection, and ensuring long-term durability.
The primary structural output from this region falls under the SPF (Spruce-Pine-Fir) grading group, but treating all SPF as identical is a common engineering oversight. According to the Natural Resources Canada forestry database, the specific species mix significantly alters the modulus of elasticity (MOE) and bending strength (Fb) of the final graded product.
- Black Spruce (Picea mariana): The backbone of Northern Ontario structural lumber. With a specific gravity (SG) of approximately 0.45, it offers an exceptional strength-to-weight ratio. Its high density makes it the premier choice for roof trusses and engineered wood I-joist flanges where dead load reduction and high bending stiffness are paramount.
- Jack Pine (Pinus banksiana): Slightly lighter (SG ~0.43) but renowned for its superior nail withdrawal resistance. In structural shear wall assemblies and diaphragm framing, Jack Pine's ability to hold ring-shank and structural screws under high lateral loads makes it invaluable for wind and seismic resistance.
- Tamarack / Eastern Larch (Larix laricina): Often graded separately from standard SPF due to its higher density (SG ~0.55) and natural decay resistance. Tamarack is heavily specified for structural posts, beams, and exterior framing where high compressive strength parallel to the grain (Fc) is required.
Mass Timber and EMTC Code Compliance
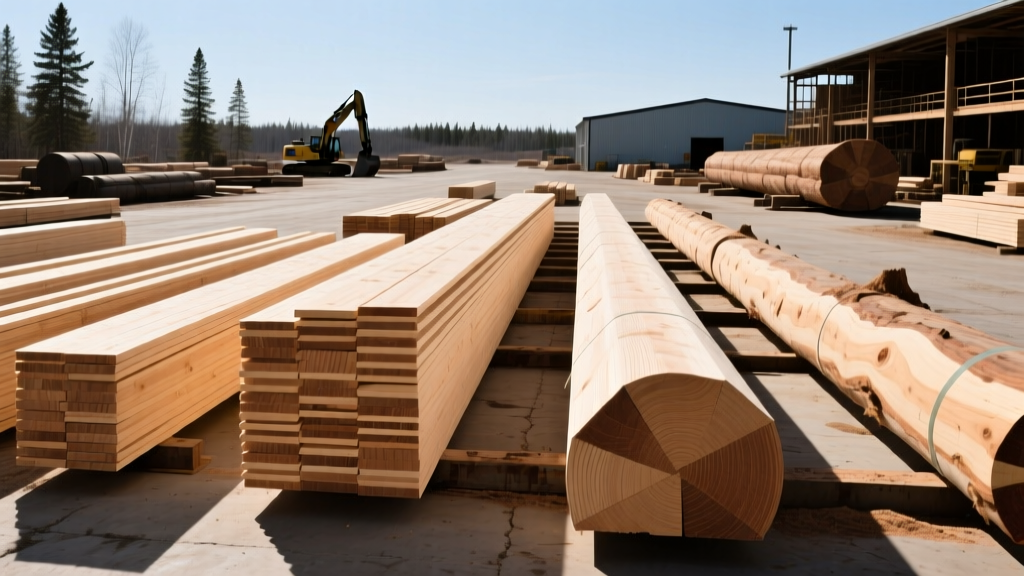
The structural application of Northern Ontario wood has evolved far beyond traditional light-frame dimensional lumber. The region has become a primary manufacturing hub for Mass Timber products, specifically Cross-Laminated Timber (CLT) and Glued-Laminated Timber (Glulam). This shift is heavily supported by the Ontario Building Code (OBC), which now includes provisions for Encapsulated Mass Timber Construction (EMTC), allowing wood structures to reach up to 12 storeys.
Black Spruce is particularly well-suited for CLT manufacturing. Its dimensional stability and high shear strength ensure that the orthogonal layering of CLT panels performs predictably under multi-axial loading. When designing with mass timber sourced from this region, engineers must reference the Canadian Wood Council's CSA O86 standards for specific connection detailing and fire-resistance ratings. The charring rate of Northern Ontario Spruce is highly consistent, typically calculated at 0.65 mm per minute, allowing for precise calculation of sacrificial lamellas in fire-exposed structural members.
When receiving CLT panels or Glulam beams from Northern Ontario mills during winter, the core moisture content (MC) may be tightly controlled at 12%, but surface condensation can occur during transport. Always specify that mass timber elements be wrapped in breathable, weather-resistant membranes at the mill, and allow a 14-day acclimatization period in the heated structure before installing interior vapor barriers to prevent interstitial condensation and subsequent fungal degradation.
2026 Structural Lumber Cost Matrix
Procurement costs for structural timber fluctuate based on mill output, transportation logistics, and global demand. The following matrix outlines estimated 2026 wholesale pricing (in CAD) for key structural materials sourced directly from Northern Ontario mills and regional distributors. These figures represent baseline material costs and exclude freight surcharges to southern urban centers.
| Material Specification | Grade / Type | Dimensions / Unit | Est. 2026 Price (CAD) |
|---|---|---|---|
| Dimensional Lumber (Stud) | SPF No. 2 & Btr | 2x4 x 8' | $4.15 - $4.60 / piece |
| Dimensional Lumber (Plate/Joist) | SPF No. 2 | 2x6 x 12' | $11.50 - $12.80 / piece |
| Heavy Framing / Beams | SPF Select Structural | 2x8 x 16' | $22.00 - $24.50 / piece |
| Machine Stress Rated (MSR) | MSR 2100f-1.8E | 2x4 x 10' | $7.80 - $8.50 / piece |
| Glued-Laminated Timber | 24f-EX (Spruce) | 6x12 (per linear ft) | $45.00 - $52.00 / LF |
| Cross-Laminated Timber | 5-Ply Structural Panel | Per Square Foot | $8.50 - $11.00 / sq ft |
Note: MSR (Machine Stress Rated) lumber commands a premium but is non-negotiable for engineered roof trusses and floor joists where strict deflection limits (e.g., L/360) govern the design. The 2100f-1.8E designation indicates an allowable bending stress of 2100 psi and a Modulus of Elasticity of 1.8 million psi.
NLGA Grading Rules and Moisture Content Specifications
All structural lumber produced in the region must comply with the National Lumber Grades Authority (NLGA) Standard Grading Rules for Canadian Lumber. Understanding the moisture content (MC) designations stamped on the timber is critical for structural integrity, particularly in regions with extreme seasonal temperature shifts.
S-DRY vs. S-GRN: The Shrinkage Factor
Lumber stamped S-DRY (Surfaced Dry) has a maximum moisture content of 19% at the time of surfacing. Lumber stamped S-GRN (Surfaced Green) exceeds 19% MC. While S-GRN is cheaper and acceptable for exterior rough framing or concrete formwork, using it for interior load-bearing partitions or roof trusses is a critical error. As S-GRN lumber dries to the interior equilibrium moisture content (typically 8-10%), it undergoes significant tangential and radial shrinkage.
This shrinkage leads to truss uplift, drywall fastener pops, and in severe cases, the compromise of structural connections as wood pulls away from nailed gusset plates. For all interior structural applications, always mandate S-DRY or KD (Kiln Dried) stamps on your purchase orders.
Cold-Climate Structural Assembly Best Practices
Building in Northern Ontario requires specific structural detailing to address frost heave, high snow loads, and thermal bridging. The transition from the concrete foundation to the wood superstructure is the most vulnerable point in the structural envelope.
Never use standard electro-galvanized fasteners with ACQ (Alkaline Copper Quaternary) or micronized copper azole (MCA) treated sill plates. The copper in the preservative will rapidly corrode electro-galvanized steel, compromising the foundation tie-down system. Always specify hot-dipped galvanized (HDG) or stainless steel fasteners for all below-grade and sill plate connections.
- Sill Plate Sealing: Use a closed-cell polyethylene foam sill sealer (minimum 6mm thick) rather than standard fiberglass or rubberized asphalt. Closed-cell foam prevents air infiltration and acts as a capillary break against moisture wicking from the concrete, protecting the pressure-treated sill plate from premature freeze-thaw degradation.
- Anchor Bolt Spacing: While the OBC mandates anchor bolts at a maximum spacing of 6 feet (1.8m) for standard residential builds, structural engineers in high-wind and heavy-snow zones (such as Thunder Bay or Sudbury) frequently specify 4-foot (1.2m) spacing with 1/2-inch HDG J-bolts embedded at least 7 inches into the concrete to resist uplift and lateral shear forces.
Troubleshooting Common Structural Defects
Even with strict NLGA grading, natural wood characteristics can affect structural performance if not properly managed on the job site. Site supervisors must be trained to identify and mitigate the following defects:
Slope of Grain
Slope of grain occurs when the wood fibers run diagonally along the length of the board rather than parallel to the edges. In Select Structural grades, the slope is strictly limited (typically 1 in 12 or less). If a board with a severe slope of grain is installed as a floor joist or rafter, its bending strength (Fb) can be reduced by up to 50%. Always inspect the face and edge of the timber; if the grain lines run off the edge of the board at a steep angle, reject it for critical load-bearing applications.
Wane and Bearing Surface
Wane is the presence of bark or lack of wood on the corner of a piece. While NLGA grading allows a certain percentage of wane in No. 2 grade lumber, structural framers must be careful when using waned edges as bearing surfaces. If a roof truss or floor joist rests on a top plate with significant wane, the actual bearing area is reduced, increasing the risk of localized crushing (compression perpendicular to the grain failure). Always orient the waned edge away from the bearing surface and toward the interior of the wall cavity.
Checks and Splits
Checks are longitudinal cracks that occur as the wood dries. In heavy timbers and Glulam beams, surface checks are a normal part of the drying process and rarely affect structural capacity unless they penetrate deep into the core and intersect with structural connectors or shear planes. However, in dimensional lumber, splits that extend through the entire thickness of the board at the bearing ends must be trimmed back or the board must be replaced, as they severely compromise the shear capacity at the supports.
Expert Sourcing and Sustainability
When procuring structural materials, verify the chain of custody. Organizations like Ontario Wood WORKS! provide extensive resources and case studies on optimizing wood use in commercial structures. Sourcing FSC (Forest Stewardship Council) or SFI (Sustainable Forestry Initiative) certified timber from Northern Ontario not only ensures compliance with green building standards like LEED v4.1 but also guarantees that the timber is harvested from managed forests where replanting and biodiversity protocols are strictly enforced, securing the long-term viability of the region's structural wood supply.
Written by
Elena RodriguezElena Rodriguez is a civil engineer and technical writer specializing in concrete technology, masonry systems, and ASTM/ACI compliance. She earned her B.S. in Civil Engineering from Texas A&M University and spent a decade at a materials testing laboratory, performing over 2,000 concrete compressive strength tests and masonry prism evaluations. Elena is an ACI-certified Field Testing Technician (Grade I) and a member of ASTM Committee C12 on Natural Building Stone. She currently consults on forensic engineering cases involving concrete failures and moisture intrusion. Based in San Antonio, TX, Elena is a proud member of the Society of Women Engineers (SWE) and coaches her daughter's FIRST Robotics team.
More from Elena Rodriguez
View all
Walls & Panels
Cost Analysis: Light Gauge Steel Framing Advantages and Disadvantages
Evaluate light gauge steel framing advantages and disadvantages through a strict cost analysis lens, comparing material, labor, and lifecycle expenses.
Aug 4, 2026

Walls & Panels
Gypsum Board Types: Exact Specifications, Thickness & Dimensions
Compare standard, Type X, and moisture-resistant gypsum board types. Get exact specifications, thicknesses, dimensions, and ASTM standards for your project.
Aug 4, 2026

Fire Resistance
Best Fire-Resistant Outdoor Decking Materials: 2026 Buyer Guide
Discover the best fire-resistant outdoor decking materials for 2026. Compare Class A PVC, aluminum, and hardwood options for WUI compliance and safety.
Aug 4, 2026